
Search results for "Centered" in Home Design Ideas
 Platinum Development Builders
Brad Olechnowicz

Bedroom - mid-sized transitional guest carpeted and beige floor bedroom idea in Grand Rapids with white walls and no fireplace
Bedroom - mid-sized transitional guest carpeted and beige floor bedroom idea in Grand Rapids with white walls and no fireplace
 Divine Design Center
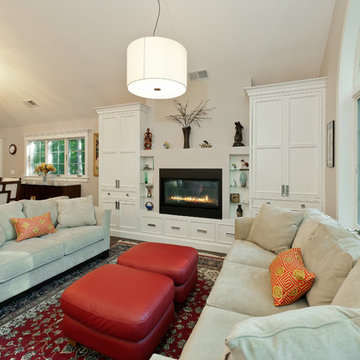
Example of a classic formal and open concept living room design in Boston with gray walls, a standard fireplace, a metal fireplace and no tv

 Interiors by Maite Granda
Feature In: Visit Miami Beach Magazine & Island Living
A nice young couple contacted us from Brazil to decorate their newly acquired apartment. We schedule a meeting through Skype and from the very first moment we had a very good feeling this was going to be a nice project and people to work with. We exchanged some ideas, comments, images and we explained to them how we were used to worked with clients overseas and how important was to keep communication opened.
They main concerned was to find a solution for a giant structure leaning column in the main room, as well as how to make the kitchen, dining and living room work together in one considerably small space with few dimensions.
Whether it was a holiday home or a place to rent occasionally, the requirements were simple, Scandinavian style, accent colors and low investment, and so we did it. Once the proposal was signed, we got down to work and in two months the apartment was ready to welcome them with nice scented candles, flowers and delicious Mojitos from their spectacular view at the 41th floor of one of Miami's most modern and tallest building.
Rolando Diaz Photography
Find the right local pro for your project

 MATHISON | MATHISON ARCHITECTS
Chuck Choi Architectural Photography
Trendy medium tone wood floor enclosed dining room photo in Boston with white walls
Trendy medium tone wood floor enclosed dining room photo in Boston with white walls
 Left + Center

Living room - eclectic dark wood floor and brown floor living room idea in Austin with gray walls
 Spyglass Design, Inc.
Photographer: Thomas Robert Clark

Example of a mid-sized mountain style galley medium tone wood floor and brown floor enclosed kitchen design in Philadelphia with open cabinets, medium tone wood cabinets, soapstone countertops, white backsplash, stainless steel appliances, an island, a farmhouse sink and glass tile backsplash
Example of a mid-sized mountain style galley medium tone wood floor and brown floor enclosed kitchen design in Philadelphia with open cabinets, medium tone wood cabinets, soapstone countertops, white backsplash, stainless steel appliances, an island, a farmhouse sink and glass tile backsplash

 Laura Bendik Interiors
Maxine Schnitzer Photography
Inspiration for a transitional gender-neutral medium tone wood floor and brown floor kids' room remodel in Baltimore with yellow walls
Inspiration for a transitional gender-neutral medium tone wood floor and brown floor kids' room remodel in Baltimore with yellow walls

Sponsored
Delaware, OH

Buckeye Basements, Inc.
Central Ohio's Basement Finishing ExpertsBest Of Houzz '13-'21

 YDC design
Alexey Gold-Dvoryadkin
Example of a mid-sized trendy gender-neutral light wood floor kids' room design in New York with beige walls
Example of a mid-sized trendy gender-neutral light wood floor kids' room design in New York with beige walls
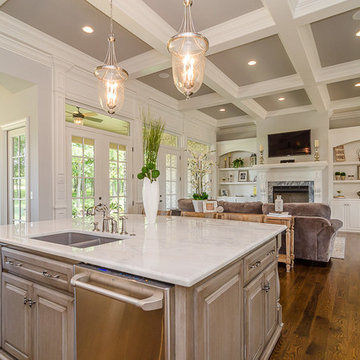
 Styling Spaces Nashville
Inspiration for a large transitional u-shaped medium tone wood floor open concept kitchen remodel in Nashville with a double-bowl sink, raised-panel cabinets, distressed cabinets, marble countertops, stainless steel appliances and an island

 Dogwood Interiors
Wayde Carroll
Example of a mid-sized arts and crafts enclosed medium tone wood floor and brown floor living room design in Sacramento with a standard fireplace, a brick fireplace, white walls and no tv
Example of a mid-sized arts and crafts enclosed medium tone wood floor and brown floor living room design in Sacramento with a standard fireplace, a brick fireplace, white walls and no tv
 Lagois Design Build Renovate
Photos by Gordon King

Inspiration for a large timeless galley porcelain tile eat-in kitchen remodel in Ottawa with a double-bowl sink, an island, recessed-panel cabinets, beige cabinets, granite countertops, beige backsplash, glass tile backsplash and colored appliances
Inspiration for a large timeless galley porcelain tile eat-in kitchen remodel in Ottawa with a double-bowl sink, an island, recessed-panel cabinets, beige cabinets, granite countertops, beige backsplash, glass tile backsplash and colored appliances

 IDF Studio
This contemporary family room features a sectional with a wood frame and grey upholstered seats, layered with black, grey, blue, and coral throw pillows and a dark grey waffle throw blanket for comfort and style. A circular blue ottoman adds a pop of color, while a grey, white, blue, and yellow geometric area rug anchors the space. A wood media console provides functional storage, and floor-to-ceiling windows fill the room with natural light. Flush trim and recessed baseboards maintain clean, modern lines, while white-framed contemporary art completes the look, creating a warm and inviting living area. Photo by Thomas Kuoh.
 User

UserOpen concept kitchen - large coastal l-shaped medium tone wood floor and brown floor open concept kitchen idea in Miami with a farmhouse sink, shaker cabinets, white cabinets, stainless steel appliances, an island, marble countertops, multicolored backsplash and mosaic tile backsplash


 Dyna Builders
Aaron Leitz Photography

Inspiration for a contemporary gray floor home theater remodel in Seattle with a projector screen
Inspiration for a contemporary gray floor home theater remodel in Seattle with a projector screen
 Arch4

Arch4Living room - large 1950s open concept dark wood floor and brown floor living room idea in San Francisco with a media wall

 Cruz Custom Homes
Photography by kate kunz
Styling by jaia talisman
Inspiration for a large transitional l-shaped dark wood floor open concept kitchen remodel in Calgary with an undermount sink, shaker cabinets, white cabinets, multicolored backsplash, stainless steel appliances, an island, quartz countertops and matchstick tile backsplash
Inspiration for a large transitional l-shaped dark wood floor open concept kitchen remodel in Calgary with an undermount sink, shaker cabinets, white cabinets, multicolored backsplash, stainless steel appliances, an island, quartz countertops and matchstick tile backsplash

 Architecture Joyce Owens llc
Kitchen area.
Banyan Photography
Open concept kitchen - large contemporary galley light wood floor open concept kitchen idea in Other with flat-panel cabinets, white cabinets, red backsplash, black appliances, an island, stainless steel countertops, an integrated sink and glass tile backsplash
Open concept kitchen - large contemporary galley light wood floor open concept kitchen idea in Other with flat-panel cabinets, white cabinets, red backsplash, black appliances, an island, stainless steel countertops, an integrated sink and glass tile backsplash

Sponsored
Columbus, OH

Hope Restoration & General Contracting
Columbus Design-Build, Kitchen & Bath Remodeling, Historic Renovations
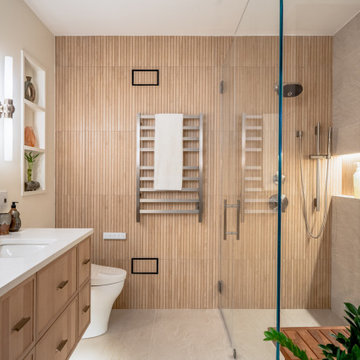
 Boss Design Center
A calm, modern bathroom designed with natural wood tones, soft beige tile, and a frameless glass walk-in shower. The double vanity and clean lines create a bright, spa-like space that feels simple, warm, and comfortable for everyday use.
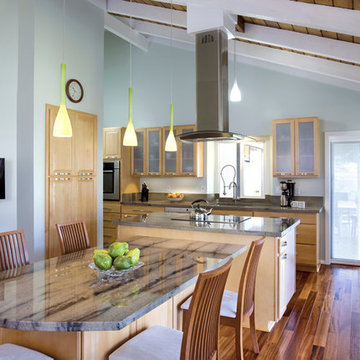
 Homeowners Design Center
Trendy l-shaped medium tone wood floor eat-in kitchen photo in Hawaii with glass-front cabinets, light wood cabinets, gray backsplash, a single-bowl sink, granite countertops, stone slab backsplash and stainless steel appliances
 Sagart Studio
sagart studio
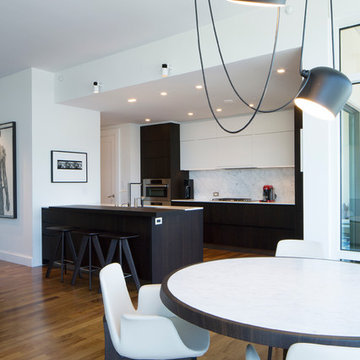
Example of a small trendy galley medium tone wood floor eat-in kitchen design in Los Angeles with a single-bowl sink, flat-panel cabinets, dark wood cabinets, marble countertops, white backsplash, stone slab backsplash, stainless steel appliances and an island
Example of a small trendy galley medium tone wood floor eat-in kitchen design in Los Angeles with a single-bowl sink, flat-panel cabinets, dark wood cabinets, marble countertops, white backsplash, stone slab backsplash, stainless steel appliances and an island
36