
Search results for "Centered" in Home Design Ideas
 Dream Closets & Moore
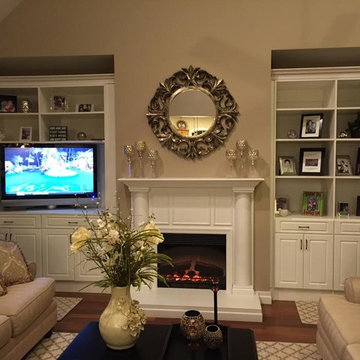
Living room - mid-sized transitional medium tone wood floor and brown floor living room idea in Huntington with brown walls, a standard fireplace, a wood fireplace surround and a tv stand
 Dream Closets & Moore
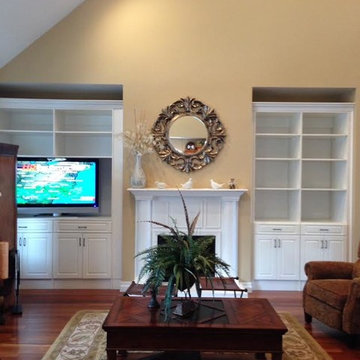
Mid-sized elegant dark wood floor and brown floor family room photo in Huntington with beige walls, no fireplace and a media wall
 ABLAZE Design Group
Furla Studio

Large transitional galley medium tone wood floor and brown floor open concept kitchen photo in Chicago with an undermount sink, recessed-panel cabinets, white cabinets, white backsplash, stone slab backsplash, stainless steel appliances and an island
Large transitional galley medium tone wood floor and brown floor open concept kitchen photo in Chicago with an undermount sink, recessed-panel cabinets, white cabinets, white backsplash, stone slab backsplash, stainless steel appliances and an island
Find the right local pro for your project
 KRFC Design Centers
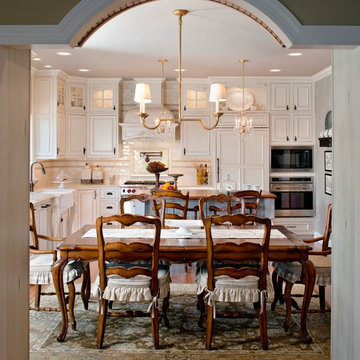
Elegant medium tone wood floor kitchen/dining room combo photo in New York with gray walls and no fireplace
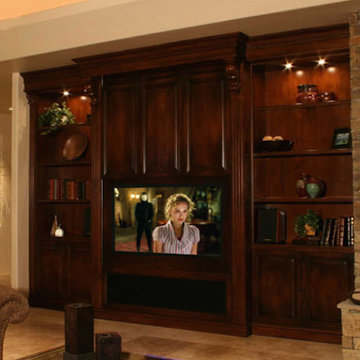
 Kendallwood Design, Inc.
Large elegant living room photo in Phoenix with a stone fireplace and a media wall



 Jordan Rosenberg Architect
Elegant wooden curved wood railing staircase photo in New York with painted risers

Sponsored
Delaware, OH

Buckeye Basements, Inc.
Central Ohio's Basement Finishing ExpertsBest Of Houzz '13-'21
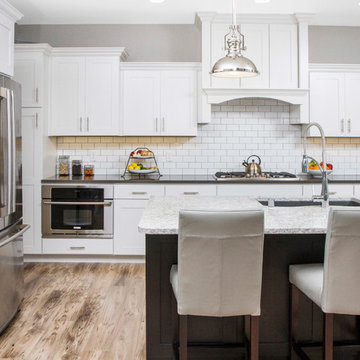
 Rimrock Cabinet Co.
Eat-in kitchen - large craftsman l-shaped light wood floor eat-in kitchen idea in Other with an undermount sink, shaker cabinets, white cabinets, quartz countertops, white backsplash, cement tile backsplash, stainless steel appliances and an island
 M. Brennan Architects, Inc.
Holger Obenaus
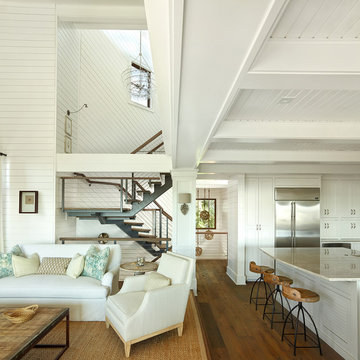
Beach style open concept medium tone wood floor living room photo in Charleston with white walls
Beach style open concept medium tone wood floor living room photo in Charleston with white walls
 FBC Remodel

The TV wall has backlit panels as well as storage for electronic equipment.©Finished Basement Company
Example of a large trendy carpeted and white floor living room design in Denver with white walls and no fireplace
Example of a large trendy carpeted and white floor living room design in Denver with white walls and no fireplace
 Lilly Design Group, Inc.
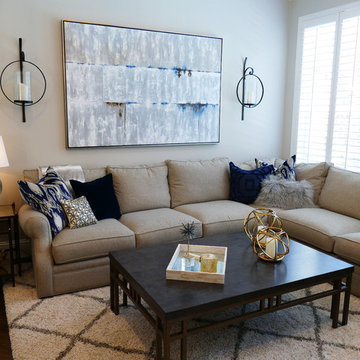
Inspiration for a mid-sized transitional open concept dark wood floor and brown floor living room remodel in Other with white walls, a standard fireplace and a stone fireplace
 Peter Nelsen
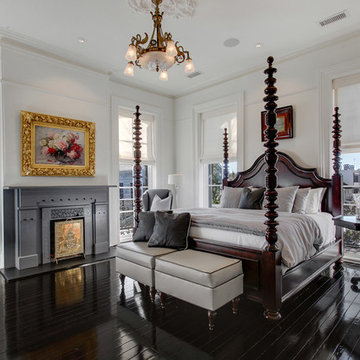
Large elegant dark wood floor bedroom photo in Atlanta with white walls and a standard fireplace
 Cahill Design Build
Photo Credit : Stacy Goldberg

Example of a transitional l-shaped eat-in kitchen design in DC Metro with a farmhouse sink, raised-panel cabinets, gray cabinets, granite countertops, gray backsplash and stainless steel appliances
Example of a transitional l-shaped eat-in kitchen design in DC Metro with a farmhouse sink, raised-panel cabinets, gray cabinets, granite countertops, gray backsplash and stainless steel appliances


 Studio Bespoke
Patrick Bertolino

Example of a southwest slate floor sunroom design in Houston with a skylight
Example of a southwest slate floor sunroom design in Houston with a skylight
 User
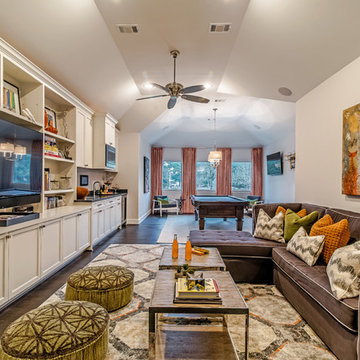
UserLarge transitional open concept dark wood floor and brown floor family room photo in Houston with gray walls and a media wall
 Bassett Design Center
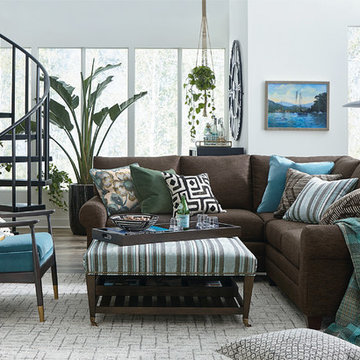
Your sectional couch can feature large corner wedges (right angles or curves), chaise lounge ends, or diagonal bumper ends,?and can be configured in L-shaped, U-shaped, or even split to make two couches!
Contemporary styled with a loose box back, top stitched seat cushion, and tapered wood legs in finishes from light to dark to match your decor. Select from 4 arm styles -Boxed, Sock, Canted, Track or Wedge.?As featured on HGTV Home, this sectional will be a favorite place for family and friends to gather.? And with Bassett quality construction backed by our warranty, you will enjoy this sectional for many years and many memories.
 Cabinet-S-Top

In this kitchen we installed Waypoint Livingspaces cabinets on the perimeter is 702F doorstyle in Painted Hazelnut Glaze and on the island is 650F doorstyle in Cherry Java accented with Amerock Revitilize pulls and Chandler knobs in oil rubbed bronze. On the countertops is Giallo Ornamental 3cm Granite with a 4” backsplash below the microwave area. On the wall behind the range is 2 x 8 Brickwork tile in Terrace color. Kichler Avery 3 pendant lights were installed over the island. A Blanco single bowl sink in Biscotti color with a Moen Waterhill single handle faucet with the side spray was installed. Three 18” time weathered Faux wood beams in walnut color were installed on the ceiling to accent the kitchen.

Sponsored
Delaware, OH
Buckeye Basements, Inc.
Central Ohio's Basement Finishing ExpertsBest Of Houzz '13-'21

Inspiration for a mid-sized craftsman master white tile and ceramic tile ceramic tile bathroom remodel in Other with an undermount sink, beige cabinets, granite countertops and beige walls
 Bromley Caldari Architects PC

Bedroom - mid-sized contemporary loft-style carpeted and beige floor bedroom idea in New York with beige walls and no fireplace
 Kitchen & Bath Design Center
Mike Kaskel photography
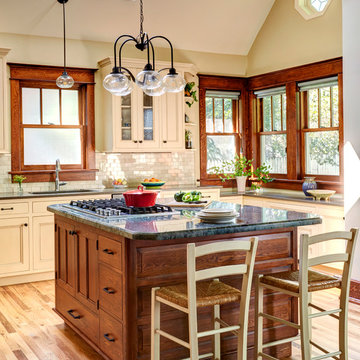
Elegant l-shaped light wood floor kitchen photo in Denver with glass-front cabinets, yellow cabinets, metallic backsplash, subway tile backsplash, an island and gray countertops
Elegant l-shaped light wood floor kitchen photo in Denver with glass-front cabinets, yellow cabinets, metallic backsplash, subway tile backsplash, an island and gray countertops
42