
Search results for "Centered" in Home Design Ideas
 User
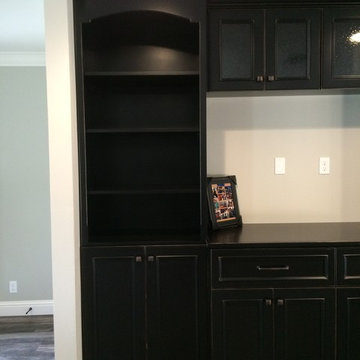
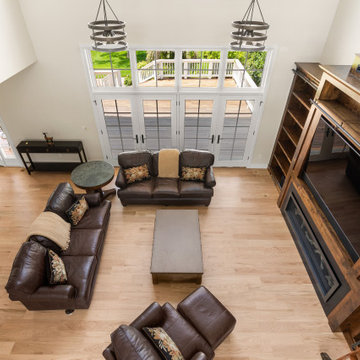
UserInspiration for a mid-sized timeless open concept medium tone wood floor living room remodel in Sacramento with gray walls, no fireplace and a media wall

 Marc Rutenberg Homes
Marc Rutenberg Homes
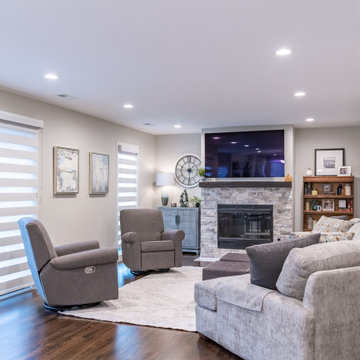

Mid-sized transitional open concept slate floor living room photo in Tampa with beige walls, no fireplace and a wall-mounted tv
Mid-sized transitional open concept slate floor living room photo in Tampa with beige walls, no fireplace and a wall-mounted tv
Find the right local pro for your project
 Designs By Liv
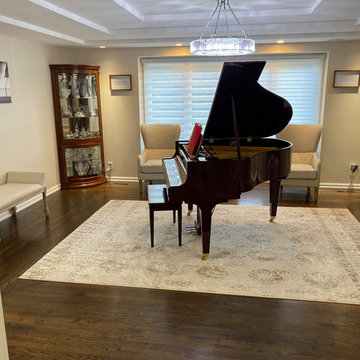
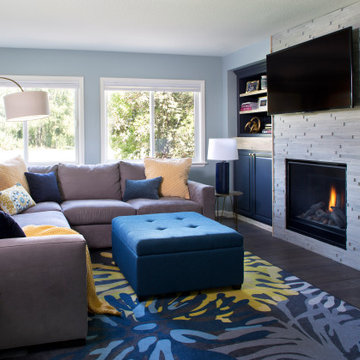
Example of a mid-sized transitional open concept dark wood floor and brown floor family room design in Detroit with a music area, beige walls and no fireplace

 APD Smart Homes & Wiring
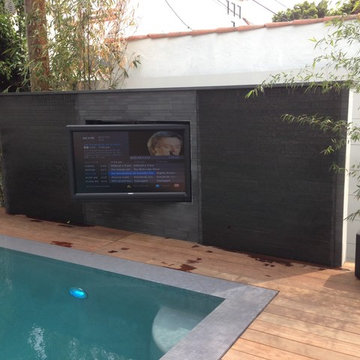
Example of a large minimalist backyard rectangular infinity hot tub design in Los Angeles with decking
 Savvy Home Staging and Design
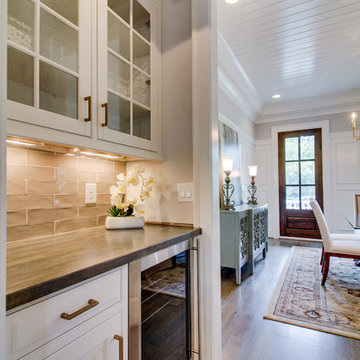
Inspiration for a large transitional galley dark wood floor eat-in kitchen remodel in Nashville with a farmhouse sink, shaker cabinets, white cabinets, marble countertops, brown backsplash, ceramic backsplash, stainless steel appliances and two islands

Sponsored
Columbus, OH

Trish Takacs Design
Award Winning & Highly Skilled Kitchen & Bath Designer in Columbus
 Keith Construction
Don Weixl Photography

Example of a mid-sized minimalist enclosed vinyl floor home theater design in Vancouver with gray walls and a projector screen
Example of a mid-sized minimalist enclosed vinyl floor home theater design in Vancouver with gray walls and a projector screen
 User
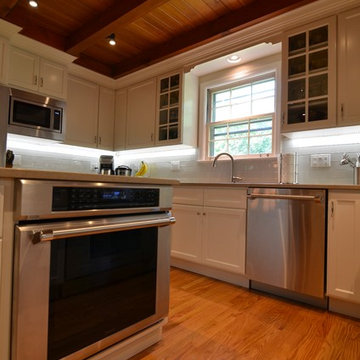
UserTraditional Kitchen with white, full overlay cabinets, kitchen island, kitchen desk, wood beam ceilings, stainless steel appliances, LED under cabinet lights and quartzite countertop.
Enqvist Homes
 Something Special Interiors, Inc.
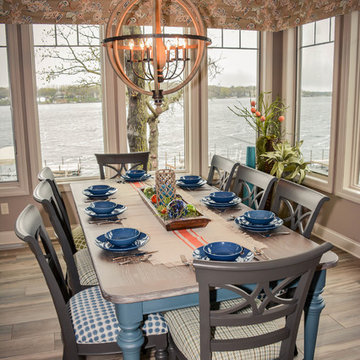
Enclosed dining room - traditional medium tone wood floor and brown floor enclosed dining room idea in Omaha with beige walls and no fireplace
 Keith Construction
Don Weixl Photography
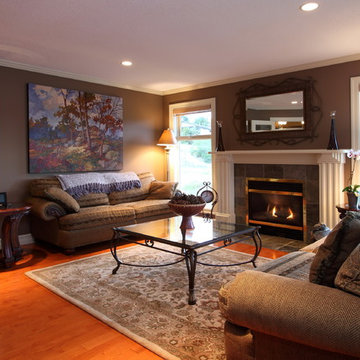
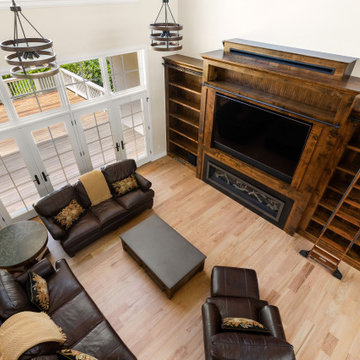
Living room - contemporary enclosed medium tone wood floor living room idea in Vancouver with brown walls, a standard fireplace and a plaster fireplace
Living room - contemporary enclosed medium tone wood floor living room idea in Vancouver with brown walls, a standard fireplace and a plaster fireplace

Sponsored
Columbus, OH

Snider & Metcalf Interior Design, LTD
Leading Interior Designers in Columbus, Ohio & Ponte Vedra, Florida
 Design by the Jonathans
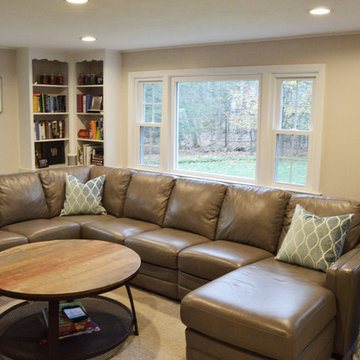
Inspiration for a large transitional enclosed carpeted and beige floor family room remodel in Bridgeport with beige walls, no fireplace and a wall-mounted tv
 Granite Vision, Inc.
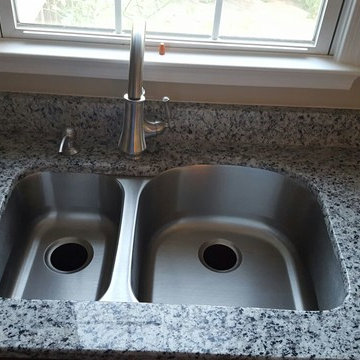
Eat-in kitchen - mid-sized transitional u-shaped light wood floor eat-in kitchen idea in DC Metro with a double-bowl sink, recessed-panel cabinets, dark wood cabinets, granite countertops, stainless steel appliances and an island
 Rimrock Cabinet Co.
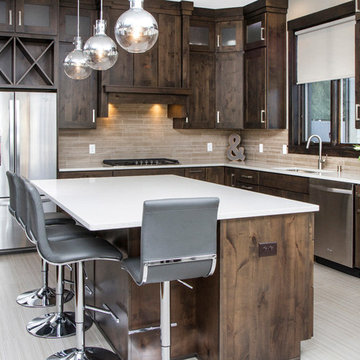

Example of a mid-sized trendy l-shaped light wood floor open concept kitchen design in Other with an undermount sink, shaker cabinets, dark wood cabinets, quartz countertops, beige backsplash, matchstick tile backsplash, stainless steel appliances and an island
 That Design Studio
Enclosed kitchen - mid-sized modern l-shaped linoleum floor enclosed kitchen idea in Philadelphia with a farmhouse sink, white cabinets, white backsplash, stainless steel appliances, an island, shaker cabinets, wood countertops and subway tile backsplash

Sponsored
Delaware, OH

Buckeye Basements, Inc.
Central Ohio's Basement Finishing ExpertsBest Of Houzz '13-'21
 Designs By Liv

Family room - mid-sized transitional open concept dark wood floor and brown floor family room idea in Detroit with a music area, beige walls and no fireplace
 Fran Yetso Construction
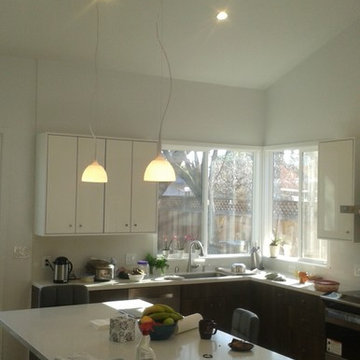
Open concept Kitchen created by large structural beam and Modern style cabinetry. Extensive recessed lighting and windows add to the warm and open Family space.
 Sogno Design Group
Photos by Langdon Clay
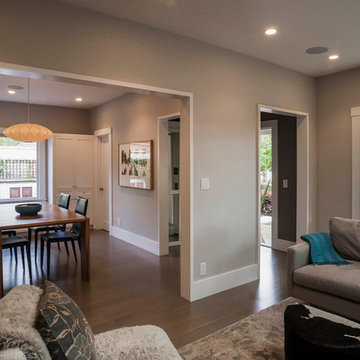
Mid-sized enclosed light wood floor living room photo in San Francisco with beige walls, a standard fireplace, a plaster fireplace and a media wall
Mid-sized enclosed light wood floor living room photo in San Francisco with beige walls, a standard fireplace, a plaster fireplace and a media wall
77