
Search results for "Centered" in Home Design Ideas
 USA Cabinet Store - Houston
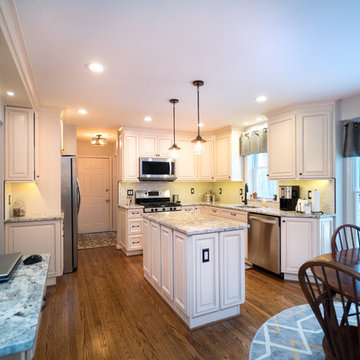
Example of a mid-sized classic l-shaped dark wood floor eat-in kitchen design in DC Metro with an undermount sink, raised-panel cabinets, white cabinets, granite countertops, white backsplash, ceramic backsplash, stainless steel appliances and an island
 S2M Solutions
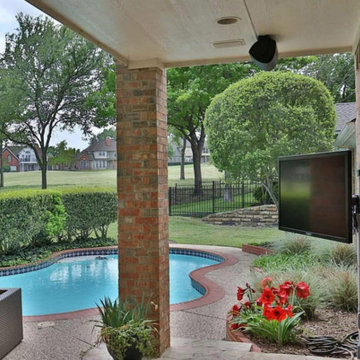
Inspiration for a mid-sized transitional backyard concrete paver patio remodel in Austin with a roof extension
 Highline Construction
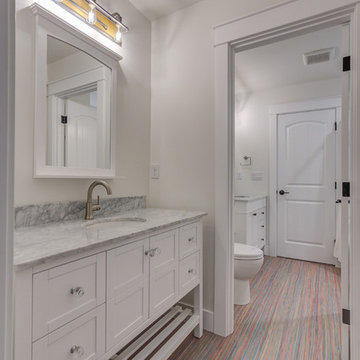
Inspiration for a large cottage 3/4 porcelain tile and multicolored floor bathroom remodel in Seattle with shaker cabinets, white cabinets, a two-piece toilet, white walls, an undermount sink, marble countertops and gray countertops
Find the right local pro for your project
 Hart DeNoble Builders

Home bar - transitional l-shaped dark wood floor and brown floor home bar idea in Other with shaker cabinets, dark wood cabinets, granite countertops, beige backsplash, glass tile backsplash and brown countertops
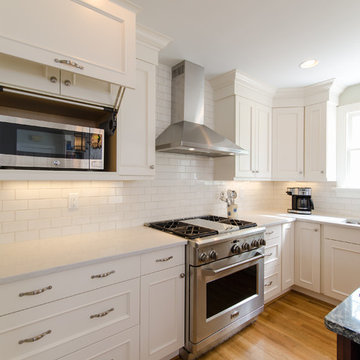
 DesignLine Home Transformations
Large transitional l-shaped light wood floor eat-in kitchen photo in Richmond with an undermount sink, shaker cabinets, white cabinets, marble countertops, white backsplash, subway tile backsplash, stainless steel appliances and an island
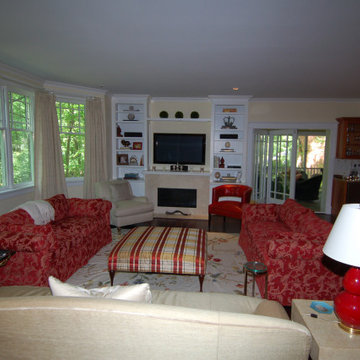
 New Leaf Collaborative Architecture & Design
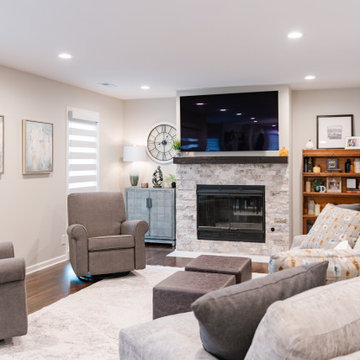
Mid-sized elegant open concept dark wood floor and brown floor living room photo in DC Metro with beige walls, a standard fireplace, a tile fireplace and a wall-mounted tv
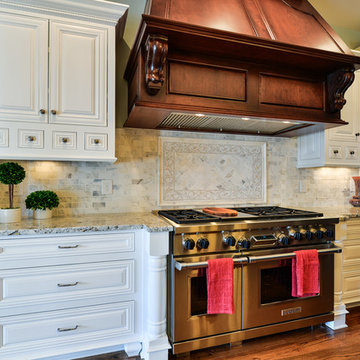
 WestPort Development LLC / Atlanta Basements
Mid-sized transitional u-shaped dark wood floor enclosed kitchen photo in Atlanta with a double-bowl sink, recessed-panel cabinets, white cabinets, quartz countertops, white backsplash, stone tile backsplash, colored appliances and an island

Sponsored
Delaware, OH

Buckeye Basements, Inc.
Central Ohio's Basement Finishing ExpertsBest Of Houzz '13-'21
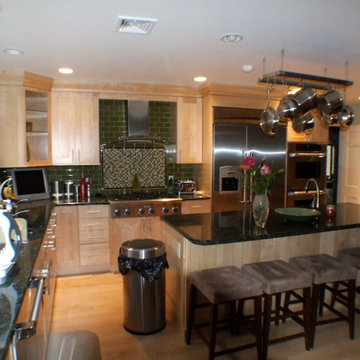
 Vinnie Builders LLC
Inspiration for a contemporary l-shaped light wood floor eat-in kitchen remodel in New York with an undermount sink, shaker cabinets, light wood cabinets, granite countertops, black backsplash, subway tile backsplash, stainless steel appliances and an island
 User
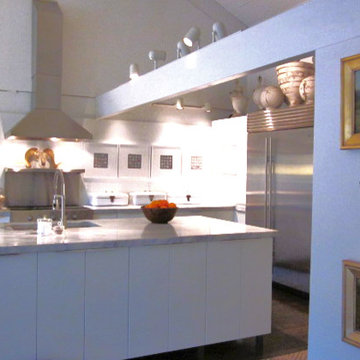
UserLarge minimalist single-wall enclosed kitchen photo in New York with flat-panel cabinets, white cabinets, marble countertops and an island
 Thomas Burger Design, Inc.
Ball room

Living room - huge traditional beige floor living room idea in Providence with beige walls, no fireplace, no tv and a stone fireplace
Living room - huge traditional beige floor living room idea in Providence with beige walls, no fireplace, no tv and a stone fireplace
 That Design Studio
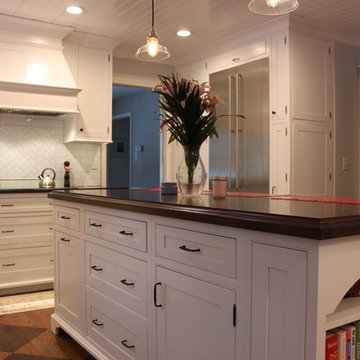
Inspiration for a mid-sized modern l-shaped linoleum floor enclosed kitchen remodel in Philadelphia with a farmhouse sink, white cabinets, white backsplash, stainless steel appliances, an island, shaker cabinets, wood countertops and subway tile backsplash
 PowerHouse AV
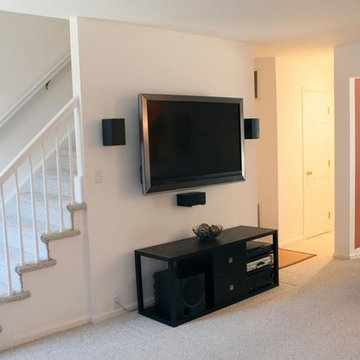
Family room - mid-sized contemporary open concept carpeted and beige floor family room idea in DC Metro with white walls, no fireplace and a wall-mounted tv


Sponsored
Columbus, OH

Trish Takacs Design
Award Winning & Highly Skilled Kitchen & Bath Designer in Columbus
 Home Design Gallery
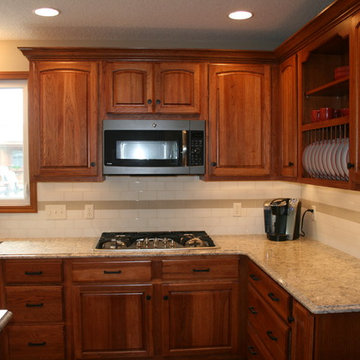
Example of a mid-sized classic l-shaped dark wood floor eat-in kitchen design in Other with a double-bowl sink, raised-panel cabinets, dark wood cabinets, granite countertops, beige backsplash, ceramic backsplash, stainless steel appliances and an island
 JTS Contracting Cabinet Shop
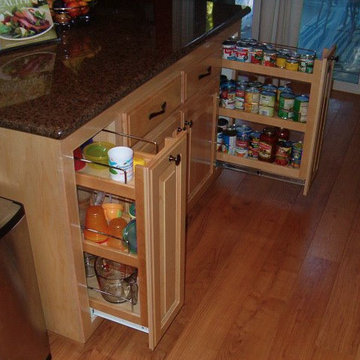
Kitchen - contemporary l-shaped medium tone wood floor and brown floor kitchen idea in Sacramento with a double-bowl sink, raised-panel cabinets, light wood cabinets, quartzite countertops, black backsplash, stone slab backsplash, stainless steel appliances and an island
 Sogno Design Group
Photos by Langdon Clay
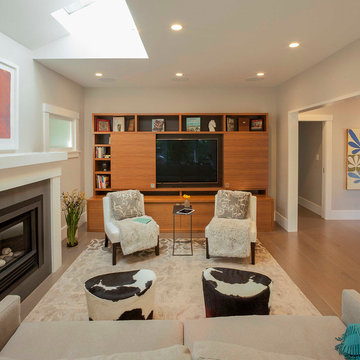
Mid-sized enclosed light wood floor living room photo in San Francisco with beige walls, a standard fireplace, a plaster fireplace and a media wall
Mid-sized enclosed light wood floor living room photo in San Francisco with beige walls, a standard fireplace, a plaster fireplace and a media wall
 That Design Studio

Example of a mid-sized minimalist l-shaped linoleum floor enclosed kitchen design in Philadelphia with a farmhouse sink, white cabinets, white backsplash, stainless steel appliances, an island, shaker cabinets, wood countertops and subway tile backsplash

Sponsored
Columbus, OH

Hope Restoration & General Contracting
Columbus Design-Build, Kitchen & Bath Remodeling, Historic Renovations
 Keith Construction
Don Weixl Photography
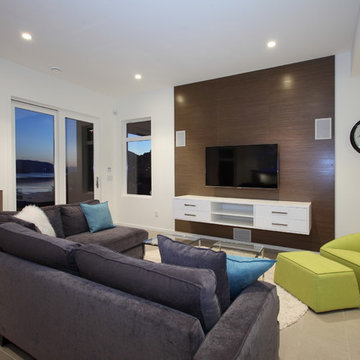
Example of a trendy open concept ceramic tile family room design in Vancouver with white walls, a standard fireplace and a wall-mounted tv
Example of a trendy open concept ceramic tile family room design in Vancouver with white walls, a standard fireplace and a wall-mounted tv
 Structural Dimensions, Inc.
Ehlen Creative Communications, LLC

Basement - large craftsman look-out medium tone wood floor and brown floor basement idea in Minneapolis with green walls
Basement - large craftsman look-out medium tone wood floor and brown floor basement idea in Minneapolis with green walls
 Dky Architects
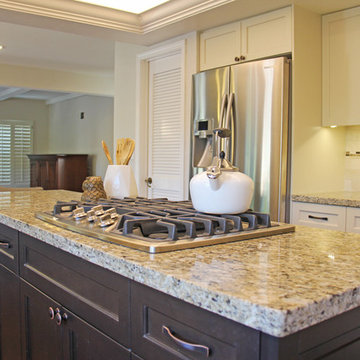
Upgrade of 1980s vintage kitchen to create an open plan and create functionality. The existing wet bar removed and the kitchen was expanded into removed wet bar area.
Photo credit: Marissa Quarton
78