
Search results for "Centered" in Home Design Ideas
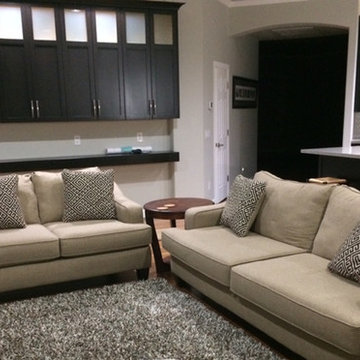
 Mark Steven Construction
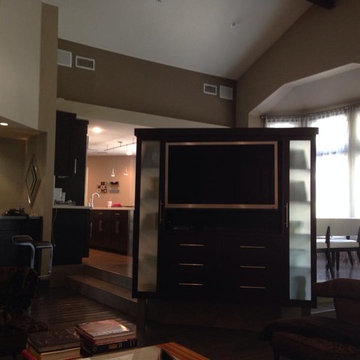
Family room - mid-sized modern open concept dark wood floor and brown floor family room idea in Phoenix
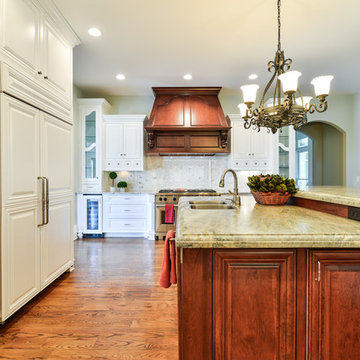
 WestPort Development LLC / Atlanta Basements
Mid-sized transitional u-shaped dark wood floor enclosed kitchen photo in Atlanta with a double-bowl sink, recessed-panel cabinets, white cabinets, quartz countertops, white backsplash, stone tile backsplash, colored appliances and an island
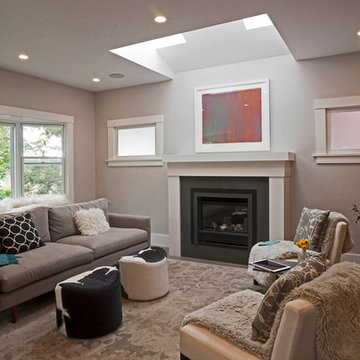
 Sogno Design Group
Photos by Langdon Clay
Mid-sized enclosed light wood floor living room photo in San Francisco with beige walls, a standard fireplace, a plaster fireplace and a media wall
Mid-sized enclosed light wood floor living room photo in San Francisco with beige walls, a standard fireplace, a plaster fireplace and a media wall
Find the right local pro for your project
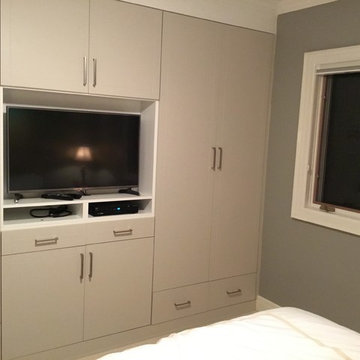
 Space Age Closets and Custom Cabinetry
Example of a mid-sized transitional open concept dark wood floor and brown floor living room design in Toronto with gray walls, no fireplace and a media wall
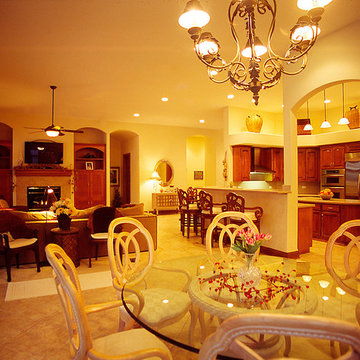
 Mora Builders Inc
Example of a large classic open concept carpeted living room design in Chicago with beige walls, a standard fireplace, a stone fireplace and a wall-mounted tv
 Space Age Closets and Custom Cabinetry
Living room - mid-sized transitional open concept living room idea in Toronto with orange walls, no fireplace and a media wall
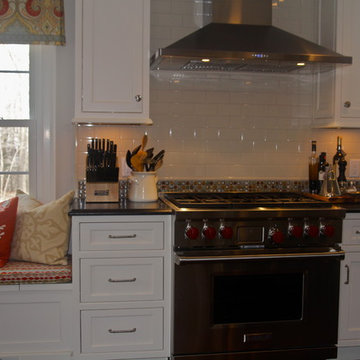
 Courtney Kleeman Design
Example of a mid-sized transitional l-shaped dark wood floor eat-in kitchen design in New York with an undermount sink, shaker cabinets, white cabinets, marble countertops, beige backsplash, ceramic backsplash, stainless steel appliances and an island

Sponsored
Columbus, OH

Trish Takacs Design
Award Winning & Highly Skilled Kitchen & Bath Designer in Columbus
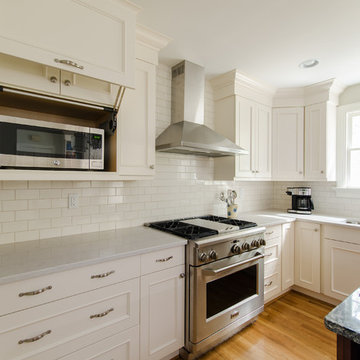
 DesignLine Home Transformations
Large transitional l-shaped light wood floor eat-in kitchen photo in Richmond with an undermount sink, shaker cabinets, white cabinets, marble countertops, white backsplash, subway tile backsplash, stainless steel appliances and an island
 Keith Construction
Don Weixl Photography

Trendy enclosed medium tone wood floor living room photo in Vancouver with brown walls, a standard fireplace and a plaster fireplace
Trendy enclosed medium tone wood floor living room photo in Vancouver with brown walls, a standard fireplace and a plaster fireplace
 Hart DeNoble Builders
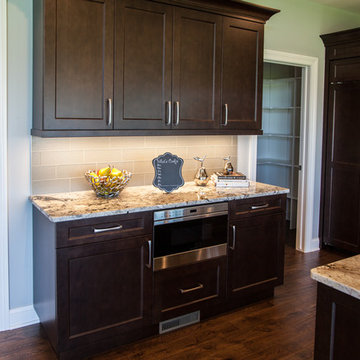
Inspiration for a transitional l-shaped dark wood floor and brown floor eat-in kitchen remodel in Other with a farmhouse sink, shaker cabinets, dark wood cabinets, granite countertops, beige backsplash, glass tile backsplash, stainless steel appliances and an island
 Space Age Closets and Custom Cabinetry
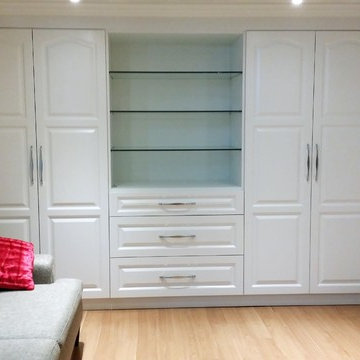
Living room - mid-sized transitional open concept living room idea in Toronto with no fireplace and a media wall
 User
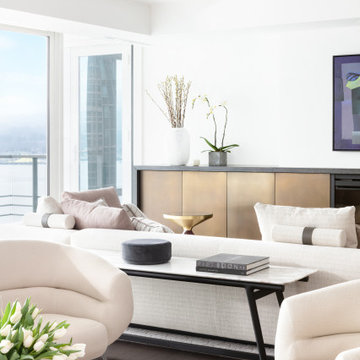
UserExample of a large trendy dark wood floor and brown floor living room design in Vancouver with white walls, a standard fireplace and a metal fireplace
 ADC Audio Visual Inc.
Mid-sized elegant formal and enclosed carpeted and beige floor living room photo in Los Angeles with beige walls, no fireplace and a media wall

Sponsored
Delaware, OH

Buckeye Basements, Inc.
Central Ohio's Basement Finishing ExpertsBest Of Houzz '13-'21
 Design Wonders By MaryAnn
2nd Floor Custom Millwork

Inspiration for a mid-sized timeless open concept medium tone wood floor and brown floor family room remodel in Miami with beige walls and a media wall
Inspiration for a mid-sized timeless open concept medium tone wood floor and brown floor family room remodel in Miami with beige walls and a media wall
 Platinum Construction Company
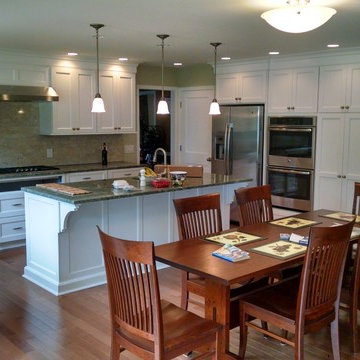
Inspiration for a timeless l-shaped dark wood floor and brown floor enclosed kitchen remodel in Philadelphia with an undermount sink, shaker cabinets, white cabinets, granite countertops, beige backsplash, glass tile backsplash, stainless steel appliances and an island
 Meijer Construction
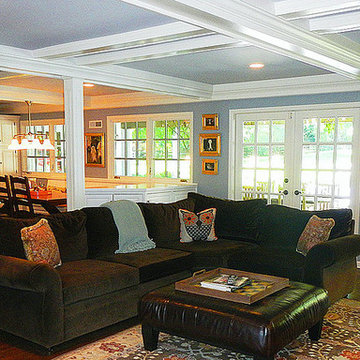
Large elegant open concept dark wood floor game room photo in New York with gray walls, a standard fireplace, a brick fireplace and a wall-mounted tv
 Something Special Interiors, Inc.
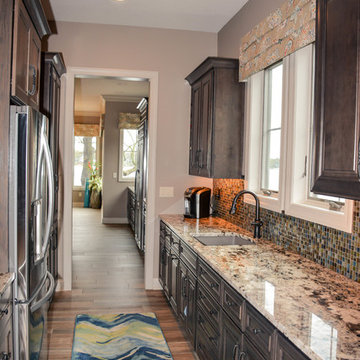
Inspiration for a timeless galley medium tone wood floor and brown floor enclosed kitchen remodel in Omaha with an undermount sink, raised-panel cabinets, dark wood cabinets, granite countertops, multicolored backsplash, mosaic tile backsplash and no island

Sponsored
Delaware, OH
Buckeye Basements, Inc.
Central Ohio's Basement Finishing ExpertsBest Of Houzz '13-'21
 Alexanders Designs & Remodeling LLC
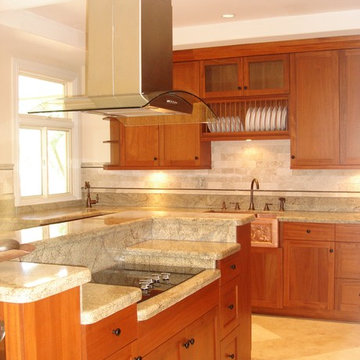
Large elegant u-shaped ceramic tile eat-in kitchen photo in Hawaii with a farmhouse sink, shaker cabinets, dark wood cabinets, granite countertops, beige backsplash, stone tile backsplash, paneled appliances and an island
 Home Design Gallery
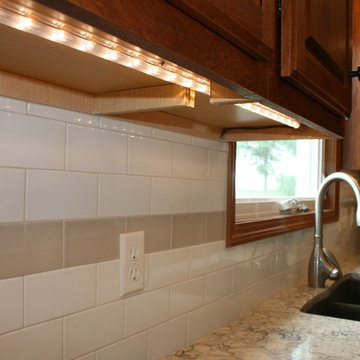
Eat-in kitchen - mid-sized traditional l-shaped dark wood floor eat-in kitchen idea in Other with a double-bowl sink, raised-panel cabinets, dark wood cabinets, granite countertops, beige backsplash, ceramic backsplash, stainless steel appliances and an island

79