
Search results for "Centered" in Home Design Ideas
 Home Design Gallery
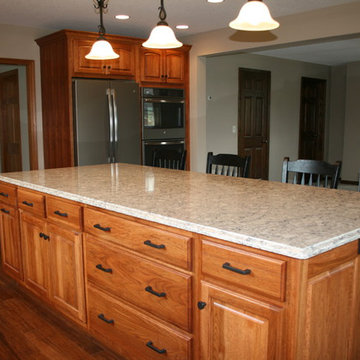
Example of a mid-sized classic l-shaped dark wood floor eat-in kitchen design in Other with a double-bowl sink, raised-panel cabinets, dark wood cabinets, granite countertops, beige backsplash, ceramic backsplash, stainless steel appliances and an island
 Alexanders Designs & Remodeling LLC
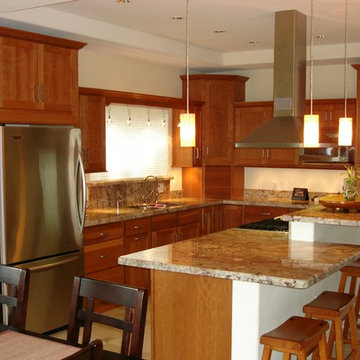
Example of a mid-sized classic l-shaped ceramic tile eat-in kitchen design in Hawaii with a double-bowl sink, shaker cabinets, medium tone wood cabinets, granite countertops, stainless steel appliances and an island
 Hart DeNoble Builders
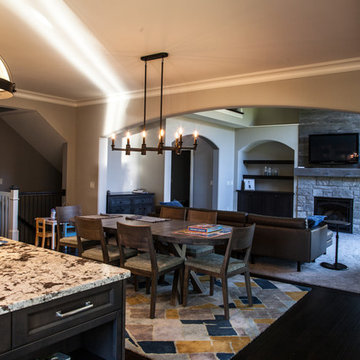
Open concept kitchen - transitional dark wood floor and brown floor open concept kitchen idea in Other with an undermount sink, shaker cabinets, white cabinets, granite countertops, beige backsplash, subway tile backsplash, stainless steel appliances and an island
Find the right local pro for your project
 Design Details
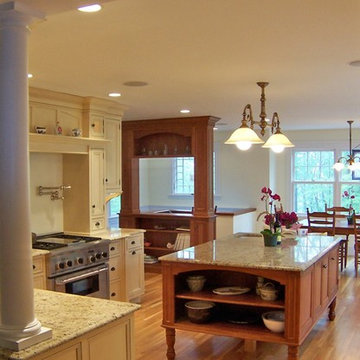
Opposite the front hall columns is the cherry dining area. The stairway to the lower level is guarded by an arched cherry storage unit.
Mid-sized elegant u-shaped light wood floor eat-in kitchen photo in Other with a farmhouse sink, recessed-panel cabinets, white cabinets, granite countertops, paneled appliances, white backsplash, subway tile backsplash and an island
Mid-sized elegant u-shaped light wood floor eat-in kitchen photo in Other with a farmhouse sink, recessed-panel cabinets, white cabinets, granite countertops, paneled appliances, white backsplash, subway tile backsplash and an island
 StoneWorks, Inc.
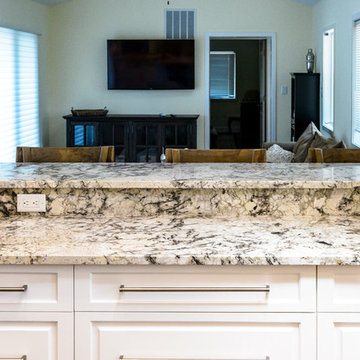
A view into the family room from the remodeled kitchen in the SC lowcountry. The two-tiered peninsula countertop allows a nice overhang so chairs can be pulled up for kitchen chatting and eating.
 ADC Audio Visual Inc.
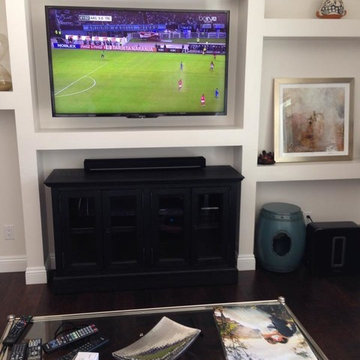
Living room - mid-sized traditional formal and enclosed dark wood floor and brown floor living room idea in Los Angeles with white walls, no fireplace and a media wall
 JTS Contracting Cabinet Shop
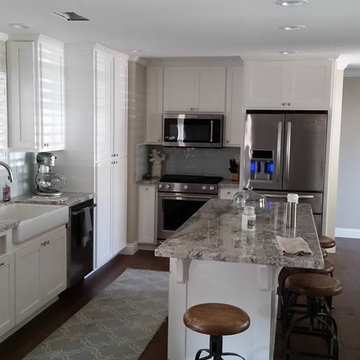
Kitchen - traditional l-shaped medium tone wood floor and brown floor kitchen idea in Sacramento with a double-bowl sink, raised-panel cabinets, white cabinets, quartzite countertops, black backsplash, stone slab backsplash, stainless steel appliances and an island

Sponsored
Columbus, OH

Trish Takacs Design
Award Winning & Highly Skilled Kitchen & Bath Designer in Columbus
 DesignLine Home Transformations
John Magor Photography
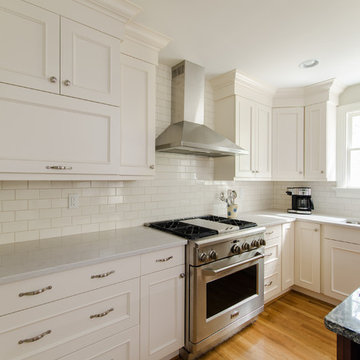
Inspiration for a large transitional l-shaped light wood floor eat-in kitchen remodel in Richmond with an undermount sink, shaker cabinets, white cabinets, marble countertops, white backsplash, subway tile backsplash, stainless steel appliances and an island
Inspiration for a large transitional l-shaped light wood floor eat-in kitchen remodel in Richmond with an undermount sink, shaker cabinets, white cabinets, marble countertops, white backsplash, subway tile backsplash, stainless steel appliances and an island
 Metamorphosis
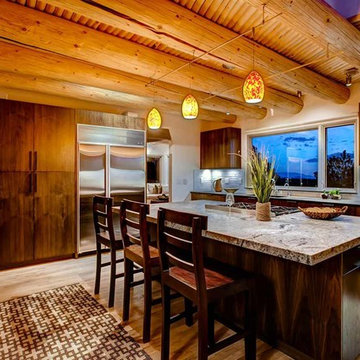
Inspiration for a large southwestern l-shaped medium tone wood floor eat-in kitchen remodel in Albuquerque with flat-panel cabinets, dark wood cabinets, granite countertops, gray backsplash, subway tile backsplash, stainless steel appliances, an island and an undermount sink
 Buffalo Mountain Metals
Amy Marie Imagery LLC

Living room - mid-sized rustic formal and enclosed carpeted and beige floor living room idea in Denver with a standard fireplace, a metal fireplace, gray walls and a wall-mounted tv
Living room - mid-sized rustic formal and enclosed carpeted and beige floor living room idea in Denver with a standard fireplace, a metal fireplace, gray walls and a wall-mounted tv
 Kepler Design
Interior Design: Anne Fortini
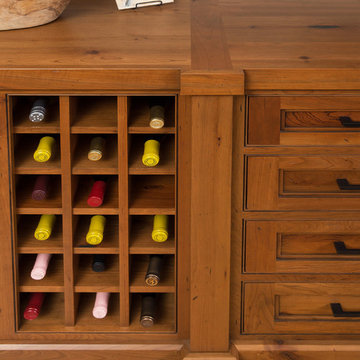
Kitchen and Custom Cabinetry Design: Jan Kepler
Custom Cabinetry: Plato Woodwork, Photography: Elliott Johnson
Inspiration for a mid-sized country open concept medium tone wood floor living room remodel in San Luis Obispo with beige walls and a wall-mounted tv
Inspiration for a mid-sized country open concept medium tone wood floor living room remodel in San Luis Obispo with beige walls and a wall-mounted tv
 Elite Home Staging and Design

Large transitional open concept light wood floor and beige floor family room photo in Los Angeles with white walls, no fireplace, a stone fireplace and no tv
 New Leaf Collaborative Architecture & Design
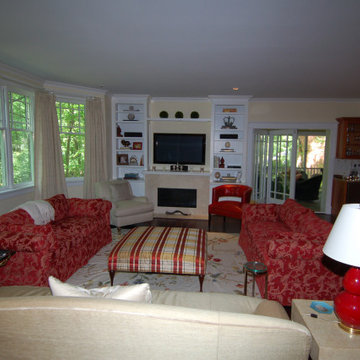
Mid-sized elegant open concept dark wood floor and brown floor living room photo in DC Metro with beige walls, a standard fireplace, a tile fireplace and a wall-mounted tv

Sponsored
Columbus, OH

Snider & Metcalf Interior Design, LTD
Leading Interior Designers in Columbus, Ohio & Ponte Vedra, Florida
 Maine Coast Homes
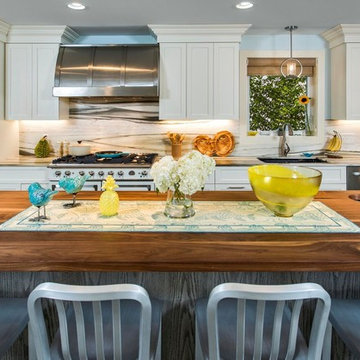
Open concept kitchen - large coastal single-wall concrete floor open concept kitchen idea in Portland Maine with an undermount sink, shaker cabinets, white cabinets, wood countertops, white backsplash, stone slab backsplash, stainless steel appliances and an island
 RESIDENTIAL DESIGN STUDIO
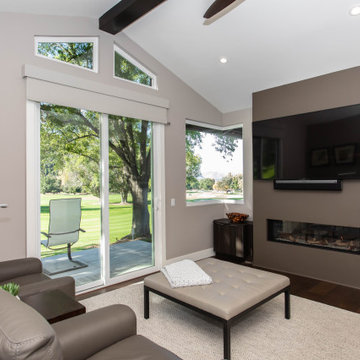
Mid-sized trendy enclosed dark wood floor and brown floor family room photo in Dallas with brown walls, a ribbon fireplace, a plaster fireplace and a wall-mounted tv
 JTS Contracting Cabinet Shop
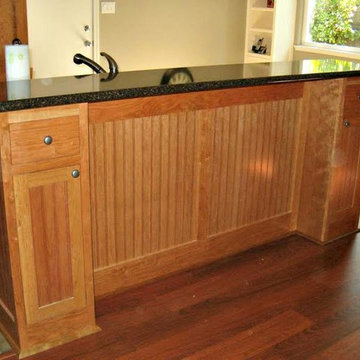
Example of a classic l-shaped medium tone wood floor and brown floor kitchen design in Sacramento with a double-bowl sink, raised-panel cabinets, light wood cabinets, quartzite countertops, black backsplash, stone slab backsplash, stainless steel appliances and an island
 Structural Dimensions, Inc.
Ehlen Creative Communications, LLC

Basement - large craftsman look-out medium tone wood floor and brown floor basement idea in Minneapolis with green walls
Basement - large craftsman look-out medium tone wood floor and brown floor basement idea in Minneapolis with green walls

Sponsored
Columbus, OH

Hope Restoration & General Contracting
Columbus Design-Build, Kitchen & Bath Remodeling, Historic Renovations
 Designs By Liv
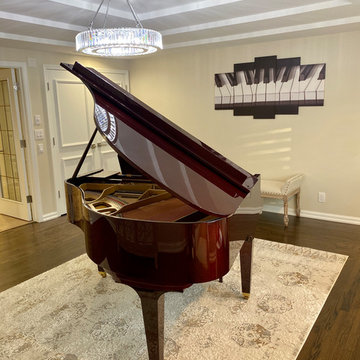
Family room - mid-sized transitional open concept dark wood floor and brown floor family room idea in Detroit with a music area, beige walls and no fireplace
 JTS Contracting Cabinet Shop
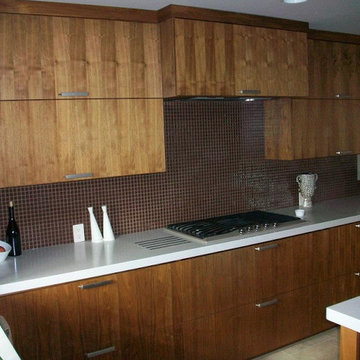
Trendy l-shaped medium tone wood floor and brown floor kitchen photo in Sacramento with a double-bowl sink, flat-panel cabinets, light wood cabinets, quartzite countertops, black backsplash, stone slab backsplash, stainless steel appliances and an island

81