
Search results for "Centered" in Home Design Ideas
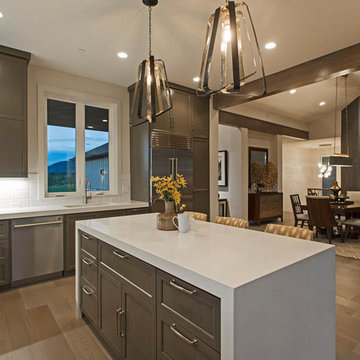
 Hamilton Park Interiors
Inspiration for a large contemporary u-shaped medium tone wood floor and brown floor open concept kitchen remodel in Salt Lake City with an undermount sink, shaker cabinets, gray cabinets, quartz countertops, white backsplash, subway tile backsplash, stainless steel appliances and an island

 Sagart Studio
sagart studio
Eat-in kitchen - small contemporary galley medium tone wood floor eat-in kitchen idea in Los Angeles with a single-bowl sink, flat-panel cabinets, dark wood cabinets, marble countertops, stone slab backsplash, stainless steel appliances, white backsplash and an island
Eat-in kitchen - small contemporary galley medium tone wood floor eat-in kitchen idea in Los Angeles with a single-bowl sink, flat-panel cabinets, dark wood cabinets, marble countertops, stone slab backsplash, stainless steel appliances, white backsplash and an island

 Intune Home Theater, LLC
Inspiration for a large craftsman open concept home theater remodel in Miami with a media wall
Find the right local pro for your project

 Floor to Ceiling Carpet One Floor & Home
Robb Siverson Photography
Inspiration for a large transitional l-shaped dark wood floor and brown floor eat-in kitchen remodel in Other with an undermount sink, flat-panel cabinets, dark wood cabinets, quartz countertops, gray backsplash, glass sheet backsplash, stainless steel appliances and an island
Inspiration for a large transitional l-shaped dark wood floor and brown floor eat-in kitchen remodel in Other with an undermount sink, flat-panel cabinets, dark wood cabinets, quartz countertops, gray backsplash, glass sheet backsplash, stainless steel appliances and an island

 Tim Kulin Cabinetry & Mountain Aspen Granite
Inspiration for a mid-sized timeless open concept carpeted and beige floor family room remodel in Denver with multicolored walls, a corner fireplace, a stone fireplace and a media wall

 Darcy Bean Custom Construction Inc.

Custom made and painted entertainment cabinet fits perfectly within this space.
Buras Photography
#entertainment #space #fit #cabinets #paint #custommade #painted
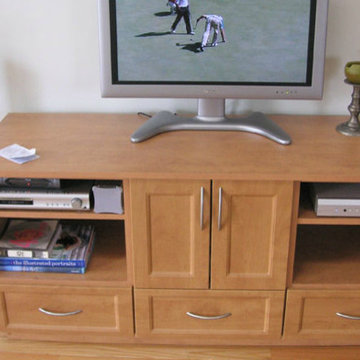
 Garage And Closet Kingdom
Mid-sized elegant open concept light wood floor living room photo in Other with beige walls, no fireplace and a media wall

Sponsored
Columbus, OH

Hope Restoration & General Contracting
Columbus Design-Build, Kitchen & Bath Remodeling, Historic Renovations
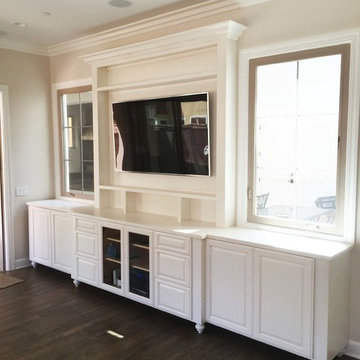
 Elevation Design & Construction Co.
Mid-sized transitional open concept family room photo in Orange County with beige walls and a media wall
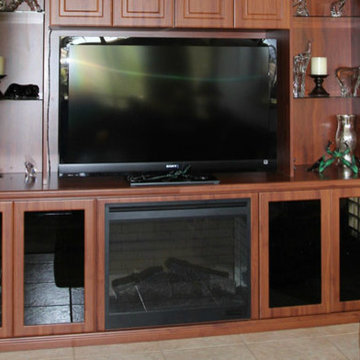 Garage And Closet Kingdom
Inspiration for a mid-sized timeless open concept ceramic tile living room remodel in Other with beige walls, no fireplace and a media wall
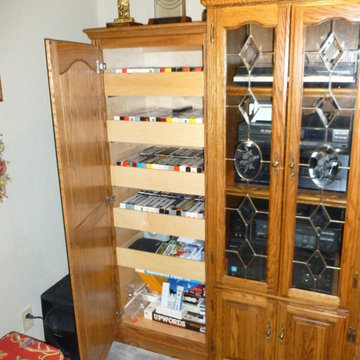
 Bay Point Woodworking
Inspiration for a small timeless enclosed carpeted and gray floor living room remodel in San Francisco with white walls, no fireplace and a concealed tv


 Gothic Cabinet Craft
tonystakis@shopgothic.com
Gothic Cabinet Craft has made custom furniture for over 40 years. Whether you need a custom fit built-in wall unit of cabinets or a unique piece that until now has only been in your imagination, Gothic can make it for you.
With the American Dream and a lot of hard work. Gothic Cabinet Craft was started in 1969 in NYC by a Greek immigrant Theodore Zaharopoulos, who was determined to make it. With a focus on quality and affordability, our founder's designs evolved into practical storage solutions for urban areas.
The Original ™ Storage, Original ™ Platform, and Original ™ Captains beds were all developed by him and are now a common staple in all furniture stores. A family operated business, Gothic continues to offer high quality affordable furniture for every home. To back this up, Gothic is one of the only furniture companies anywhere in the world to provide a lifetime warranty. Now serving the entire US, Gothic is the largest manufacturer of unfinished furniture on the East Coast.
Gothic Cabinet Craft is a family operated business that manufacturers affordable real wood furniture for every room in your home. Stop into our stores today and experience the Gothic difference.

 ABLAZE Design Group
Furla Studio
Example of a large transitional galley medium tone wood floor and brown floor open concept kitchen design in Chicago with an undermount sink, white cabinets, white backsplash, stone tile backsplash, stainless steel appliances, an island and raised-panel cabinets
Example of a large transitional galley medium tone wood floor and brown floor open concept kitchen design in Chicago with an undermount sink, white cabinets, white backsplash, stone tile backsplash, stainless steel appliances, an island and raised-panel cabinets

Sponsored
Columbus, OH

Trish Takacs Design
Award Winning & Highly Skilled Kitchen & Bath Designer in Columbus
 Kepler Design
Interior Design: Anne Fortini
Kitchen and Custom Cabinetry Design: Jan Kepler
Custom Cabinetry: Plato Woodwork, Photography: Elliott Johnson

Living room - mid-sized farmhouse open concept medium tone wood floor and beige floor living room idea in San Luis Obispo with beige walls, a wall-mounted tv and no fireplace
Living room - mid-sized farmhouse open concept medium tone wood floor and beige floor living room idea in San Luis Obispo with beige walls, a wall-mounted tv and no fireplace
 ABLAZE Design Group
Furla Studio

Open concept kitchen - large transitional galley medium tone wood floor and brown floor open concept kitchen idea in Chicago with an undermount sink, recessed-panel cabinets, white cabinets, stainless steel appliances and an island
Open concept kitchen - large transitional galley medium tone wood floor and brown floor open concept kitchen idea in Chicago with an undermount sink, recessed-panel cabinets, white cabinets, stainless steel appliances and an island
 Tim Kulin Cabinetry & Mountain Aspen Granite

Inspiration for a mid-sized timeless open concept carpeted and beige floor family room remodel in Denver with multicolored walls, a corner fireplace, a stone fireplace and a media wall
Sponsored
Columbus, OH
Hope Restoration & General Contracting
Columbus Design-Build, Kitchen & Bath Remodeling, Historic Renovations
 Courtney Kleeman Design
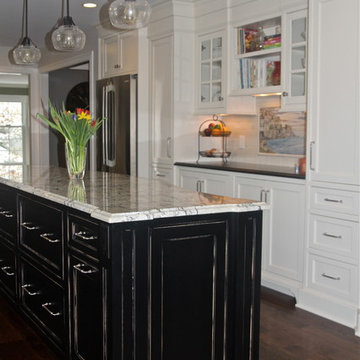
Mid-sized transitional l-shaped dark wood floor eat-in kitchen photo in New York with an undermount sink, shaker cabinets, white cabinets, marble countertops, beige backsplash, ceramic backsplash, stainless steel appliances and an island
 Orchard Home Design
Dan Winklebleck
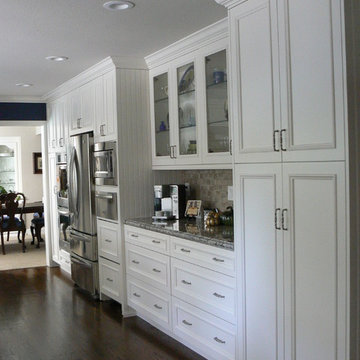
Example of a mid-sized classic u-shaped dark wood floor and brown floor enclosed kitchen design in San Francisco with an undermount sink, recessed-panel cabinets, white cabinets, granite countertops, beige backsplash, ceramic backsplash, stainless steel appliances and an island
Example of a mid-sized classic u-shaped dark wood floor and brown floor enclosed kitchen design in San Francisco with an undermount sink, recessed-panel cabinets, white cabinets, granite countertops, beige backsplash, ceramic backsplash, stainless steel appliances and an island
 Christopher D. Marshall Architect, LLC
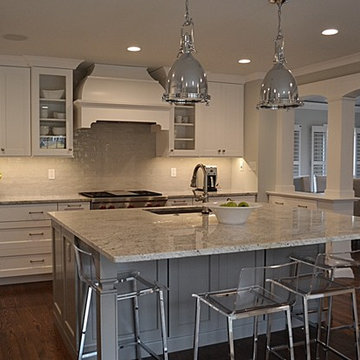
We transformed the existing formal dining room and hallway into a new kitchen. We opened the wall to connect the new kitchen and family room.
Chris Marshall
8