
Search results for "Centered" in Home Design Ideas
 Home Design Gallery

Example of a mid-sized classic l-shaped dark wood floor eat-in kitchen design in Other with a double-bowl sink, raised-panel cabinets, dark wood cabinets, granite countertops, beige backsplash, ceramic backsplash, stainless steel appliances and an island
 Elevation Design & Construction Co.


Mid-sized transitional open concept family room photo in Orange County with beige walls and a media wall
Find the right local pro for your project


 Garage And Closet Kingdom

Example of a mid-sized classic open concept ceramic tile and beige floor living room design in Other with beige walls, no fireplace and a media wall
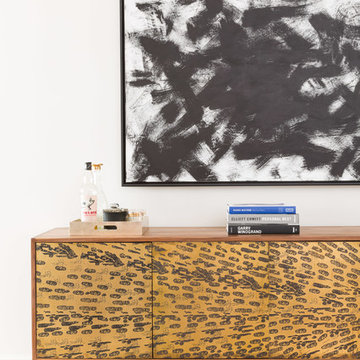
 Wolf & Wing Interior Design
Mid-sized transitional formal and enclosed light wood floor living room photo in New York with gray walls, no fireplace and no tv
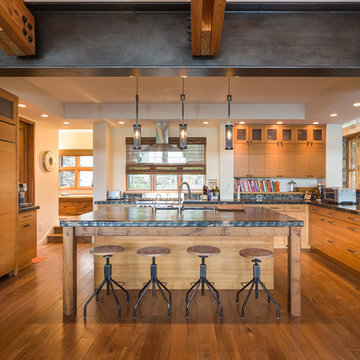
 Malmquist Construction
Inspiration for a rustic l-shaped light wood floor and beige floor open concept kitchen remodel in Seattle with a double-bowl sink, flat-panel cabinets, light wood cabinets, soapstone countertops, multicolored backsplash, mosaic tile backsplash, stainless steel appliances and an island

Sponsored
Delaware, OH

Buckeye Basements, Inc.
Central Ohio's Basement Finishing ExpertsBest Of Houzz '13-'21

 Intune Home Theater, LLC
Inspiration for a large craftsman open concept home theater remodel in Miami with a media wall
 Malmquist Construction
Open concept kitchen - rustic l-shaped light wood floor and beige floor open concept kitchen idea in Seattle with a double-bowl sink, flat-panel cabinets, light wood cabinets, soapstone countertops, multicolored backsplash, mosaic tile backsplash, stainless steel appliances and an island
 Malmquist Construction
Mountain style l-shaped light wood floor and beige floor open concept kitchen photo in Seattle with a double-bowl sink, flat-panel cabinets, light wood cabinets, soapstone countertops, multicolored backsplash, mosaic tile backsplash, stainless steel appliances and an island
 Intune Home Theater, LLC
Inspiration for a mid-sized timeless open concept medium tone wood floor home theater remodel in Miami with white walls and a media wall
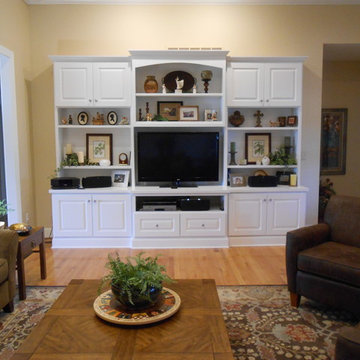
 Lori Fry Decorating & Consulting
Mid-sized elegant enclosed light wood floor and beige floor living room photo in Other with beige walls and a media wall
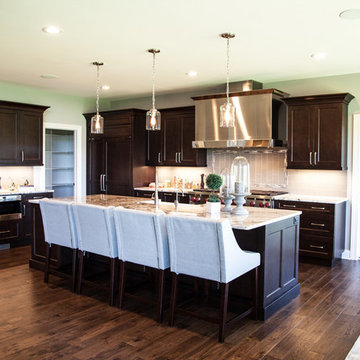
 Hart DeNoble Builders
Eat-in kitchen - transitional l-shaped dark wood floor and brown floor eat-in kitchen idea in Other with a farmhouse sink, shaker cabinets, dark wood cabinets, granite countertops, beige backsplash, glass tile backsplash, stainless steel appliances and an island

Sponsored
Delaware, OH
Buckeye Basements, Inc.
Central Ohio's Basement Finishing ExpertsBest Of Houzz '13-'21
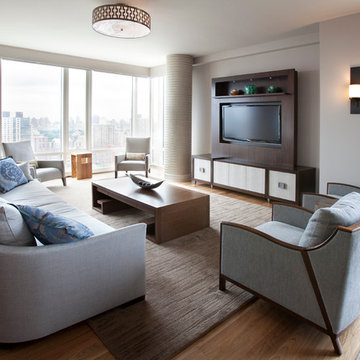
 Hubley Design Interiors, LLC
Family room - mid-sized contemporary open concept light wood floor family room idea in New York with gray walls, no fireplace and a media wall
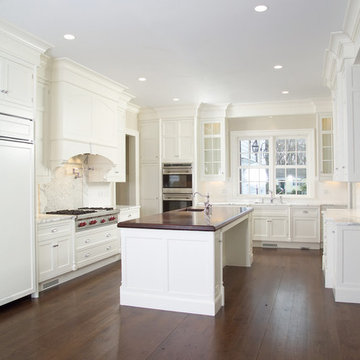
 Legacy Construction Northeast LLC
Inspiration for a large timeless u-shaped dark wood floor eat-in kitchen remodel in New York with an undermount sink, shaker cabinets, white cabinets, marble countertops, white backsplash, subway tile backsplash, stainless steel appliances and an island

 Arizona Lighting Company
Transitional dark wood floor and brown floor home bar photo in Other with an undermount sink, shaker cabinets, white cabinets, wood countertops, white backsplash and mosaic tile backsplash
 Garage And Closet Kingdom
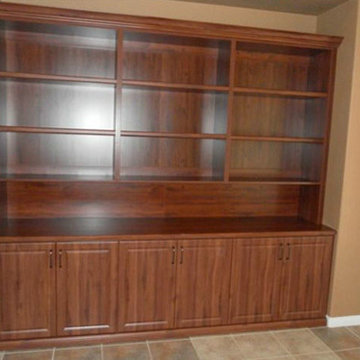
Inspiration for a mid-sized timeless open concept ceramic tile living room remodel in Other with beige walls, no fireplace and a media wall

Sponsored
Columbus, OH

Hope Restoration & General Contracting
Columbus Design-Build, Kitchen & Bath Remodeling, Historic Renovations
 W Design Interiors

Family room - large transitional open concept medium tone wood floor family room idea in Miami with gray walls, no fireplace and a concealed tv
 Sagart Studio
sagart studio

Eat-in kitchen - small contemporary galley medium tone wood floor eat-in kitchen idea in Los Angeles with a single-bowl sink, flat-panel cabinets, dark wood cabinets, marble countertops, stone slab backsplash, stainless steel appliances, white backsplash and an island
Eat-in kitchen - small contemporary galley medium tone wood floor eat-in kitchen idea in Los Angeles with a single-bowl sink, flat-panel cabinets, dark wood cabinets, marble countertops, stone slab backsplash, stainless steel appliances, white backsplash and an island
 Bay Point Woodworking
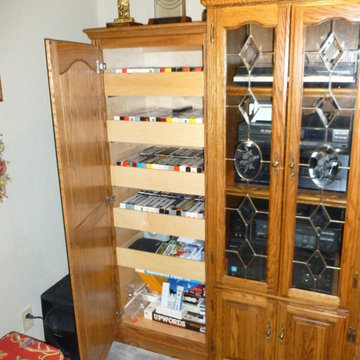
Inspiration for a small timeless enclosed carpeted and gray floor living room remodel in San Francisco with white walls, no fireplace and a concealed tv
7