
Search results for "Central element" in Home Design Ideas

 Design & Build . . . by Roger Perron, Inc.
This kitchen blends modern elements and appliances with Mediterranean style archways and design. The island has a built-in sink and the second sink is in the long counter beneath the windows facing outdoors. The kitchen is a central focus that leads into the dining room at the front and the octagonal shaped breakfast room at the rear.
 Brier and Blue Interiors for elements inc.
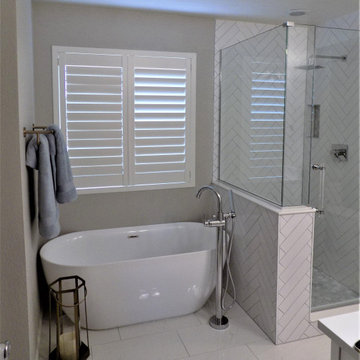
Mid-sized elegant master white tile and ceramic tile ceramic tile, white floor and double-sink freestanding bathtub photo in Denver with shaker cabinets, white cabinets, a one-piece toilet, beige walls, an undermount sink, solid surface countertops, a hinged shower door, white countertops, a niche and a built-in vanity


Find the right local pro for your project

 Archadeck of Central GA
For this redeck and makeover in Macon, GA, we used beautiful low-maintenance TimberTech Legacy decking in Mocha. We also redesigned the stairway and replaced the deck railing using a composite cap.
Taking the design a step further, Archadeck of Central Georgia also removed all the existing lattice skirting that existed from the deck’s original construction and replaced it with cattle wire. This element will allow the homeowner to grow flowering vines upon the wire, adding visual interest.
Photos courtesy Archadeck of Central GA.

 Ancient Surfaces
Image by 'Ancient Surfaces'
Product: 'Indoor Courtyard stone elements'
Contacts: (212) 461-0245
Email: Sales@ancientsurfaces.com
Website: www.AncientSurfaces.com
Central Mediterranean courtyards within homes of all major South European design styles, featuring antique stone pavers, fountains, columns and more...

 Garman Builders Inc.
Parade of Homes 2015! The exterior in the Reilly model at 39 Summerlyn Drive, Ephrata in the Summerlyn Green neighborhood. This single story home has a neutral palette inside and out as well as modern farmhouse elements, inspired by the surrounding area of Lancaster County and central Pennsylvania. White and gray siding with stone veneer, a porch, dormer window, and carriage style garage door complete the exterior appeal. Photo Credit: Justin Tearney
 Spencer Design Associates
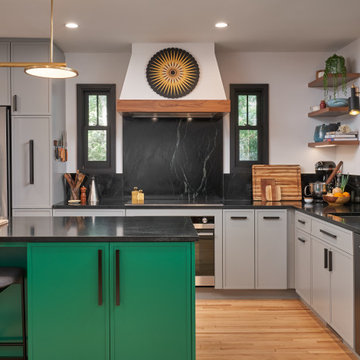
A modern kitchen filled with detail for a private chef and her family. A combination of color, classic finishes, and hand crafted details, along with curated art and pottery brings together an everyday environment that has become central to this young families daily lives.

Sponsored
Columbus, OH

Wannemacher Interiors
Customized Award-Winning Interior Design Solutions in Franklin Cnty OH
 yadongwiremesh
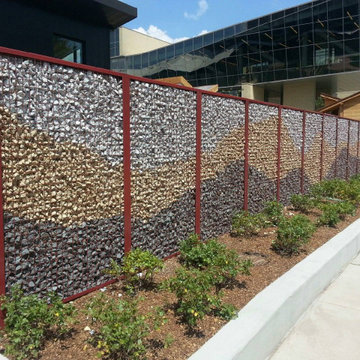
In this landscaping project, we aim to transform the front side of your garden into a visually appealing and functional space using a gabion retaining wall. Gabion walls, constructed with wire baskets filled with natural stones or rocks, offer both aesthetic charm and practicality. The central element of this project is the gabion retaining walls.

 Norman Building & Design
Looking from the great room back toward the home's entry door. Note the increasing scale of the crossing elements of the front door.
Inspiration for a mid-sized contemporary open concept light wood floor and brown floor living room remodel with white walls, a ribbon fireplace, a concrete fireplace and a wall-mounted tv
Inspiration for a mid-sized contemporary open concept light wood floor and brown floor living room remodel with white walls, a ribbon fireplace, a concrete fireplace and a wall-mounted tv

 Falken Reynolds Interiors
Photo by: Lucas Finlay
A successful entrepreneur and self-proclaimed bachelor, the owner of this 1,100-square-foot Yaletown property sought a complete renovation in time for Vancouver Winter Olympic Games. The goal: make it party central and keep the neighbours happy. For the latter, we added acoustical insulation to walls, ceilings, floors and doors. For the former, we designed the kitchen to provide ample catering space and keep guests oriented around the bar top and living area. Concrete counters, stainless steel cabinets, tin doors and concrete floors were chosen for durability and easy cleaning. The black, high-gloss lacquered pantry cabinets reflect light from the single window, and amplify the industrial space’s masculinity.
To add depth and highlight the history of the 100-year-old garment factory building, the original brick and concrete walls were exposed. In the living room, a drywall ceiling and steel beams were clad in Douglas Fir to reference the old, original post and beam structure.
We juxtaposed these raw elements with clean lines and bold statements with a nod to overnight guests. In the ensuite, the sculptural Spoon XL tub provides room for two; the vanity has a pop-up make-up mirror and extra storage; and, LED lighting in the steam shower to shift the mood from refreshing to sensual.
 Ancient Surfaces
Image by 'Ancient Surfaces'
Product: 'Indoor Courtyard stone elements'
Contacts: (212) 461-0245
Email: Sales@ancientsurfaces.com
Website: www.AncientSurfaces.com
Central Mediterranean courtyards within homes of all major South European design styles, featuring antique stone pavers, fountains, columns and more...

 Jamieson Design
Photography by Alise O'Brien
Inspiration for a dark wood floor living room remodel in St Louis with multicolored walls
Inspiration for a dark wood floor living room remodel in St Louis with multicolored walls

 Melissa Hill Home Design
A design for a busy, active family longing for order and a central place for the family to gather. Optimizing a small space with organization and classic elements has them ready to entertain and welcome family and friends.
Custom designed by Hartley and Hill Design
All materials and furnishings in this space are available through Hartley and Hill Design. www.hartleyandhilldesign.com
888-639-0639
Neil Landino Photography

Sponsored
Columbus, OH

Trish Takacs Design
Award Winning & Highly Skilled Kitchen & Bath Designer in Columbus

 User
Breathtaking views of the incomparable Big Sur Coast, this classic Tuscan design of an Italian farmhouse, combined with a modern approach creates an ambiance of relaxed sophistication for this magnificent 95.73-acre, private coastal estate on California’s Coastal Ridge. Five-bedroom, 5.5-bath, 7,030 sq. ft. main house, and 864 sq. ft. caretaker house over 864 sq. ft. of garage and laundry facility. Commanding a ridge above the Pacific Ocean and Post Ranch Inn, this spectacular property has sweeping views of the California coastline and surrounding hills. “It’s as if a contemporary house were overlaid on a Tuscan farm-house ruin,” says decorator Craig Wright who created the interiors. The main residence was designed by renowned architect Mickey Muenning—the architect of Big Sur’s Post Ranch Inn, —who artfully combined the contemporary sensibility and the Tuscan vernacular, featuring vaulted ceilings, stained concrete floors, reclaimed Tuscan wood beams, antique Italian roof tiles and a stone tower. Beautifully designed for indoor/outdoor living; the grounds offer a plethora of comfortable and inviting places to lounge and enjoy the stunning views. No expense was spared in the construction of this exquisite estate.
 Eck | MacNeely Architects inc.
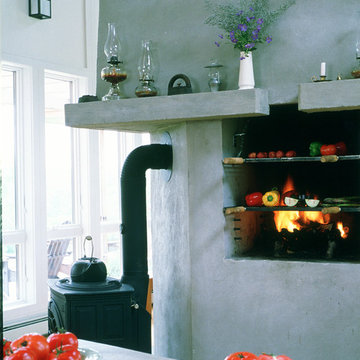
With expansive views, as well as the nature surrounding the site, the house was designed essentially as a barn structure consisting of an umbrella-like roof, three continuous transparent walls made of glass and screens, a large wraparound
deck and large central fireplace. These elements provide a variety of living situations: indoors and outdoors; covered and uncovered; screened and open.
 Fine Element Construction
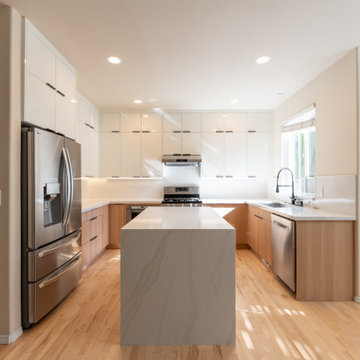
After renovation: this wide view shows the completed first-home kitchen with a central white veined waterfall island, two-tone flat-panel cabinets, stainless appliances and light hardwood floors. Fine Element Construction replaced the previous traditional oak-and-granite kitchen in a three-week renovation completed October 2026.
 Eck | MacNeely Architects inc.
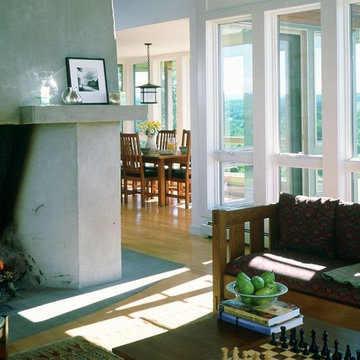
With expansive views, as well as the nature surrounding the site, the house was designed essentially as a barn structure consisting of an umbrella-like roof, three continuous transparent walls made of glass and screens, a large wraparound
deck and large central fireplace. These elements provide a variety of living situations: indoors and outdoors; covered and uncovered; screened and open.

Sponsored
Plain City, OH

The Creative Kitchen Company
Columbus Area Kitchen Remodeling and Refacing Professional

 Price Harrison
Cameron Neilson
Living room - contemporary enclosed living room idea in Nashville with orange walls, no fireplace and no tv
Living room - contemporary enclosed living room idea in Nashville with orange walls, no fireplace and no tv

 Matt Fajkus Architecture
Balanced shade, dappled sunlight, and tree canopy views are the basis of the 518 Sacramento Drive house design. The entry is on center with the lot’s primary Live Oak tree, and each interior space has a unique relationship to this central element.
Composed of crisply-detailed, considered materials, surfaces and finishes, the home is a balance of sophistication and restraint. The two-story massing is designed to allow for a bold yet humble street presence, while each single-story wing extends through the site, forming intimate outdoor and indoor spaces.
Photo: Brian Mihealsick

 Grove Custom Homes
Inspiration for a large transitional blue two-story mixed siding gable roof remodel in Portland
39