
Search results for "Centres" in Home Design Ideas
 Rasmussen Construction
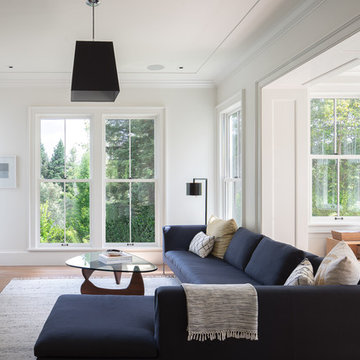
Mid-sized trendy formal and open concept medium tone wood floor and brown floor living room photo in San Francisco with white walls, a wall-mounted tv and no fireplace
 Centre Sky Architecture Ltd

Inspiration for a mid-sized rustic house exterior remodel in Other with a shed roof and a metal roof
Find the right local pro for your project
 Greenbrook Design Center

Build Method: Inset
Base cabinets: SW Black Fox
Countertop: Caesarstone Rugged Concrete
Special feature: Pool Stick storage
Ice maker panel
Bar tower cabinets: Exterior sides – Reclaimed wood
Interior: SW Black Fox with glass shelves
 Scottsdale Design Center
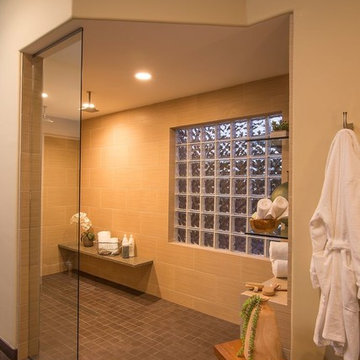
Does your bathroom need a bit of a remodel to keep your home cool in summer? CeTerra can help you update your look and make your bathroom a wonderfully cool retreat!
 The Kitchen Design Centre

Family Room at the Ferndale Home in Glen Iris Victoria.
Builder: Mazzei Homes
Architecture: Dan Webster
Furniture: Zuster Furniture
Kitchen, Wardrobes & Joinery: The Kitchen Design Centre
Photography: Elisa Watson
Project: Royal Melbourne Hospital Lottery Home 2020
 Arrow Building Center

100 Series awning and picture windows; Black exterior, White interior

Traditional home style
Medina, MN
Example of a transitional dark wood floor and brown floor living room design in Minneapolis with white walls and a standard fireplace
Example of a transitional dark wood floor and brown floor living room design in Minneapolis with white walls and a standard fireplace


 Yorkville Design Centre
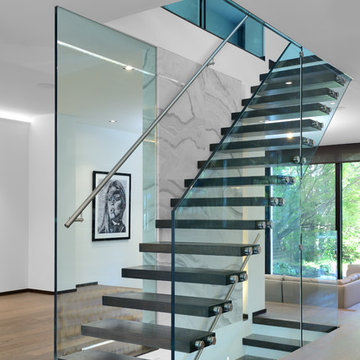
A structural glass staircase. The guardrail on the right side is all glass while the left side uses three materials, glass, faux marble porcelain large format tiles and the stainless steel tubular handrail.
 Krista + Home

Designed by Krista Watterworth Alterman of Krista Watterworth Design Studio in Palm Beach Gardens, Florida. Photos by Jessica Glynn. In the Evergrene gated community. A mix of rustic and contemporary materials makes this Florida kitchen and family room warm and inviting.

 Orren Pickell Building Group

The focal point of the formal living room is the transitional fireplace. The hearth and surround are 3cm Arabescato Orobico Grigio with eased edges.
Living room - large transitional formal and open concept coffered ceiling, dark wood floor and brown floor living room idea in Chicago with gray walls, no tv, a standard fireplace and a stone fireplace
Living room - large transitional formal and open concept coffered ceiling, dark wood floor and brown floor living room idea in Chicago with gray walls, no tv, a standard fireplace and a stone fireplace
 Elevation Design & Construction Co.
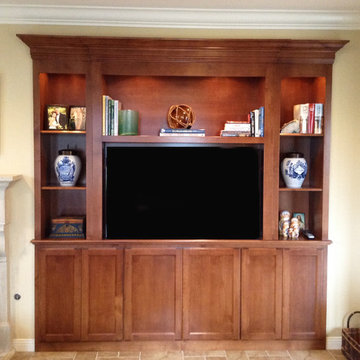
Inspiration for a mid-sized transitional open concept family room remodel in Orange County with beige walls and a media wall
 Tamara Hubinsky Interiors

Pool House Kitchenette
Inspiration for an eclectic kitchen remodel in New York
Inspiration for an eclectic kitchen remodel in New York

Sponsored
Delaware, OH

Buckeye Basements, Inc.
Central Ohio's Basement Finishing ExpertsBest Of Houzz '13-'21
 Exceed Home
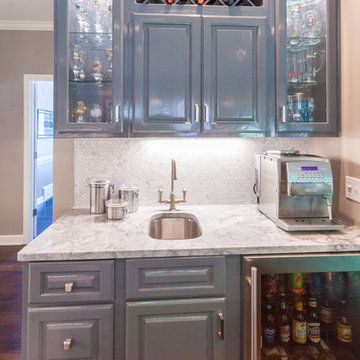
Example of a mid-sized transitional l-shaped dark wood floor and brown floor home bar design in Other with an undermount sink, raised-panel cabinets, white cabinets, granite countertops and white backsplash
 Photolux Commercial Studio
Christian Lalonde - Photolux Commercial Studio
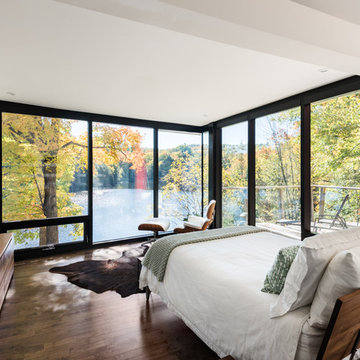
Bedroom - contemporary dark wood floor and brown floor bedroom idea in Ottawa with white walls
Bedroom - contemporary dark wood floor and brown floor bedroom idea in Ottawa with white walls

 Orion Design, Inc.
Bob Greenspan
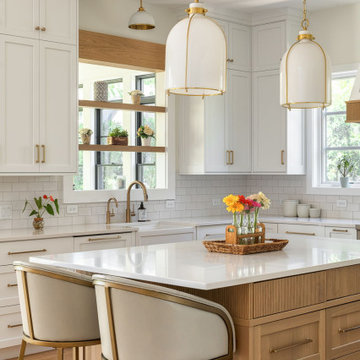

Eat-in kitchen - mid-sized craftsman l-shaped light wood floor eat-in kitchen idea in Kansas City with an undermount sink, shaker cabinets, light wood cabinets, quartz countertops, gray backsplash, subway tile backsplash, stainless steel appliances and an island
Eat-in kitchen - mid-sized craftsman l-shaped light wood floor eat-in kitchen idea in Kansas City with an undermount sink, shaker cabinets, light wood cabinets, quartz countertops, gray backsplash, subway tile backsplash, stainless steel appliances and an island

Sponsored
Columbus, OH

Hope Restoration & General Contracting
Columbus Design-Build, Kitchen & Bath Remodeling, Historic Renovations
 Tom Jenkins Films
Tom Jenkins

Beach style enclosed medium tone wood floor and brown floor family room photo in Atlanta with white walls, no fireplace and a media wall
Beach style enclosed medium tone wood floor and brown floor family room photo in Atlanta with white walls, no fireplace and a media wall
 Centre Sky Architecture Ltd

Located on the pristine Glenn Lake in Eureka, Montana, Robertson Lake House was designed for a family as a summer getaway. The design for this retreat took full advantage of an idyllic lake setting. With stunning views of the lake and all the wildlife that inhabits the area it was a perfect platform to use large glazing and create fun outdoor spaces.
 Roberts Custom Cabinets

Kitchen - traditional kitchen idea in Other with a farmhouse sink, raised-panel cabinets, light wood cabinets, paneled appliances and an island
45