
Search results for "Ceramic flat" in Home Design Ideas
 Lorin Hill, Architect

A traditional home in the Claremont Hills of Berkeley is enlarged and fully renovated to fit the lives of a young couple and their growing family. The existing partial upper floor was fully expanded to create three additional bedrooms, a hall bath, laundry room and updated master suite, with the intention that the expanded house volume harmoniously integrates with the architectural character of the existing home. A new central staircase brings in a tremendous amount of daylight to the heart of the ground floor while also providing a strong visual connection between the floors. The new stair includes access to an expanded basement level with storage and recreation spaces for the family. Main level spaces were also extensively upgraded with the help of noted San Francisco interior designer Grant K. Gibson. Photos by Kathryn MacDonald.

 Allegretti Architects, Inc.
The Owners of a home that had been consumed by the moving dunes of Lake Michigan wanted a home that would not only stand the test of aesthetic time, but survive the vicissitudes of the environment.
With the assistance of the Michigan Department of Environmental Quality as well as the consulting civil engineer and the City of Grand Haven Zoning Department, a soil stabilization site plan was developed based on raising the new home’s main floor elevation by almost three feet, implementing erosion studies, screen walls and planting indigenous, drought tolerant xeriscaping. The screen walls, as well as the low profile of the home and the use of sand trapping marrum beachgrass all help to create a wind shadow buffer around the home and reduce blowing sand erosion and accretion.
The Owners wanted to minimize the stylistic baggage which consumes most “cottage” residences, and with the Architect created a home with simple lines focused on the view and the natural environment. Sustainable energy requirements on a budget directed the design decisions regarding the SIPs panel insulation, energy systems, roof shading, other insulation systems, lighting and detailing. Easily constructed and linear, the home harkens back to mid century modern pavilions with present day environmental sensitivities and harmony with the site.
James Yochum
 TVL Creative Ltd.

Mid-sized 1950s 3/4 white tile and ceramic tile ceramic tile, single-sink and wallpaper bathroom photo in Denver with flat-panel cabinets, red cabinets, a one-piece toilet, white walls, an undermount sink, quartz countertops, black countertops and a freestanding vanity
Find the right local pro for your project
 Uniik Design
Lara Palset Photography

Mid-sized trendy kids' white tile and ceramic tile ceramic tile and gray floor bathroom photo in Calgary with flat-panel cabinets, white cabinets, quartz countertops, an undermount sink and white walls
Mid-sized trendy kids' white tile and ceramic tile ceramic tile and gray floor bathroom photo in Calgary with flat-panel cabinets, white cabinets, quartz countertops, an undermount sink and white walls
 ARCHIFORMS studio
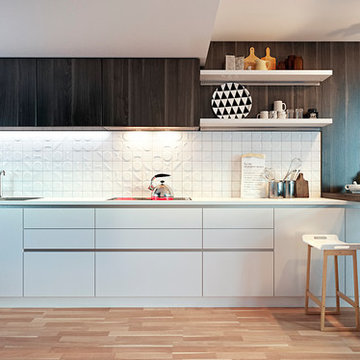
Inspiration for a scandinavian single-wall light wood floor kitchen remodel in Other with a drop-in sink, flat-panel cabinets, white cabinets, white backsplash and ceramic backsplash

 Michael Lewis Architects PC
Inspiration for a large contemporary master beige tile, gray tile and ceramic tile ceramic tile and gray floor bathroom remodel in New York with flat-panel cabinets, light wood cabinets, gray walls, an undermount sink, a hinged shower door and gray countertops
 Davey McEathron Architecture

The skylight in the bathroom floods the room with natural light. The solid walnut countertops bring a warm, natural material into the room.
Twist Tours Photography

Sponsored
Columbus, OH

Hope Restoration & General Contracting
Columbus Design-Build, Kitchen & Bath Remodeling, Historic Renovations
 Nicholas Moriarty Interiors (NMI, LLC.)

Large trendy master gray tile and porcelain tile ceramic tile and gray floor bathroom photo in Chicago with flat-panel cabinets, gray cabinets, an undermount tub, gray walls, an undermount sink, quartz countertops and gray countertops
 Chervin Kitchen & Bath Inc.

Eat-in kitchen - large contemporary l-shaped medium tone wood floor and brown floor eat-in kitchen idea in Toronto with an undermount sink, flat-panel cabinets, white cabinets, solid surface countertops, white backsplash, ceramic backsplash, stainless steel appliances, an island and white countertops
 Modern Homestead

The dark wood of the vanity brings is a grounding splash of color.
Freestanding bathtub - large transitional master white tile and subway tile ceramic tile and multicolored floor freestanding bathtub idea in Denver with flat-panel cabinets, white walls, an undermount sink, distressed cabinets, a one-piece toilet, marble countertops and white countertops
Freestanding bathtub - large transitional master white tile and subway tile ceramic tile and multicolored floor freestanding bathtub idea in Denver with flat-panel cabinets, white walls, an undermount sink, distressed cabinets, a one-piece toilet, marble countertops and white countertops

 Mauk Cabinets by Design
We are absolutely thrilled to share the finished photos of this year's Homearama we were lucky to be apart of thanks to G.A. White Homes. This week we will be sharing the kitchen, pantry, and living area. All of these spaces use Marsh Furniture's Apex door style to create a uniquely clean and modern living space. The Apex door style is very minimal making it the perfect cabinet to showcase statement pieces like a stunning counter top or floating shelves. The muted color palette of whites and grays help the home look even more open and airy.
Designer: Aaron Mauk
 CAC Development Design-Build, LLC
PC : Cristopher Nolasco

Example of a mid-sized trendy 3/4 beige tile and ceramic tile ceramic tile bathroom design in Los Angeles with flat-panel cabinets, dark wood cabinets, a one-piece toilet, beige walls, an undermount sink and marble countertops
Example of a mid-sized trendy 3/4 beige tile and ceramic tile ceramic tile bathroom design in Los Angeles with flat-panel cabinets, dark wood cabinets, a one-piece toilet, beige walls, an undermount sink and marble countertops
 Fitch Design Company

A mixed use mud room featuring open lockers, bright geometric tile and built in closets.
Utility room - large transitional u-shaped gray floor and ceramic tile utility room idea in Seattle with an undermount sink, gray cabinets, quartz countertops, a side-by-side washer/dryer, white countertops, flat-panel cabinets, gray backsplash, ceramic backsplash and multicolored walls
Utility room - large transitional u-shaped gray floor and ceramic tile utility room idea in Seattle with an undermount sink, gray cabinets, quartz countertops, a side-by-side washer/dryer, white countertops, flat-panel cabinets, gray backsplash, ceramic backsplash and multicolored walls
Sponsored
Columbus, OH
Hope Restoration & General Contracting
Columbus Design-Build, Kitchen & Bath Remodeling, Historic Renovations
 Regency Construction Company, Inc.

Inspiration for a contemporary l-shaped beige floor and ceramic tile kitchen remodel in Other with an undermount sink, flat-panel cabinets, light wood cabinets, gray backsplash, an island, gray countertops and glass tile backsplash

 Builders Flooring & Design
Elevate the style of your home with the sophisticated look of a walnut veneer slab door. Its awe-inspiring wood grain pattern adds a touch of elegance to your space, while the modern design brings a fresh and contemporary feel. For a truly chic look, pair the door with a metallic backsplash that reflects light and adds an industrial edge to your kitchen or bathroom. To complement the natural beauty of the walnut, consider using a classic white countertop to create a bright and airy ambiance.
The 3" Quartz countertops are a perfect contrast to the darker rye stained walnut. Cabinets are Shiloh, horizontal quarter cut walnut, in the rye finish. Countertops are Everest White Quartz with a custom 3" square edge detail. Backsplash is Arizona Tile stainless steel arabesque, mixed with white subway tiles. Please call us today to schedule a consultation for your upcoming project at 480-726-2570.

 Aline Architecture inc.
Aline Architecture / Photographer: Dan Cutrona
Inspiration for a contemporary blue tile and ceramic tile ceramic tile bathroom remodel in Boston with flat-panel cabinets, yellow cabinets, blue walls and a wall-mount sink
Inspiration for a contemporary blue tile and ceramic tile ceramic tile bathroom remodel in Boston with flat-panel cabinets, yellow cabinets, blue walls and a wall-mount sink

 Ted Fluehr Jr. Inc
Bathroom - contemporary master blue tile and ceramic tile marble floor and white floor bathroom idea in New York with flat-panel cabinets, light wood cabinets, a vessel sink, wood countertops, a hinged shower door, a wall-mount toilet and blue walls



 LDa Architecture & Interiors
TEAM
Interior Design: LDa Architecture & Interiors
Millworker: WoodLab
Photographer: Sean Litchfield Photography
Powder room - small contemporary ceramic tile and multicolored floor powder room idea in Boston with flat-panel cabinets, brown cabinets, white walls and a console sink
Powder room - small contemporary ceramic tile and multicolored floor powder room idea in Boston with flat-panel cabinets, brown cabinets, white walls and a console sink
 Cullum Homes

Large trendy l-shaped gray floor open concept kitchen photo in Phoenix with an undermount sink, flat-panel cabinets, white cabinets, white backsplash, paneled appliances, an island, white countertops, marble countertops and subway tile backsplash
 Lisa Lev Design
Photos by Valerie Wilcox

Example of a mid-sized danish 3/4 white tile and ceramic tile gray floor and ceramic tile alcove shower design in Toronto with flat-panel cabinets, light wood cabinets, white walls, white countertops, a one-piece toilet, a drop-in sink, solid surface countertops and a hinged shower door
Example of a mid-sized danish 3/4 white tile and ceramic tile gray floor and ceramic tile alcove shower design in Toronto with flat-panel cabinets, light wood cabinets, white walls, white countertops, a one-piece toilet, a drop-in sink, solid surface countertops and a hinged shower door
16