
Search results for "Ceramic flat" in Home Design Ideas
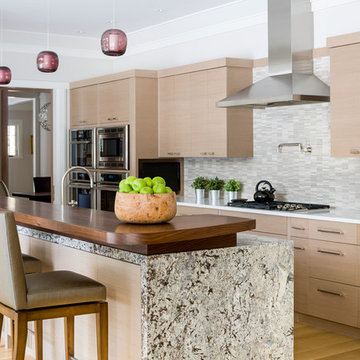
 LDa Architecture & Interiors
TEAM
Builder: Youngblood Builders
Landscape Architect: SiteCreative Landscape Architecture
Architect: LDa Architecture & Interiors
Interior Design: LDa Architecture & Interiors
Millwork: Herrick & White Architectural Woodworkers
Custom Furniture: Piper Woodworking
Photographer: Greg Premru Photography
 User
UserAaron Leitz

Mid-sized transitional kids' ceramic tile and blue tile ceramic tile bathroom photo in San Francisco with white cabinets, a one-piece toilet, multicolored walls, an undermount sink, solid surface countertops and flat-panel cabinets
Mid-sized transitional kids' ceramic tile and blue tile ceramic tile bathroom photo in San Francisco with white cabinets, a one-piece toilet, multicolored walls, an undermount sink, solid surface countertops and flat-panel cabinets
 Stephen Moser Architect

Children's bath with splash of color.
Inspiration for a mid-sized 1960s kids' multicolored tile and ceramic tile ceramic tile and white floor bathroom remodel in New York with flat-panel cabinets, gray cabinets, an undermount tub, a two-piece toilet, multicolored walls, an undermount sink, quartz countertops and gray countertops
Inspiration for a mid-sized 1960s kids' multicolored tile and ceramic tile ceramic tile and white floor bathroom remodel in New York with flat-panel cabinets, gray cabinets, an undermount tub, a two-piece toilet, multicolored walls, an undermount sink, quartz countertops and gray countertops
Find the right local pro for your project
 Wholesale Bevel & Edge Ltd.
Ed Ellis Photography

Bathroom - mid-sized contemporary master gray tile and porcelain tile porcelain tile and gray floor bathroom idea in Edmonton with a vessel sink, flat-panel cabinets, gray walls, solid surface countertops, medium tone wood cabinets, a hinged shower door and white countertops
Bathroom - mid-sized contemporary master gray tile and porcelain tile porcelain tile and gray floor bathroom idea in Edmonton with a vessel sink, flat-panel cabinets, gray walls, solid surface countertops, medium tone wood cabinets, a hinged shower door and white countertops

 Art & Smart Inc
Despite it shows itself with simplicity and pure linearity, the peculiarities of Simplicia are multiple and all determinants, to reveal an immense creative character. A constructive modularity of remarkable compositional flexibility allows customizations of great aesthetic functional innovation, thanks to the strong contribution of a targeted range of colors: matte finish doors with ABS edging to match the color CONFETTO, SABBIA, CANAPA, LAVAGNA and wood finishes TABACCO, CENERE, OLMO, DAMA, CONCHIGLIA, LONDRA and NATURALE with pore synchronized. To theseare added also a complete set of attachments multi-purpose, together with electric appliances and hoods of high technology.

 Sunlight Homes
Mid-sized trendy l-shaped ceramic tile eat-in kitchen photo in Albuquerque with a double-bowl sink, flat-panel cabinets, white cabinets, wood countertops, white appliances, no island and white backsplash

 Michael Lewis Architects PC
Example of a large trendy master beige tile, gray tile and ceramic tile ceramic tile and gray floor bathroom design in New York with flat-panel cabinets, light wood cabinets, gray walls, an undermount sink, a hinged shower door and gray countertops

Sponsored
Columbus, OH

Hope Restoration & General Contracting
Columbus Design-Build, Kitchen & Bath Remodeling, Historic Renovations

 Unique Techniques
Contemporary kitchen with waterfall edge island.
Dave Adams Photography
Eat-in kitchen - huge contemporary u-shaped ceramic tile and gray floor eat-in kitchen idea in Sacramento with an undermount sink, flat-panel cabinets, white cabinets, quartz countertops, white backsplash, glass sheet backsplash, stainless steel appliances, an island and white countertops
Eat-in kitchen - huge contemporary u-shaped ceramic tile and gray floor eat-in kitchen idea in Sacramento with an undermount sink, flat-panel cabinets, white cabinets, quartz countertops, white backsplash, glass sheet backsplash, stainless steel appliances, an island and white countertops
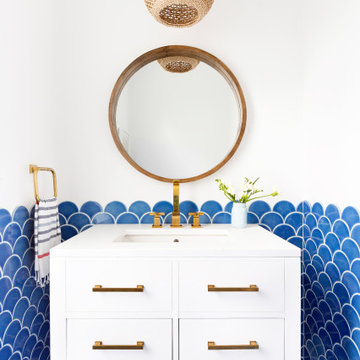
 Fireclay Tile
Blue fish scale tile wainscoting has this petite powder room swimming in charm thanks to the tile's exposed scalloped edges. For more seaside vibes, look to Fireclay's Ogee Drop or Wave Tile.
TILE SHOWN
Ogee Drop Tile in Cerulean
DESIGN
Jennifer Hallock Designs
PHOTOS
D Wang Photo

 Christian Rice Architects, Inc.
Inspiration for a mid-sized contemporary galley ceramic tile and gray floor eat-in kitchen remodel in San Diego with an undermount sink, flat-panel cabinets, medium tone wood cabinets, granite countertops, marble backsplash, stainless steel appliances, an island, gray backsplash and gray countertops

 Colorado Cabinetry
Eat-in kitchen - large contemporary l-shaped eat-in kitchen idea in Denver with flat-panel cabinets, dark wood cabinets, stainless steel appliances, an island, metallic backsplash and matchstick tile backsplash
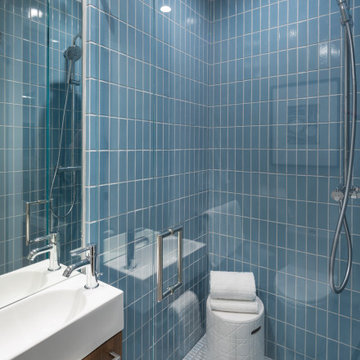
 Noz Design
Small transitional blue tile and ceramic tile ceramic tile, single-sink and blue floor alcove shower photo in San Francisco with flat-panel cabinets, medium tone wood cabinets, a one-piece toilet, a hinged shower door, white countertops, a floating vanity and a console sink

 Fabcab
Location: Port Townsend, Washington.
Photography by Dale Lang
Walk-in shower - mid-sized contemporary master white tile and subway tile ceramic tile walk-in shower idea in Seattle with flat-panel cabinets, medium tone wood cabinets, a two-piece toilet, white walls, an undermount sink and soapstone countertops
Walk-in shower - mid-sized contemporary master white tile and subway tile ceramic tile walk-in shower idea in Seattle with flat-panel cabinets, medium tone wood cabinets, a two-piece toilet, white walls, an undermount sink and soapstone countertops

Sponsored
Fredericksburg, OH

High Point Cabinets
Columbus' Experienced Custom Cabinet Builder | 4x Best of Houzz Winner
 User
UserMaster Bathroom of Lincoln Net Zero House,
photography by Dan Cutrona
Mid-sized trendy master ceramic tile and white tile ceramic tile and gray floor walk-in shower photo in Boston with flat-panel cabinets, dark wood cabinets, white walls, solid surface countertops, a hinged shower door and an undermount sink
Mid-sized trendy master ceramic tile and white tile ceramic tile and gray floor walk-in shower photo in Boston with flat-panel cabinets, dark wood cabinets, white walls, solid surface countertops, a hinged shower door and an undermount sink

 JLS Construction Inc.
Master Bath
Corner shower - large contemporary master white tile and ceramic tile porcelain tile and gray floor corner shower idea in Seattle with flat-panel cabinets, dark wood cabinets, an undermount sink, quartz countertops, white countertops, white walls and a hinged shower door
Corner shower - large contemporary master white tile and ceramic tile porcelain tile and gray floor corner shower idea in Seattle with flat-panel cabinets, dark wood cabinets, an undermount sink, quartz countertops, white countertops, white walls and a hinged shower door

 Lion Builder Construction Inc
Remodeled by Lion Builder construction
Design By Veneer Designs
Drop-in bathtub - mid-sized contemporary white tile and ceramic tile cement tile floor and multicolored floor drop-in bathtub idea in Los Angeles with flat-panel cabinets, a one-piece toilet, white walls, an undermount sink, quartz countertops, white countertops and medium tone wood cabinets
Drop-in bathtub - mid-sized contemporary white tile and ceramic tile cement tile floor and multicolored floor drop-in bathtub idea in Los Angeles with flat-panel cabinets, a one-piece toilet, white walls, an undermount sink, quartz countertops, white countertops and medium tone wood cabinets

 Rodwin Architecture & Skycastle Construction
Rodwin Architecture & Skycastle Homes
Location: Boulder, Colorado, USA
Interior design, space planning and architectural details converge thoughtfully in this transformative project. A 15-year old, 9,000 sf. home with generic interior finishes and odd layout needed bold, modern, fun and highly functional transformation for a large bustling family. To redefine the soul of this home, texture and light were given primary consideration. Elegant contemporary finishes, a warm color palette and dramatic lighting defined modern style throughout. A cascading chandelier by Stone Lighting in the entry makes a strong entry statement. Walls were removed to allow the kitchen/great/dining room to become a vibrant social center. A minimalist design approach is the perfect backdrop for the diverse art collection. Yet, the home is still highly functional for the entire family. We added windows, fireplaces, water features, and extended the home out to an expansive patio and yard.
The cavernous beige basement became an entertaining mecca, with a glowing modern wine-room, full bar, media room, arcade, billiards room and professional gym.
Bathrooms were all designed with personality and craftsmanship, featuring unique tiles, floating wood vanities and striking lighting.
This project was a 50/50 collaboration between Rodwin Architecture and Kimball Modern

Sponsored
Fredericksburg, OH
High Point Cabinets
Columbus' Experienced Custom Cabinet Builder | 4x Best of Houzz Winner

 Alima Deneke Interior Design
Mid-sized trendy master white tile and ceramic tile ceramic tile, gray floor and double-sink bathroom photo in Birmingham with flat-panel cabinets, light wood cabinets, white walls, an undermount sink, solid surface countertops, a hinged shower door, white countertops and a freestanding vanity
 Lion Builder Construction Inc
Remodeled by Lion Builder construction
Design By Veneer Designs

Large trendy galley medium tone wood floor and brown floor open concept kitchen photo in Los Angeles with an undermount sink, flat-panel cabinets, blue cabinets, concrete countertops, blue backsplash, ceramic backsplash, stainless steel appliances, an island and white countertops
Large trendy galley medium tone wood floor and brown floor open concept kitchen photo in Los Angeles with an undermount sink, flat-panel cabinets, blue cabinets, concrete countertops, blue backsplash, ceramic backsplash, stainless steel appliances, an island and white countertops
 Werschay Homes
Lynnette Bauer - 360REI

Inspiration for a small contemporary kids' ceramic tile and gray floor bathroom remodel in Minneapolis with red cabinets, gray walls, an undermount sink, granite countertops, flat-panel cabinets and a one-piece toilet
Inspiration for a small contemporary kids' ceramic tile and gray floor bathroom remodel in Minneapolis with red cabinets, gray walls, an undermount sink, granite countertops, flat-panel cabinets and a one-piece toilet
13