
Search results for "Ceramic flat" in Home Design Ideas
 Barbara Cilliers
© Barbara Cilliers

Inspiration for a small scandinavian single-wall gray floor enclosed kitchen remodel in Berlin with a drop-in sink, flat-panel cabinets, light wood cabinets, wood countertops, white backsplash, stainless steel appliances, beige countertops, ceramic backsplash and no island
Inspiration for a small scandinavian single-wall gray floor enclosed kitchen remodel in Berlin with a drop-in sink, flat-panel cabinets, light wood cabinets, wood countertops, white backsplash, stainless steel appliances, beige countertops, ceramic backsplash and no island
 Wendy Combs Studio
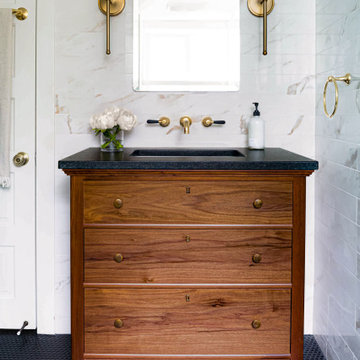
Inspiration for a small timeless 3/4 beige tile and ceramic tile ceramic tile, black floor and single-sink walk-in shower remodel in Portland with dark wood cabinets, an undermount sink, a hinged shower door, black countertops, a freestanding vanity and flat-panel cabinets
 Magleby Construction

Example of a cottage powder room design in Salt Lake City with flat-panel cabinets, medium tone wood cabinets, gray walls, an undermount sink and white countertops
Find the right local pro for your project
 Fabcab
Location: Port Townsend, Washington.
Photography by Dale Lang

Example of a mid-sized trendy master white tile and subway tile ceramic tile walk-in shower design in Seattle with flat-panel cabinets, medium tone wood cabinets, white walls, an undermount sink, soapstone countertops and a two-piece toilet
Example of a mid-sized trendy master white tile and subway tile ceramic tile walk-in shower design in Seattle with flat-panel cabinets, medium tone wood cabinets, white walls, an undermount sink, soapstone countertops and a two-piece toilet
 Goldenline Construction Inc.

Alcove shower - large coastal 3/4 white tile, black tile and ceramic tile ceramic tile and black floor alcove shower idea in Seattle with flat-panel cabinets, light wood cabinets, white walls, granite countertops, a hinged shower door, white countertops, a one-piece toilet and a console sink

 One SEED Architecture + Interiors
Architecture: One SEED Architecture + Interiors (www.oneseed.ca)
Photo: Martin Knowles Photo Media
Builder: Vertical Grain Projects
Multigenerational Vancouver Special Reno
#MGvancouverspecial
Vancouver, BC
Previous Project Next Project
2 780 SF
Interior and Exterior Renovation
We are very excited about the conversion of this Vancouver Special in East Van’s Renfrew-Collingwood area, zoned RS-1, into a contemporary multigenerational home. It will incorporate two generations immediately, with separate suites for the home owners and their parents, and will be flexible enough to accommodate the next generation as well, when the owners have children of their own. During the design process we addressed the needs of each group and took special care that each suite was designed with lots of light, high ceilings, and large rooms.
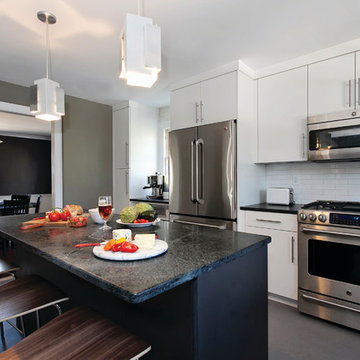
 UltraCraft Cabinetry
Door Style: Adriatic, Satin White and Shark
Designer: Lorey Cavanaugh, Kitchen and Bath Design and Construction
Photographer: Chrissy Racho
Inspiration for a large contemporary u-shaped concrete floor and gray floor eat-in kitchen remodel in Raleigh with an undermount sink, flat-panel cabinets, white cabinets, granite countertops, white backsplash, ceramic backsplash, stainless steel appliances and an island
Inspiration for a large contemporary u-shaped concrete floor and gray floor eat-in kitchen remodel in Raleigh with an undermount sink, flat-panel cabinets, white cabinets, granite countertops, white backsplash, ceramic backsplash, stainless steel appliances and an island

Sponsored
Fredericksburg, OH

High Point Cabinets
Columbus' Experienced Custom Cabinet Builder | 4x Best of Houzz Winner
 Gallagher Consulting
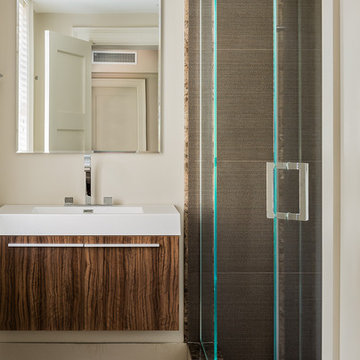
Trendy beige tile ceramic tile corner shower photo in Boston with an integrated sink, flat-panel cabinets, dark wood cabinets and beige walls
 Jeff King & Company
Paul Dyer Photography

Large transitional master ceramic tile ceramic tile and double-sink bathroom photo in San Francisco with flat-panel cabinets, light wood cabinets, an undermount tub, an undermount sink and a floating vanity
Large transitional master ceramic tile ceramic tile and double-sink bathroom photo in San Francisco with flat-panel cabinets, light wood cabinets, an undermount tub, an undermount sink and a floating vanity
 Refined Interiors

Inspiration for a small transitional kids' gray tile and ceramic tile ceramic tile, gray floor, double-sink and wallpaper bathroom remodel in San Francisco with flat-panel cabinets, blue cabinets, a one-piece toilet, multicolored walls, an undermount sink, quartzite countertops, gray countertops and a built-in vanity
 Davey McEathron Architecture
Leonid Furmansky

Large trendy master white tile and ceramic tile marble floor and gray floor bathroom photo in Austin with flat-panel cabinets, white cabinets, white walls, a vessel sink, marble countertops and white countertops
Large trendy master white tile and ceramic tile marble floor and gray floor bathroom photo in Austin with flat-panel cabinets, white cabinets, white walls, a vessel sink, marble countertops and white countertops
 GR8WORK Builders Inc.

Eat-in kitchen - mid-sized contemporary u-shaped gray floor eat-in kitchen idea in San Francisco with an undermount sink, flat-panel cabinets, white cabinets, an island, gray countertops, quartz countertops, multicolored backsplash and ceramic backsplash
 Metropolis Drafting and Construction Inc

The floors are white wood look a like ceramic tiles and gray matching wood look a like tile baseboards.
The center piece of the whole bathroom is the shower, using vertical chevron style tile gives the feeling of space and at the same time the chevron shape adds depth.
for the accent of the shower unit we used mosaic 3D shapes of limestone tile and to finish it off a stainless steel hidden drain and a Hansgrohe shower system.
Photography: Shimrit Shalev


 Michelle Berwick Design

These farmhouse lights are actually outdoor lights from lowes I picked up. I sprayed them yellow for a little dose of happy. The vanity, counter, taps, and medicine cabinets are all IKEA. Minimal expense but high impact due to the contrast.
Design: Michelle Berwick Design
Contractor: Rockwood Contracting
Photos: Sam Stock Photography
 Fireclay Tile
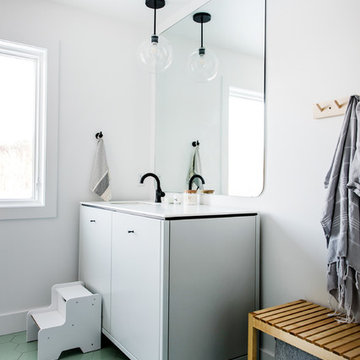
Inspiration for a large scandinavian kids' ceramic tile and green floor bathroom remodel in Grand Rapids with flat-panel cabinets, white cabinets, white walls, an undermount sink, quartzite countertops and white countertops
 Tim Hollerbach Designs, LLC

Example of a large trendy master black tile and ceramic tile ceramic tile, black floor and double-sink bathroom design in St Louis with flat-panel cabinets, medium tone wood cabinets, a one-piece toilet, white walls, an undermount sink, quartz countertops, a hinged shower door, white countertops and a floating vanity

 Cherry City Interiors & Design
Builder: Sunco Homes & Remodeling- Dan Dorn/ Materials provided by: Cherry City Interiors & Design/ Photographs by: Shelli Dierck
Mid-sized transitional 3/4 gray tile and ceramic tile ceramic tile bathroom photo in Portland with flat-panel cabinets, medium tone wood cabinets, beige walls, an undermount sink and tile countertops
Mid-sized transitional 3/4 gray tile and ceramic tile ceramic tile bathroom photo in Portland with flat-panel cabinets, medium tone wood cabinets, beige walls, an undermount sink and tile countertops



 Rock Paper Hammer
Construction by Deep Creek Builders
Photography by Andrew Hyslop
Inspiration for a large transitional white tile and ceramic tile ceramic tile bathroom remodel in Louisville with flat-panel cabinets, white cabinets, white walls and a console sink
Inspiration for a large transitional white tile and ceramic tile ceramic tile bathroom remodel in Louisville with flat-panel cabinets, white cabinets, white walls and a console sink
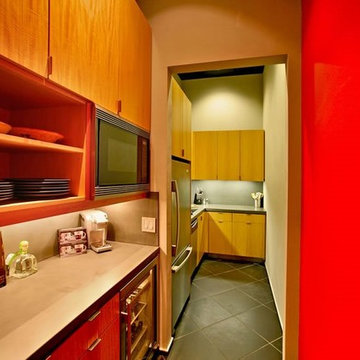
 Andrew L. Miner General Contracting
Large minimalist l-shaped ceramic tile enclosed kitchen photo in Orange County with flat-panel cabinets, light wood cabinets, solid surface countertops, gray backsplash, stainless steel appliances and no island

 Western Cabinets
Natural planked oak, paired with chalky white and concrete sheeting highlights our Jackson Home as a Scandinavian Interior. With each room focused on materials blending cohesively, the rooms holid unity in the home‘s interior. A curved centre peice in the Kitchen encourages the space to feel like a room with customised bespoke built in furniture rather than your every day kitchen.
My clients main objective for the homes interior, forming a space where guests were able to interact with the host at times of entertaining. Unifying the kitchen, dining and living spaces will change the layout making the kitchen the focal point of entrace into the home.
18