
Search results for "Ceramic flat" in Home Design Ideas
 Lynn Gaffney Architect, PLLC
©Ines Leong / L-INES Photo
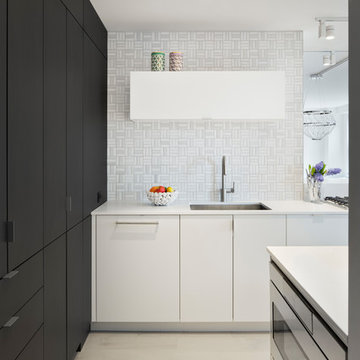
Example of a mid-sized trendy light wood floor and beige floor kitchen design in New York with an undermount sink, flat-panel cabinets, white cabinets, quartz countertops, white backsplash, ceramic backsplash, stainless steel appliances and white countertops
Example of a mid-sized trendy light wood floor and beige floor kitchen design in New York with an undermount sink, flat-panel cabinets, white cabinets, quartz countertops, white backsplash, ceramic backsplash, stainless steel appliances and white countertops
 Cherry City Interiors & Design
Builder: Sunco Homes & Remodeling- Dan Dorn/ Materials provided by: Cherry City Interiors & Design/ Photographs by: Shelli Dierck

Mid-sized transitional 3/4 gray tile and ceramic tile ceramic tile bathroom photo in Portland with flat-panel cabinets, medium tone wood cabinets, beige walls, an undermount sink and tile countertops
Mid-sized transitional 3/4 gray tile and ceramic tile ceramic tile bathroom photo in Portland with flat-panel cabinets, medium tone wood cabinets, beige walls, an undermount sink and tile countertops
 RT Studio
Ken Wyner

Inspiration for a mid-sized contemporary master multicolored tile and ceramic tile ceramic tile and gray floor bathroom remodel in DC Metro with white cabinets, a two-piece toilet, quartzite countertops, white countertops, flat-panel cabinets, white walls and a wall-mount sink
Inspiration for a mid-sized contemporary master multicolored tile and ceramic tile ceramic tile and gray floor bathroom remodel in DC Metro with white cabinets, a two-piece toilet, quartzite countertops, white countertops, flat-panel cabinets, white walls and a wall-mount sink
Find the right local pro for your project
 JOMA Construction

Take a look at this two-story historical design that is both unique and welcoming. This stylized kitchen is full of character and unique elements.
Example of a mid-sized transitional galley brown floor and dark wood floor eat-in kitchen design in Atlanta with flat-panel cabinets, blue cabinets, solid surface countertops, multicolored backsplash, ceramic backsplash, stainless steel appliances, an island, white countertops and a single-bowl sink
Example of a mid-sized transitional galley brown floor and dark wood floor eat-in kitchen design in Atlanta with flat-panel cabinets, blue cabinets, solid surface countertops, multicolored backsplash, ceramic backsplash, stainless steel appliances, an island, white countertops and a single-bowl sink

 Canyon Design Build
Oakland, CA mid century modern kitchen and bathrooms renovation by Canyon Design Build.
Large mid-century modern blue tile and ceramic tile ceramic tile and double-sink doorless shower photo in San Francisco with an undermount tub, a two-piece toilet, white walls, yellow countertops, flat-panel cabinets, medium tone wood cabinets, a niche and a floating vanity
Large mid-century modern blue tile and ceramic tile ceramic tile and double-sink doorless shower photo in San Francisco with an undermount tub, a two-piece toilet, white walls, yellow countertops, flat-panel cabinets, medium tone wood cabinets, a niche and a floating vanity
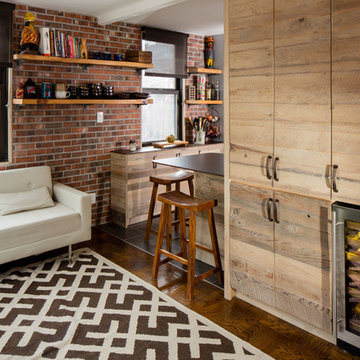
 Zobel & Co. Kitchens
The brick wall veneer was added to lend a rustic feel yet it is so natural in a Manhattan apartment. Open shelves bring a light feel to the wall. And who doesn't love a wine refrigerator! Photo by Chris Sanders

 Michael Norpell's Wall To Wall
By removing a wall, the kitchen was opened up to both the dining room and living room. A structural column for the building was in the middle of the space; by covering it in wood paneling, the column became a distinctive architecture feature helping to define the space. To add lighting to a concrete ceiling, a false ceiling clad in wood was designed to allow for LED can lights; the cove was curved to match the shape of the building. Hardware restored from Broyhill Brasilia furniture was used as cabinet pulls, and the unit’s original Lightolier ceiling light fixtures were rewired and replated.

Sponsored
Columbus, OH

Hope Restoration & General Contracting
Columbus Design-Build, Kitchen & Bath Remodeling, Historic Renovations
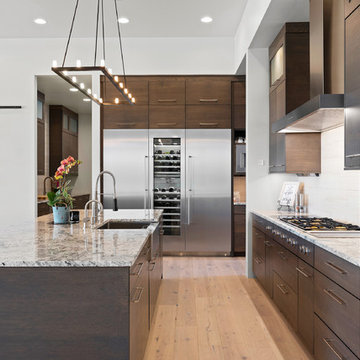
 Gina Roberts-Wagner
Kitchen - large contemporary medium tone wood floor and brown floor kitchen idea in Boise with a farmhouse sink, flat-panel cabinets, dark wood cabinets, granite countertops, beige backsplash, ceramic backsplash, stainless steel appliances, two islands and multicolored countertops
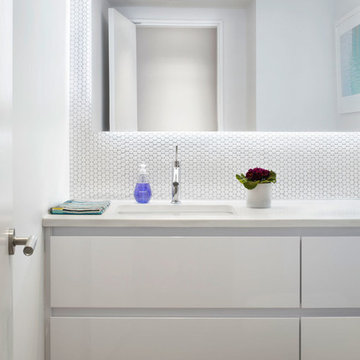
 Axis Mundi | SF
Packing a lot of function into a small space requires ingenuity and skill, exactly what was needed for this one-bedroom gut in the Meatpacking District. When Axis Mundi was done, all that remained was the expansive arched window. Now one enters onto a pristine white-walled loft warmed by new zebrano plank floors. A new powder room and kitchen are at right. On the left, the lean profile of a folded steel stair cantilevered off the wall allows access to the bedroom above without eating up valuable floor space. Beyond, a living room basks in ample natural light. To allow that light to penetrate to the darkest corners of the bedroom, while also affording the owner privacy, the façade of the master bath, as well as the railing at the edge of the mezzanine space, are sandblasted glass. Finally, colorful furnishings, accessories and photography animate the simply articulated architectural envelope.
Project Team: John Beckmann, Nick Messerlian and Richard Rosenbloom
Photographer: Mikiko Kikuyama
Contractor: Vered
© Axis Mundi Design LLC.
 Zobel & Co. Kitchens
Cabinet stays open until switch at the bottom as tapped, then closes automatically. Blum Aventos lift system, reclaimed wood cabinet by Country Roads Associates, Holmes NY
Chris Sanders

 Perrysburg Floor Coverings & Kitchen Design
Nicollet straight-grain cherry Chestnut and straight-grain maple Sesame
Large trendy u-shaped ceramic tile kitchen photo in Other with an island, an undermount sink, flat-panel cabinets, light wood cabinets, yellow backsplash, ceramic backsplash and stainless steel appliances
Large trendy u-shaped ceramic tile kitchen photo in Other with an island, an undermount sink, flat-panel cabinets, light wood cabinets, yellow backsplash, ceramic backsplash and stainless steel appliances
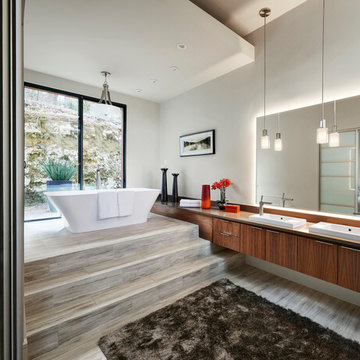
 J Square Architecture
Craig Washburn Pictures LLC
Bathroom - large contemporary master gray tile and ceramic tile ceramic tile and gray floor bathroom idea in Austin with flat-panel cabinets, medium tone wood cabinets, a two-piece toilet, white walls, a vessel sink and quartzite countertops
Bathroom - large contemporary master gray tile and ceramic tile ceramic tile and gray floor bathroom idea in Austin with flat-panel cabinets, medium tone wood cabinets, a two-piece toilet, white walls, a vessel sink and quartzite countertops

 Dream Home Building and Design LLC
tosnflies photography
Trendy l-shaped bamboo floor eat-in kitchen photo in Other with a single-bowl sink, flat-panel cabinets, medium tone wood cabinets, quartz countertops, white backsplash, ceramic backsplash, stainless steel appliances and an island
Trendy l-shaped bamboo floor eat-in kitchen photo in Other with a single-bowl sink, flat-panel cabinets, medium tone wood cabinets, quartz countertops, white backsplash, ceramic backsplash, stainless steel appliances and an island

Sponsored
Fredericksburg, OH

High Point Cabinets
Columbus' Experienced Custom Cabinet Builder | 4x Best of Houzz Winner
 Jwa Construction

Example of a small classic 3/4 ceramic tile ceramic tile bathroom design in Dallas with flat-panel cabinets, beige cabinets, an undermount tub, gray walls and granite countertops
 Tom Hurt Architecture

We used many different textures throughout the home to create a uniquely modern experience.
Photo: Ryan Farnau
Example of a large trendy master white tile and ceramic tile ceramic tile alcove bathtub design in Houston with light wood cabinets, flat-panel cabinets, beige walls, an undermount sink and granite countertops
Example of a large trendy master white tile and ceramic tile ceramic tile alcove bathtub design in Houston with light wood cabinets, flat-panel cabinets, beige walls, an undermount sink and granite countertops
 Howells Architecture + Design

This is a comprehensive renovation of an early midcentury home in Portland. Finishes and fixtures were chosen for a warm contemporary feel to blend well with the home's origins, and we custom designed all new cabinetry, trim, and moldings. The remodel includes major energy updates--the client now powers their car via the roof's solar panels! Photos by Anna M Campbell

 BLOM Design Studio
Inspiration for a mid-sized scandinavian master beige tile and ceramic tile ceramic tile, gray floor and double-sink alcove shower remodel in Other with flat-panel cabinets, light wood cabinets, a two-piece toilet, an undermount sink, quartz countertops, a hinged shower door, white countertops and a floating vanity


 Blackbox design studios
Mark Heywood
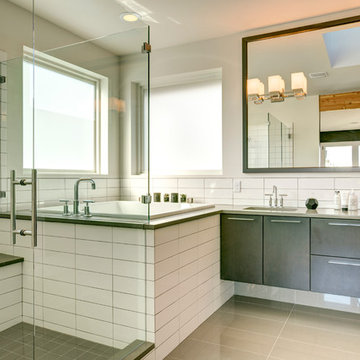
Inspiration for a large transitional master white tile and ceramic tile gray floor bathroom remodel in Salt Lake City with flat-panel cabinets, dark wood cabinets, white walls, an undermount sink and a hinged shower door
Inspiration for a large transitional master white tile and ceramic tile gray floor bathroom remodel in Salt Lake City with flat-panel cabinets, dark wood cabinets, white walls, an undermount sink and a hinged shower door

 Harper Design Build
Inspiration for a contemporary master white tile and ceramic tile ceramic tile, white floor, double-sink and coffered ceiling bathroom remodel in New York with flat-panel cabinets, brown cabinets, a two-piece toilet, white walls, an integrated sink, solid surface countertops, a hinged shower door, white countertops and a built-in vanity

 Orange Moon Interiors
Original 1960's tile was salvaged and paired with mid century modern finsihings.
Bathroom - small coastal 3/4 green tile and ceramic tile ceramic tile, white floor and single-sink bathroom idea in Tampa with flat-panel cabinets, white cabinets, a two-piece toilet, white walls, a console sink, laminate countertops, white countertops, a niche and a built-in vanity
Bathroom - small coastal 3/4 green tile and ceramic tile ceramic tile, white floor and single-sink bathroom idea in Tampa with flat-panel cabinets, white cabinets, a two-piece toilet, white walls, a console sink, laminate countertops, white countertops, a niche and a built-in vanity
17