
Search results for "Ceramic flat" in Home Design Ideas
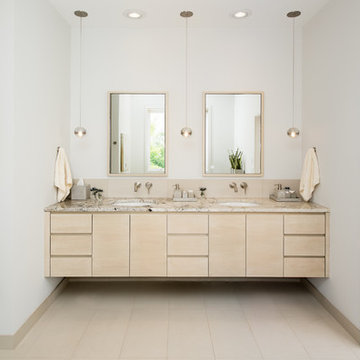
 CHRISTIAN DEAN ARCHITECTURE, LLC
Photo by: Chad Holder
Example of a large danish master beige tile and porcelain tile porcelain tile bathroom design in Minneapolis with an undermount sink, flat-panel cabinets, light wood cabinets, marble countertops, a wall-mount toilet and white walls
Example of a large danish master beige tile and porcelain tile porcelain tile bathroom design in Minneapolis with an undermount sink, flat-panel cabinets, light wood cabinets, marble countertops, a wall-mount toilet and white walls

 Bayon Design Studio Inc.
Scott Hargis
Inspiration for a mid-sized contemporary master brown tile and ceramic tile ceramic tile bathroom remodel in San Francisco with flat-panel cabinets, brown cabinets, brown walls, an integrated sink and a hinged shower door
Inspiration for a mid-sized contemporary master brown tile and ceramic tile ceramic tile bathroom remodel in San Francisco with flat-panel cabinets, brown cabinets, brown walls, an integrated sink and a hinged shower door

 Bobeche Interiors
A bright, industrial chic kitchen. Accented with wood beam, white brick walls. The Lisboa patchwork hexatile highlighted the backsplash. Frosted glass horizontal upper cabinets added a modern touch.
Find the right local pro for your project

 Sogno Design Group
Photo by Sunset Books
Inspiration for a mid-sized 1950s 3/4 brown tile, green tile and matchstick tile slate floor corner shower remodel in San Francisco with flat-panel cabinets, medium tone wood cabinets, a two-piece toilet, green walls and a drop-in sink
Inspiration for a mid-sized 1950s 3/4 brown tile, green tile and matchstick tile slate floor corner shower remodel in San Francisco with flat-panel cabinets, medium tone wood cabinets, a two-piece toilet, green walls and a drop-in sink

 William Short Photography
William Short
Bathroom - mid-sized traditional master blue tile and ceramic tile ceramic tile bathroom idea in Los Angeles with flat-panel cabinets, white cabinets, glass countertops and multicolored walls
Bathroom - mid-sized traditional master blue tile and ceramic tile ceramic tile bathroom idea in Los Angeles with flat-panel cabinets, white cabinets, glass countertops and multicolored walls
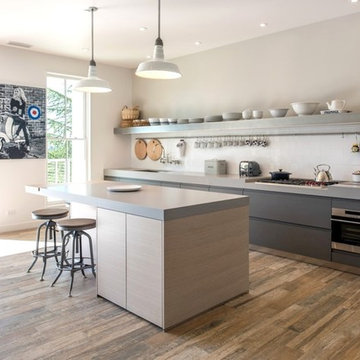
 WPA San Francisco
Cabinetry: Arclinea
Cabinetry style/finish: Wood veneer in Clay Oak (base units) and Nordic Oak (Island)
Photography: Adam Potts Photography
Example of a small trendy galley medium tone wood floor and brown floor eat-in kitchen design in Other with a single-bowl sink, flat-panel cabinets, light wood cabinets, quartz countertops, white backsplash, ceramic backsplash, stainless steel appliances, an island and gray countertops
Example of a small trendy galley medium tone wood floor and brown floor eat-in kitchen design in Other with a single-bowl sink, flat-panel cabinets, light wood cabinets, quartz countertops, white backsplash, ceramic backsplash, stainless steel appliances, an island and gray countertops

 Concetti
Mid-sized urban master black tile and ceramic tile ceramic tile, gray floor and single-sink wet room photo in Detroit with flat-panel cabinets, gray cabinets, a wall-mount toilet, gray walls, a trough sink, concrete countertops, a hinged shower door, gray countertops, a niche and a floating vanity

Sponsored
Fredericksburg, OH

High Point Cabinets
Columbus' Experienced Custom Cabinet Builder | 4x Best of Houzz Winner
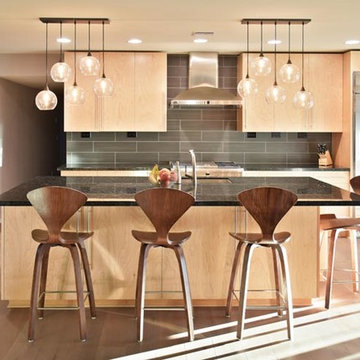
 EverLast Construction
Kitchen remodeling that we did special design . We wanted space into the kitchen and with this design they could get it. Special lights design special fo this kitchen.
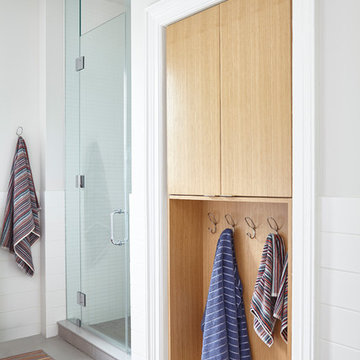
 Lisa Lev Design
Photos by Valerie Wilcox
Inspiration for a mid-sized scandinavian 3/4 white tile and ceramic tile gray floor and ceramic tile bathroom remodel in Toronto with flat-panel cabinets, light wood cabinets, white walls, a hinged shower door and a wall-mount sink
Inspiration for a mid-sized scandinavian 3/4 white tile and ceramic tile gray floor and ceramic tile bathroom remodel in Toronto with flat-panel cabinets, light wood cabinets, white walls, a hinged shower door and a wall-mount sink

 Bobbie McCallum Interiors LLC
Two teenage boys share this sleek bathroom with suspended vanity, stripes of gray porcelain wall tile and large format porcelain floor tile.
Inspiration for a contemporary bathroom remodel in Denver with a vessel sink
Inspiration for a contemporary bathroom remodel in Denver with a vessel sink

 Cape Associates, Inc.
Inspiration for a large contemporary galley ceramic tile and beige floor open concept kitchen remodel in Boston with an undermount sink, flat-panel cabinets, light wood cabinets, solid surface countertops, beige backsplash, mosaic tile backsplash, stainless steel appliances, an island and white countertops

 Fine Design Interiors, Inc.
Island style u-shaped beige floor and ceramic tile eat-in kitchen photo in Hawaii with an undermount sink, flat-panel cabinets, medium tone wood cabinets, black backsplash, paneled appliances, an island and granite countertops

 Sherman Architects
Jason Schmidt
Inspiration for a contemporary master white tile and ceramic tile ceramic tile and gray floor corner shower remodel in New York with white cabinets, an undermount tub, white walls, an undermount sink, quartz countertops, a hinged shower door, flat-panel cabinets, gray countertops and a two-piece toilet
Inspiration for a contemporary master white tile and ceramic tile ceramic tile and gray floor corner shower remodel in New York with white cabinets, an undermount tub, white walls, an undermount sink, quartz countertops, a hinged shower door, flat-panel cabinets, gray countertops and a two-piece toilet



 Fireclay Tile
Add a modern twist to a classic bathroom design element by using a dark subway tile at wainscot height with wallpaper above it.
DESIGN
Shavonda Gardner
PHOTOS
Shavonda Gardner
Tile Shown: 1x6, 3x9, 3x12 in Basalt; 1x4 in Caspian Sea
 Canvas Homes
Photography by Luke Potter

Large trendy master gray tile and ceramic tile ceramic tile, gray floor and double-sink bathroom photo in Vancouver with flat-panel cabinets, white cabinets, a vessel sink, quartzite countertops, gray walls, white countertops and a floating vanity
Large trendy master gray tile and ceramic tile ceramic tile, gray floor and double-sink bathroom photo in Vancouver with flat-panel cabinets, white cabinets, a vessel sink, quartzite countertops, gray walls, white countertops and a floating vanity
 restyle design, llc
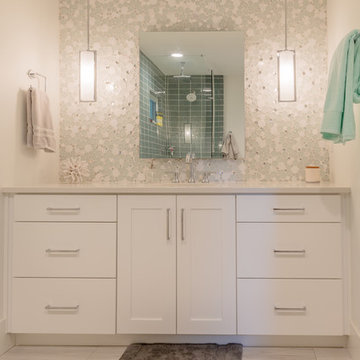
This ranch was a complete renovation! We took it down to the studs and redesigned the space for this young family. We opened up the main floor to create a large kitchen with two islands and seating for a crowd and a dining nook that looks out on the beautiful front yard. We created two seating areas, one for TV viewing and one for relaxing in front of the bar area. We added a new mudroom with lots of closed storage cabinets, a pantry with a sliding barn door and a powder room for guests. We raised the ceilings by a foot and added beams for definition of the spaces. We gave the whole home a unified feel using lots of white and grey throughout with pops of orange to keep it fun.
 Cathie Hong Interiors
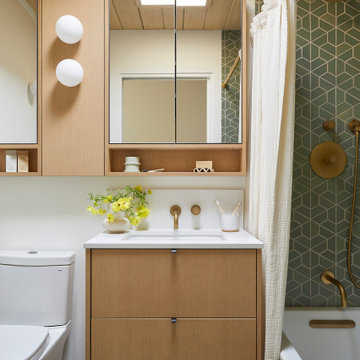
This Eichler remodel consisted of a new kitchen, two bathrooms, laundry/mudroom, and new lighting and paint throughout. We updated the previously poorly renovated Mediterranean style to match the original midcentury architectural style with a Japandi twist to best reflect the homeowners' cultural and stylistic preferences.



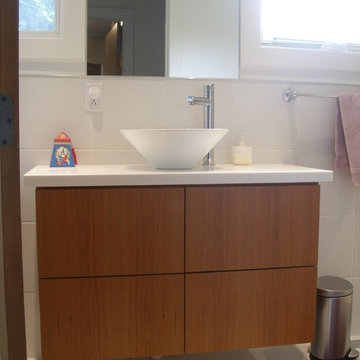
 Carver Creek Woodworks
Bathroom - small transitional 3/4 ceramic tile ceramic tile bathroom idea in New York with flat-panel cabinets, medium tone wood cabinets, white walls, a vessel sink and solid surface countertops
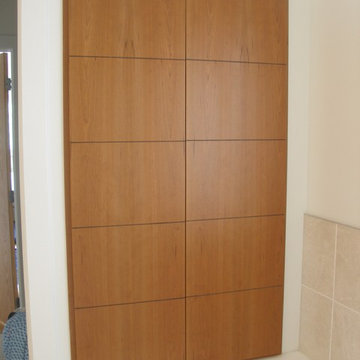 Carver Creek Woodworks
Small transitional 3/4 ceramic tile ceramic tile bathroom photo in New York with flat-panel cabinets, medium tone wood cabinets, white walls, a vessel sink and solid surface countertops
14