
Search results for "Ceramic flat" in Home Design Ideas
 DISC Interiors
D. Gilbert

Kitchen - coastal light wood floor kitchen idea in Los Angeles with an integrated sink, flat-panel cabinets, black cabinets, soapstone countertops, multicolored backsplash, ceramic backsplash, black appliances and an island
Kitchen - coastal light wood floor kitchen idea in Los Angeles with an integrated sink, flat-panel cabinets, black cabinets, soapstone countertops, multicolored backsplash, ceramic backsplash, black appliances and an island
 Reisen Design Associates
Photo Credit: Eric Roth
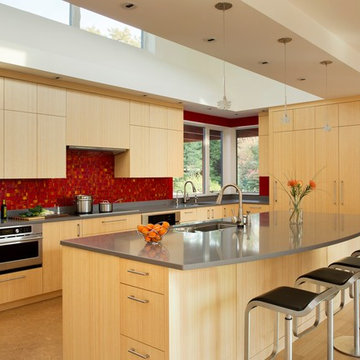
Large trendy light wood floor kitchen photo in Boston with flat-panel cabinets, light wood cabinets, red backsplash, ceramic backsplash, stainless steel appliances, an island and an undermount sink
Large trendy light wood floor kitchen photo in Boston with flat-panel cabinets, light wood cabinets, red backsplash, ceramic backsplash, stainless steel appliances, an island and an undermount sink
 Christie Architecture LLC

Inspiration for a mid-sized contemporary master white tile and ceramic tile slate floor, gray floor and double-sink bathroom remodel in Portland with flat-panel cabinets, medium tone wood cabinets, quartz countertops, an undermount sink, white walls, a one-piece toilet, white countertops and a built-in vanity
Find the right local pro for your project
 Isabelle Lemire Designer
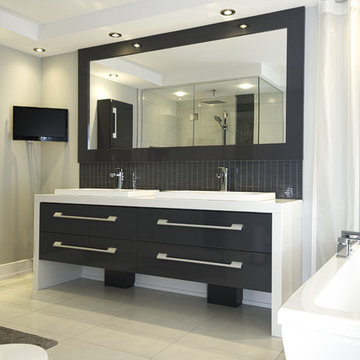
Mid-sized trendy master beige tile and ceramic tile ceramic tile and beige floor bathroom photo in Montreal with a vessel sink, flat-panel cabinets, black cabinets, quartz countertops, gray walls, a hinged shower door and white countertops
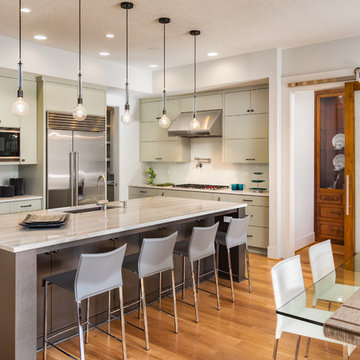
 Creation 7
Eat-in kitchen - mid-sized contemporary l-shaped light wood floor and brown floor eat-in kitchen idea in Other with an undermount sink, flat-panel cabinets, stainless steel appliances, an island, beige cabinets, beige backsplash and ceramic backsplash

 Garrison Foundry Architecture + Decor
Trendy galley light wood floor and beige floor kitchen photo in New York with a farmhouse sink, flat-panel cabinets, blue cabinets, white backsplash, subway tile backsplash, stainless steel appliances, an island and white countertops

 CCASA Architects
Mark Weeks
Open concept kitchen - mid-sized contemporary single-wall concrete floor and white floor open concept kitchen idea in London with an integrated sink, flat-panel cabinets, light wood cabinets, white backsplash, ceramic backsplash, black appliances and an island
Open concept kitchen - mid-sized contemporary single-wall concrete floor and white floor open concept kitchen idea in London with an integrated sink, flat-panel cabinets, light wood cabinets, white backsplash, ceramic backsplash, black appliances and an island



 Mountainwood Homes
The open concept kitchen creates a perfect flow throughout the main living space, connecting all guests in one space.
Huge mid-century modern u-shaped ceramic tile and gray floor eat-in kitchen photo in Portland with a drop-in sink, flat-panel cabinets, medium tone wood cabinets, quartz countertops, black backsplash, ceramic backsplash, stainless steel appliances, two islands and white countertops
Huge mid-century modern u-shaped ceramic tile and gray floor eat-in kitchen photo in Portland with a drop-in sink, flat-panel cabinets, medium tone wood cabinets, quartz countertops, black backsplash, ceramic backsplash, stainless steel appliances, two islands and white countertops

 Moss Yaw Design studio
heath wall tile, terrazzo flooring and a wall-mounted double sink make this secondary kids' bathroom durable, functional, and decidedly unique
Example of a small beach style kids' green tile, blue tile and ceramic tile terrazzo floor and multicolored floor bathroom design in Orange County with flat-panel cabinets, green walls, a wall-mount sink and beige cabinets
Example of a small beach style kids' green tile, blue tile and ceramic tile terrazzo floor and multicolored floor bathroom design in Orange County with flat-panel cabinets, green walls, a wall-mount sink and beige cabinets
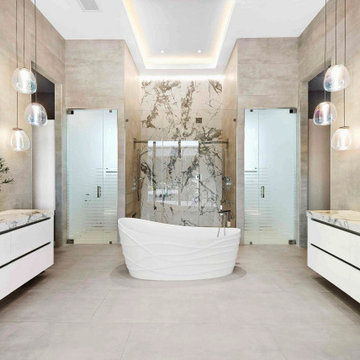
Bathroom - huge contemporary master beige tile and ceramic tile ceramic tile, gray floor and single-sink bathroom idea in Miami with flat-panel cabinets, white cabinets, a one-piece toilet, an integrated sink, quartz countertops, white countertops and a floating vanity

 User
UserBathroom - contemporary master pebble tile floor and gray floor bathroom idea in New York with an integrated sink, flat-panel cabinets and light wood cabinets

 Kaminski + Pew
Compact galley kitchen. All appliances are under-counter. Slate tile flooring, hand-glazed ceramic tile backsplash, custom walnut cabinetry, and quartzite countertop.

 Designology Studio LLC
Inspiration for a mid-sized transitional master ceramic tile vinyl floor, brown floor, single-sink and vaulted ceiling bathroom remodel in Santa Barbara with flat-panel cabinets, gray cabinets, a one-piece toilet, white walls, a trough sink, quartz countertops, a hinged shower door, white countertops and a built-in vanity



 Clarke - New England’s Sub-Zero & Wolf Showroom
"Let There Be Light" by Poggenpohl. Splendidly designed cabinetry, gorgeous countertops, backsplash and seamless Sub-Zero and Wolf application complete this custom kitchen.
 Altera Design & Remodeling, Inc.
Douglas Johnson Photography

Inspiration for a mid-sized contemporary master gray tile and ceramic tile ceramic tile corner shower remodel in San Francisco with flat-panel cabinets, a one-piece toilet, beige walls, an undermount sink and an undermount tub
Inspiration for a mid-sized contemporary master gray tile and ceramic tile ceramic tile corner shower remodel in San Francisco with flat-panel cabinets, a one-piece toilet, beige walls, an undermount sink and an undermount tub
 Visual Jill Inc.
Photo by Peter Lyons
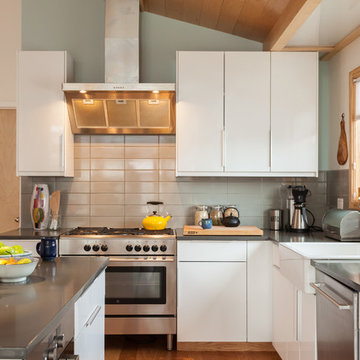
Kitchen - 1960s l-shaped kitchen idea in San Francisco with a farmhouse sink, flat-panel cabinets, white cabinets, quartz countertops, gray backsplash, ceramic backsplash, stainless steel appliances and an island
Kitchen - 1960s l-shaped kitchen idea in San Francisco with a farmhouse sink, flat-panel cabinets, white cabinets, quartz countertops, gray backsplash, ceramic backsplash, stainless steel appliances and an island

 Searl Lamaster Howe Architects
The master bath walls are clad in simple 2x4 white ceramic tile. A skylight above the tub brings in light as does a band of clerestory windows above the sinks. The high gloss of the cabinetry contrasts subtly with the matte tile finish. The master closet beyond is lined in walnut cabinetry and another skylight is positioned above the center of the space.

Sponsored
Columbus, OH

Hope Restoration & General Contracting
Columbus Design-Build, Kitchen & Bath Remodeling, Historic Renovations

 Amy Pearson Design
The primary bedroom and bathroom are the showstoppers of this phase! Unused and awkwardly located closets in both the bedroom and bathroom were removed to make way for additional square-footage in the bath and replaced with a sizable and functional reach-in closet in the bedroom. A dated and cramped shower stall was removed in favor for an expansive step in shower spanning the width of the bathroom and a new transom window washes the room in natural light. While the previous bathroom was only able to accommodate a single vanity, the new layout allowed us to create double matching vanities mirrored across from each other - a much appreciated addition for a primary bath. Floating walnut vanities boast impressive storage and are capped with tower cabinets with hidden outlets for charging and storing electronic bathroom tools. While the color palette is restrained - black, white, gray, and brown - the result is a timelessly modern and masculine space that is at once striking and warm. Modern geometric patterns play with each other throughout the material selections.
 Merlin Custom Home Builders
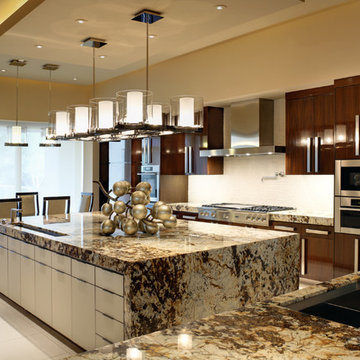
Example of a large trendy u-shaped ceramic tile and white floor eat-in kitchen design in Las Vegas with a double-bowl sink, flat-panel cabinets, dark wood cabinets, granite countertops, white backsplash, stone tile backsplash, stainless steel appliances and no island
 The Decorators Unlimited

This contemporary home in Jupiter, FL combines clean lines and smooth textures to create a sleek space while incorporate modern accents. The modern detail in the home make the space a sophisticated retreat. With modern floating stairs, bold area rugs, and modern artwork, this home makes a statement.
37