
Search results for "Ceramic flat" in Home Design Ideas
 User
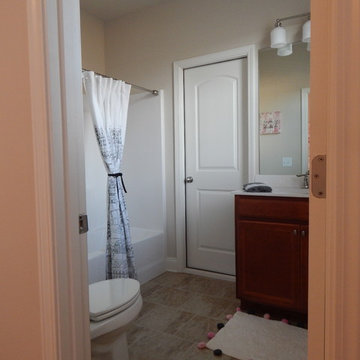
UserBathroom - mid-sized craftsman 3/4 beige tile and ceramic tile ceramic tile bathroom idea in Atlanta with flat-panel cabinets, dark wood cabinets, beige walls, an undermount sink, granite countertops and a two-piece toilet
 Kitchen & Bath Design Center
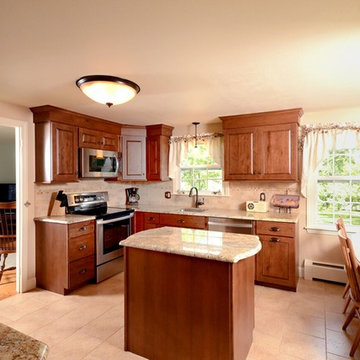
Mid-sized elegant l-shaped ceramic tile eat-in kitchen photo in Bridgeport with an undermount sink, raised-panel cabinets, medium tone wood cabinets, granite countertops, beige backsplash, ceramic backsplash, stainless steel appliances and an island
 User
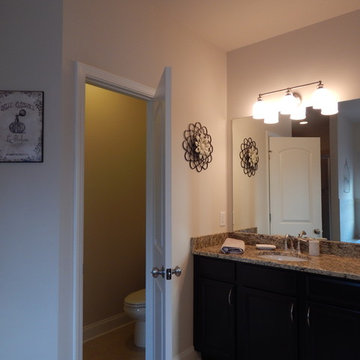
UserInspiration for a mid-sized craftsman 3/4 beige tile and ceramic tile drop-in bathtub remodel in Atlanta with flat-panel cabinets, dark wood cabinets, beige walls, an undermount sink and granite countertops
Find the right local pro for your project
 Kitchen & Bath Design Center
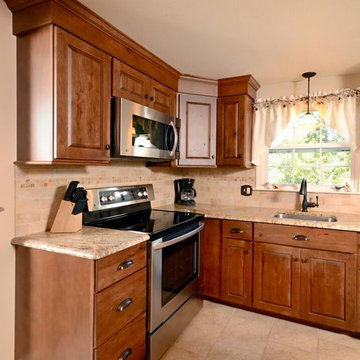
Mid-sized elegant l-shaped ceramic tile eat-in kitchen photo in Bridgeport with an undermount sink, raised-panel cabinets, medium tone wood cabinets, granite countertops, beige backsplash, ceramic backsplash, stainless steel appliances and an island
 H&M Manufacturing
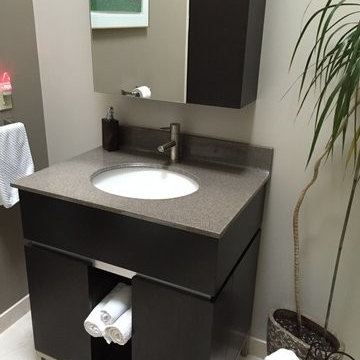
Cocoa cultured granite vanity top with white china undermount bowl.
Inspiration for a small contemporary 3/4 ceramic tile bathroom remodel in Toronto with flat-panel cabinets, black cabinets, gray walls, an undermount sink and quartz countertops
Inspiration for a small contemporary 3/4 ceramic tile bathroom remodel in Toronto with flat-panel cabinets, black cabinets, gray walls, an undermount sink and quartz countertops
 Chroma Home
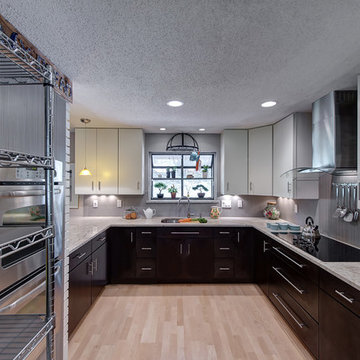
Enclosed kitchen - contemporary u-shaped enclosed kitchen idea in Miami with flat-panel cabinets, gray cabinets, stainless steel appliances and gray backsplash
 Aline Architecture inc.
Aline Architecture / Photographer: Dan Cutrona

Inspiration for a contemporary ceramic tile bathroom remodel in Boston with orange cabinets, white walls, an undermount sink and flat-panel cabinets
Inspiration for a contemporary ceramic tile bathroom remodel in Boston with orange cabinets, white walls, an undermount sink and flat-panel cabinets


 Denise Maloney Interior Design
Jean Bai, Konstrukt Photo
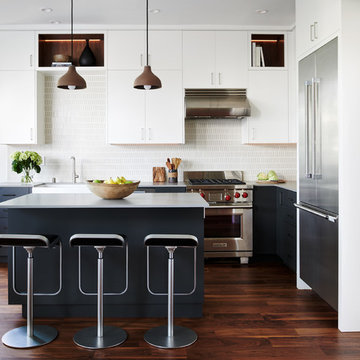
Example of a mid-sized trendy l-shaped brown floor and dark wood floor eat-in kitchen design in San Francisco with a farmhouse sink, flat-panel cabinets, quartz countertops, ceramic backsplash, stainless steel appliances, an island, gray countertops and white backsplash
Example of a mid-sized trendy l-shaped brown floor and dark wood floor eat-in kitchen design in San Francisco with a farmhouse sink, flat-panel cabinets, quartz countertops, ceramic backsplash, stainless steel appliances, an island, gray countertops and white backsplash
 Next Stage Design + Build
Designer: Charlotte Tully, UDCP
Photographer: Nathan Lewis

The feature tiles are applied to one focal wall, to visually guide the user into the space. The unique water color variations between the tiles are perfectly complimented by the clean, white engineered quartz
 Square Inch Design
Photography: Viktor Ramos

Enclosed kitchen - mid-sized 1950s galley light wood floor enclosed kitchen idea in Cincinnati with a single-bowl sink, flat-panel cabinets, gray cabinets, quartz countertops, gray backsplash, ceramic backsplash, stainless steel appliances, an island and white countertops
Enclosed kitchen - mid-sized 1950s galley light wood floor enclosed kitchen idea in Cincinnati with a single-bowl sink, flat-panel cabinets, gray cabinets, quartz countertops, gray backsplash, ceramic backsplash, stainless steel appliances, an island and white countertops
 Lecy Bros Homes & Remodeling
Spacecrafting

Transitional u-shaped ceramic tile and gray floor seated home bar photo in Minneapolis with an undermount sink, flat-panel cabinets, dark wood cabinets, wood countertops, multicolored backsplash and brick backsplash
Transitional u-shaped ceramic tile and gray floor seated home bar photo in Minneapolis with an undermount sink, flat-panel cabinets, dark wood cabinets, wood countertops, multicolored backsplash and brick backsplash
 Trillium Architects
David Lindsay, Advanced Photographix

Inspiration for a mid-sized coastal master gray tile and ceramic tile light wood floor and beige floor bathroom remodel in New York with flat-panel cabinets, white cabinets, a one-piece toilet, white walls, a trough sink, marble countertops, a hinged shower door and white countertops
Inspiration for a mid-sized coastal master gray tile and ceramic tile light wood floor and beige floor bathroom remodel in New York with flat-panel cabinets, white cabinets, a one-piece toilet, white walls, a trough sink, marble countertops, a hinged shower door and white countertops
 Marc Julien

Master bathroom with large walk in shower
Mid-sized trendy master white tile ceramic tile and white floor bathroom photo in Miami with flat-panel cabinets, gray cabinets, a one-piece toilet, quartz countertops, white countertops, white walls and an undermount sink
Mid-sized trendy master white tile ceramic tile and white floor bathroom photo in Miami with flat-panel cabinets, gray cabinets, a one-piece toilet, quartz countertops, white countertops, white walls and an undermount sink

Sponsored
Columbus, OH

Hope Restoration & General Contracting
Columbus Design-Build, Kitchen & Bath Remodeling, Historic Renovations
 Kon-strux Developments

This laundry room-pantry combo space makes so much sense.
Designer: Nicole Muzechka
(Calgary Photos)
Inspiration for a transitional single-wall ceramic tile utility room remodel in Calgary with an undermount sink, flat-panel cabinets, gray cabinets, gray walls and a side-by-side washer/dryer
Inspiration for a transitional single-wall ceramic tile utility room remodel in Calgary with an undermount sink, flat-panel cabinets, gray cabinets, gray walls and a side-by-side washer/dryer
 SieMatic Seattle/ Summers Studio

SieMatic Pure design, Natural Walnut with Matt Graphite Grey lacquer cabinetry, Natural Walnut wood wall panels, SieMatic Basalt Grey island countertop, Carrara stone countertop, Tile backsplash, Gaggenau appliances, Julien stainless steel sink, Dornbracht Dark Platinum matt faucet, SieMatic storage cabinets.
 User
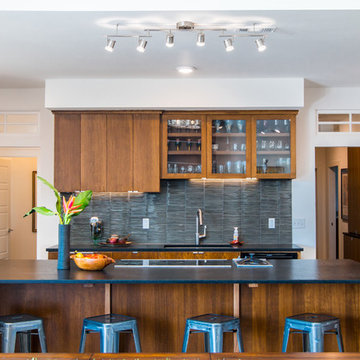
UserOpen kitchen with nod to the modern. Quarter sewn oak gives warmth to the space.
Elixir Imaging
Open concept kitchen - large contemporary u-shaped ceramic tile open concept kitchen idea in Other with an undermount sink, flat-panel cabinets, medium tone wood cabinets, granite countertops, gray backsplash, glass tile backsplash, black appliances and an island
Open concept kitchen - large contemporary u-shaped ceramic tile open concept kitchen idea in Other with an undermount sink, flat-panel cabinets, medium tone wood cabinets, granite countertops, gray backsplash, glass tile backsplash, black appliances and an island

 Vision Interiors
This cozy lake cottage skillfully incorporates a number of features that would normally be restricted to a larger home design. A glance of the exterior reveals a simple story and a half gable running the length of the home, enveloping the majority of the interior spaces. To the rear, a pair of gables with copper roofing flanks a covered dining area and screened porch. Inside, a linear foyer reveals a generous staircase with cascading landing.
Further back, a centrally placed kitchen is connected to all of the other main level entertaining spaces through expansive cased openings. A private study serves as the perfect buffer between the homes master suite and living room. Despite its small footprint, the master suite manages to incorporate several closets, built-ins, and adjacent master bath complete with a soaker tub flanked by separate enclosures for a shower and water closet.
Upstairs, a generous double vanity bathroom is shared by a bunkroom, exercise space, and private bedroom. The bunkroom is configured to provide sleeping accommodations for up to 4 people. The rear-facing exercise has great views of the lake through a set of windows that overlook the copper roof of the screened porch below.


 Beechwood Homes

Eat-in kitchen - large contemporary galley light wood floor and beige floor eat-in kitchen idea in New York with an undermount sink, flat-panel cabinets, black cabinets, quartz countertops, white backsplash, ceramic backsplash, stainless steel appliances, an island and white countertops
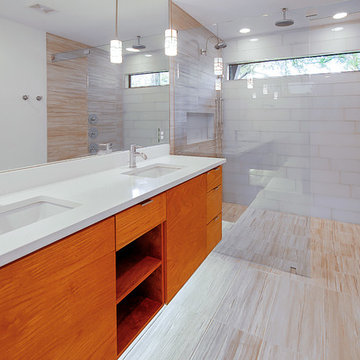
Example of a mid-sized trendy master beige tile and porcelain tile ceramic tile double shower design in Dallas with flat-panel cabinets, dark wood cabinets, white walls, an undermount sink and granite countertops
 Marble and Granite Connection Inc

Mid-sized trendy master white tile and ceramic tile gray floor and slate floor bathroom photo in Miami with flat-panel cabinets, medium tone wood cabinets, white walls, an undermount sink, quartz countertops and a hinged shower door
80