
Search results for "Ceramic flat" in Home Design Ideas

 Ben Herzog
Inspiration for a mid-sized transitional kids' pink tile and ceramic tile cement tile floor, white floor and single-sink bathroom remodel in New York with flat-panel cabinets, dark wood cabinets, white walls, an undermount sink, quartzite countertops, gray countertops and a freestanding vanity

 Michaelson Homes LLC
The wall behind the stove used to be an opening to the foyer. It was closed in to allow for more wall space for cabinets and appliances. The navy cabinets were crafted and finished in Sherwin Williams Naval by Riverside Custom Cabinetry and designed by Michaelson Homes designer Lisa Mungin. They are accented with brass hardware knobs and pulls from the Emtek Trail line. The modern pendants were purchased from Ferguson. The showpiece of the kitchen is the stunning quartz waterfall island.

 Mosaic Architects Boulder
Jim Bartsch
Example of a trendy master beige tile and travertine tile travertine floor drop-in bathtub design in Denver with a vessel sink, flat-panel cabinets, dark wood cabinets, marble countertops and beige walls
Example of a trendy master beige tile and travertine tile travertine floor drop-in bathtub design in Denver with a vessel sink, flat-panel cabinets, dark wood cabinets, marble countertops and beige walls
Find the right local pro for your project

 Diego Pacheco Design Practice
Kitchen - European fumed chestnut cabinetry, featuring quarter-sawn, sequenced veneers and an oiled finish, Miele appliances, Heath tile backsplash, Calacatta countertops, Louis Poulsen pendant lights
Photo Credit: Christopher Stark

 Bright Designlab
Bathroom - contemporary gray tile and ceramic tile light wood floor bathroom idea in Portland with flat-panel cabinets, black cabinets, gray walls, soapstone countertops and an integrated sink
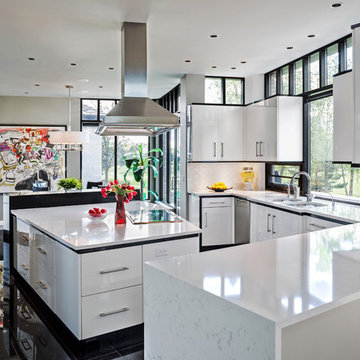
 Edmunds Studios Photography, Inc.
Edmunds Studios Photography
Timothyj Kitchen and Bath
Large trendy ceramic tile kitchen photo in Milwaukee with an undermount sink, flat-panel cabinets, quartzite countertops, white backsplash, stainless steel appliances, an island and subway tile backsplash
Large trendy ceramic tile kitchen photo in Milwaukee with an undermount sink, flat-panel cabinets, quartzite countertops, white backsplash, stainless steel appliances, an island and subway tile backsplash
 Cebula Design
Mike Rixon
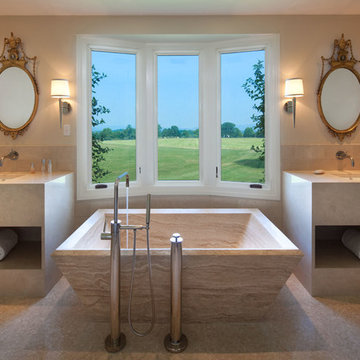
Freestanding bathtub - large transitional master beige tile and ceramic tile beige floor freestanding bathtub idea in Richmond with flat-panel cabinets, beige cabinets, beige walls and an undermount sink
Freestanding bathtub - large transitional master beige tile and ceramic tile beige floor freestanding bathtub idea in Richmond with flat-panel cabinets, beige cabinets, beige walls and an undermount sink

Sponsored
Plain City, OH

Kuhns Contracting, Inc.
Central Ohio's Trusted Home Remodeler Specializing in Kitchens & Baths
 Marlene Wangenheim AKBD, CAPS, Allied Member ASID

Peter Rymwid- His/Her natural walnut vanities are separated by a small island designed to mimick an apothecary chest to be used instead of a medicine cabinet
 Janine Lamontagne Photography LLC
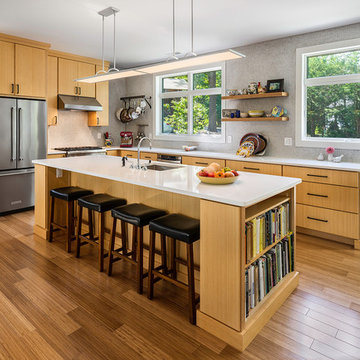
Example of a trendy l-shaped bamboo floor and brown floor kitchen design in Bridgeport with an undermount sink, flat-panel cabinets, ceramic backsplash, stainless steel appliances, an island, light wood cabinets and gray backsplash
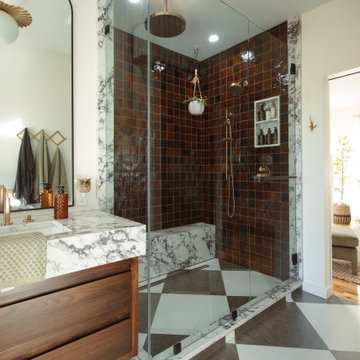
 Lange Custom Builders, Inc.
Mid-sized transitional master ceramic tile, multicolored floor and double-sink bathroom photo in Other with flat-panel cabinets, medium tone wood cabinets, white walls, an undermount sink, quartz countertops, a hinged shower door, white countertops and a floating vanity

 Christie Architecture LLC
Inspiration for a mid-sized contemporary u-shaped porcelain tile and black floor enclosed kitchen remodel in Portland with an undermount sink, flat-panel cabinets, medium tone wood cabinets, granite countertops, blue backsplash, ceramic backsplash, stainless steel appliances, no island and black countertops

 The Bespoke Interior, Inc.
Alcove shower - small contemporary 3/4 white tile and ceramic tile porcelain tile and gray floor alcove shower idea in Orange County with flat-panel cabinets, white cabinets, a one-piece toilet, white walls, an undermount sink, quartz countertops, a hinged shower door and white countertops

 Knocknock
Looking into the kitchen from the living area.
Photo by Olga Soboleva
Inspiration for a mid-sized 1960s u-shaped gray floor and medium tone wood floor kitchen remodel in San Francisco with flat-panel cabinets, quartzite countertops, blue backsplash, ceramic backsplash, stainless steel appliances, a peninsula, white countertops, an undermount sink and medium tone wood cabinets
Inspiration for a mid-sized 1960s u-shaped gray floor and medium tone wood floor kitchen remodel in San Francisco with flat-panel cabinets, quartzite countertops, blue backsplash, ceramic backsplash, stainless steel appliances, a peninsula, white countertops, an undermount sink and medium tone wood cabinets

Sponsored
Plain City, OH
Kuhns Contracting, Inc.
Central Ohio's Trusted Home Remodeler Specializing in Kitchens & Baths
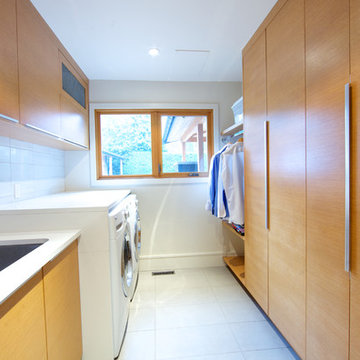
 Lacey Construction Ltd.
This laundry room has it all! Ample cabinet storage space, side by side washer and dryer, laundry sink, and closet space to hang freshly washed or ironed clothes.
Design: One SEED Architecture + Interiors Photo Credit: Brice Ferre

 Premier Builders, Inc.
A full bath with shower and soaking tub in a home renovation.
photo credit: Eric Roth
Mid-sized transitional blue tile and matchstick tile ceramic tile bathroom photo in Boston with flat-panel cabinets, medium tone wood cabinets, blue walls and a hinged shower door
Mid-sized transitional blue tile and matchstick tile ceramic tile bathroom photo in Boston with flat-panel cabinets, medium tone wood cabinets, blue walls and a hinged shower door

 Jordi Folch
Jordi Folch
Example of a mid-sized trendy l-shaped ceramic tile enclosed kitchen design in Barcelona with flat-panel cabinets, black cabinets, solid surface countertops, white backsplash, stainless steel appliances and an island
Example of a mid-sized trendy l-shaped ceramic tile enclosed kitchen design in Barcelona with flat-panel cabinets, black cabinets, solid surface countertops, white backsplash, stainless steel appliances and an island

 User
UserThis Passive House has a wall of windows and doors hugging the open floor plan, while providing superior thermal performance. The wood-aluminum triple pane windows provide warmth and durability through all seasons. The massive lift and slide door has European hardware to ensure ease of use allowing for seamless indoor/outdoor living.

Sponsored
Columbus, OH

Hope Restoration & General Contracting
Columbus Design-Build, Kitchen & Bath Remodeling, Historic Renovations
 Ward 5 Design

Mid-sized trendy 3/4 white tile and mosaic tile multicolored floor and ceramic tile bathroom photo in New York with flat-panel cabinets, white cabinets, white walls, white countertops, a two-piece toilet, a drop-in sink and solid surface countertops
 Goldberg General Contracting

This contemporary kitchen, features custom walnut cabinets and solid surface counters.
Photo © Tony Soluri Photography
Architect: dSpace Studio Ltd.
Interiors: Tracy Hickman Design
 Marquis Fine Cabinetry
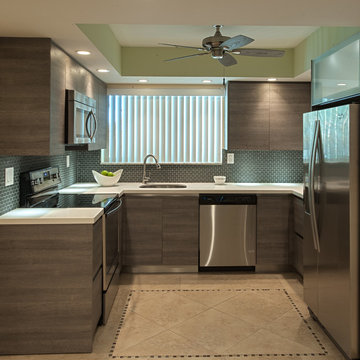
Example of a mid-sized minimalist u-shaped ceramic tile eat-in kitchen design in Miami with a drop-in sink, flat-panel cabinets, medium tone wood cabinets, solid surface countertops, green backsplash, mosaic tile backsplash, stainless steel appliances and no island
83