
Search results for "Ceramic flat" in Home Design Ideas
 Mantis Design + Build, LLC

Working with a ceramic artisan, wall mounted ceramic planters were custom made for the shower wall to bring some living elements into this light filled space. Specially designed to hold just the right amount of water, these planters can be watered irregularly without the worry of over or under watering.
Photography by Paul Linnebach
 Don Tankersley & Co.

Kids bath with transom window to hallway that has light to share.
Example of a mid-sized 1960s kids' multicolored tile and ceramic tile terrazzo floor, white floor, single-sink and vaulted ceiling bathroom design in Portland with medium tone wood cabinets, a two-piece toilet, white walls, an undermount sink, quartz countertops, a hinged shower door, white countertops, a floating vanity and flat-panel cabinets
Example of a mid-sized 1960s kids' multicolored tile and ceramic tile terrazzo floor, white floor, single-sink and vaulted ceiling bathroom design in Portland with medium tone wood cabinets, a two-piece toilet, white walls, an undermount sink, quartz countertops, a hinged shower door, white countertops, a floating vanity and flat-panel cabinets
 Cathie Hong Interiors

This artistic and design-forward family approached us at the beginning of the pandemic with a design prompt to blend their love of midcentury modern design with their Caribbean roots. With her parents originating from Trinidad & Tobago and his parents from Jamaica, they wanted their home to be an authentic representation of their heritage, with a midcentury modern twist. We found inspiration from a colorful Trinidad & Tobago tourism poster that they already owned and carried the tropical colors throughout the house — rich blues in the main bathroom, deep greens and oranges in the powder bathroom, mustard yellow in the dining room and guest bathroom, and sage green in the kitchen. This project was featured on Dwell in January 2022.
Find the right local pro for your project
 Model Remodel

Tropical bathroom with plam leaf wallpaper, modern wood vanity, white subway tile and gold fixtures
Bathroom - small tropical white tile and ceramic tile marble floor, black floor, single-sink and wallpaper bathroom idea in Seattle with flat-panel cabinets, medium tone wood cabinets, a two-piece toilet, green walls, an undermount sink, quartz countertops, white countertops and a floating vanity
Bathroom - small tropical white tile and ceramic tile marble floor, black floor, single-sink and wallpaper bathroom idea in Seattle with flat-panel cabinets, medium tone wood cabinets, a two-piece toilet, green walls, an undermount sink, quartz countertops, white countertops and a floating vanity

 Emma Wood Photos
Brass and navy coastal bathroom with white metro tiles and geometric pattern floor tiles. Sinks mounted on mid century style wooden sideboard.
Bathroom - large contemporary master white tile and ceramic tile porcelain tile, blue floor and double-sink bathroom idea in Sussex with medium tone wood cabinets, a one-piece toilet, blue walls, a vessel sink, quartz countertops, white countertops, a freestanding vanity and flat-panel cabinets
Bathroom - large contemporary master white tile and ceramic tile porcelain tile, blue floor and double-sink bathroom idea in Sussex with medium tone wood cabinets, a one-piece toilet, blue walls, a vessel sink, quartz countertops, white countertops, a freestanding vanity and flat-panel cabinets

 Kate Roos Design LLC
By removing a wall and combining two previously compartmentalized spaces, the new kitchen is an efficient, welcoming space centered around a large island with seating for guests.

 Woodstock Cabinet Company
Inspiration for a transitional l-shaped light wood floor kitchen remodel in Other with flat-panel cabinets, white backsplash, ceramic backsplash, stainless steel appliances, an island, a farmhouse sink and blue cabinets



 Rachel Madden Interiors
A serene, fresh kitchen that has a family-friendly feel with durable materials perfect for life with young kids
David Duncan Livingston
Mid-sized trendy l-shaped light wood floor and beige floor open concept kitchen photo in Sacramento with flat-panel cabinets, light wood cabinets, white backsplash, paneled appliances, an island, a drop-in sink and ceramic backsplash
Mid-sized trendy l-shaped light wood floor and beige floor open concept kitchen photo in Sacramento with flat-panel cabinets, light wood cabinets, white backsplash, paneled appliances, an island, a drop-in sink and ceramic backsplash

 INTENSION design
Old meets New on this beautiful updated craftsmanship house.
Alcove shower - mid-sized 1960s 3/4 multicolored tile and ceramic tile slate floor and gray floor alcove shower idea in Los Angeles with flat-panel cabinets, a one-piece toilet, quartz countertops, a hinged shower door, white countertops, medium tone wood cabinets and a vessel sink
Alcove shower - mid-sized 1960s 3/4 multicolored tile and ceramic tile slate floor and gray floor alcove shower idea in Los Angeles with flat-panel cabinets, a one-piece toilet, quartz countertops, a hinged shower door, white countertops, medium tone wood cabinets and a vessel sink
 True Homes Photography
Hunter Coon
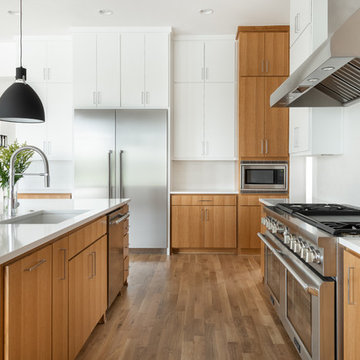
Open concept kitchen - large contemporary l-shaped medium tone wood floor and brown floor open concept kitchen idea in Dallas with an undermount sink, flat-panel cabinets, medium tone wood cabinets, quartz countertops, white backsplash, ceramic backsplash, stainless steel appliances, an island and white countertops
Open concept kitchen - large contemporary l-shaped medium tone wood floor and brown floor open concept kitchen idea in Dallas with an undermount sink, flat-panel cabinets, medium tone wood cabinets, quartz countertops, white backsplash, ceramic backsplash, stainless steel appliances, an island and white countertops

 Boss Design Center
This serene Zen-style bathroom combines natural textures with a modern, minimalist design. A floating bamboo vanity with quartz countertop anchors the space, complemented by black fixtures and warm wood accents. The spacious walk-in shower features a pebble tile floor, dual rainfall heads, and a built-in bench, while a freestanding tub set against a textured wall offers a spa-like retreat. Large-format floor tiles and soft lighting enhance the calming atmosphere, creating a perfect space for relaxation.
 Barker Associates Architecture Office

Trendy white tile and ceramic tile light wood floor, black floor and single-sink bathroom photo in New York with flat-panel cabinets, dark wood cabinets, white walls, an undermount sink, quartz countertops and white countertops
 Charmean Neithart Interiors
Erika Bierman www.erikabiermanphotography.com
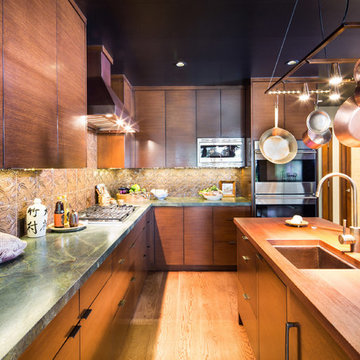
Kitchen - mid-sized contemporary l-shaped medium tone wood floor kitchen idea in Los Angeles with an undermount sink, flat-panel cabinets, medium tone wood cabinets, quartzite countertops, brown backsplash, ceramic backsplash, an island and stainless steel appliances
Kitchen - mid-sized contemporary l-shaped medium tone wood floor kitchen idea in Los Angeles with an undermount sink, flat-panel cabinets, medium tone wood cabinets, quartzite countertops, brown backsplash, ceramic backsplash, an island and stainless steel appliances

Sponsored
Fredericksburg, OH

High Point Cabinets
Columbus' Experienced Custom Cabinet Builder | 4x Best of Houzz Winner
 Homes by Chris
Mark McDonald
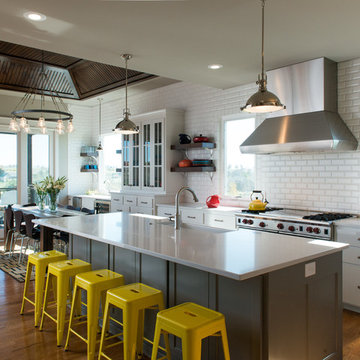
Inspiration for a large contemporary dark wood floor eat-in kitchen remodel in Kansas City with white cabinets, white backsplash, ceramic backsplash, stainless steel appliances, an island, a farmhouse sink, flat-panel cabinets and quartz countertops
Inspiration for a large contemporary dark wood floor eat-in kitchen remodel in Kansas City with white cabinets, white backsplash, ceramic backsplash, stainless steel appliances, an island, a farmhouse sink, flat-panel cabinets and quartz countertops
 Jeff King & Company
Paul Dyer Photography

Inspiration for a large contemporary u-shaped ceramic tile and wallpaper utility room remodel in San Francisco with an undermount sink, flat-panel cabinets, gray cabinets, a side-by-side washer/dryer and white countertops
Inspiration for a large contemporary u-shaped ceramic tile and wallpaper utility room remodel in San Francisco with an undermount sink, flat-panel cabinets, gray cabinets, a side-by-side washer/dryer and white countertops
 Glas Associates

The bright master bathroom has light finishes throughout and a coastal theme
Photo by Ashley Avila Photography
Inspiration for a large transitional master gray tile ceramic tile, beige floor and double-sink bathroom remodel in Grand Rapids with white cabinets, an undermount tub, gray walls, an undermount sink, quartz countertops, white countertops, a built-in vanity and flat-panel cabinets
Inspiration for a large transitional master gray tile ceramic tile, beige floor and double-sink bathroom remodel in Grand Rapids with white cabinets, an undermount tub, gray walls, an undermount sink, quartz countertops, white countertops, a built-in vanity and flat-panel cabinets

 College City Design Build
Inspiration for a large transitional master ceramic tile and beige tile ceramic tile and beige floor alcove shower remodel in Minneapolis with flat-panel cabinets, black cabinets, a one-piece toilet, gray walls, an undermount sink, quartz countertops and white countertops

Sponsored
Columbus, OH

Hope Restoration & General Contracting
Columbus Design-Build, Kitchen & Bath Remodeling, Historic Renovations
 Schwartz and Architecture
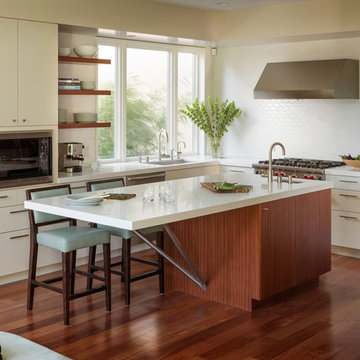
This full remodel of a 3,200 sq ft home in San Francisco’s Forest Hills neighborhood worked within the home’s existing split level organization, but radically expanded the sense of openness and movement through the space. The jewel of the new top floor master suite is a minimalist bathroom surrounded by glass and filled with light. The most private space becomes the most prominent element from the street below.
Photo by Aaron Leitz
 LT intérieurs

Bathroom - small contemporary kids' white tile and ceramic tile porcelain tile and gray floor bathroom idea in Montreal with flat-panel cabinets, dark wood cabinets, a wall-mount toilet, white walls, a wall-mount sink, solid surface countertops and white countertops
 First Florida Construction
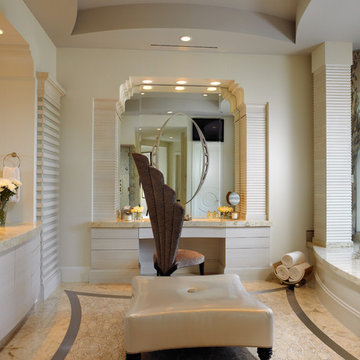
Example of a mid-sized classic master ceramic tile drop-in bathtub design in Miami with flat-panel cabinets, beige cabinets, beige walls, an undermount sink and granite countertops
82