
Search results for "Ceramic look slate tile" in Home Design Ideas
 WIDORF&CO Flooring Distributors
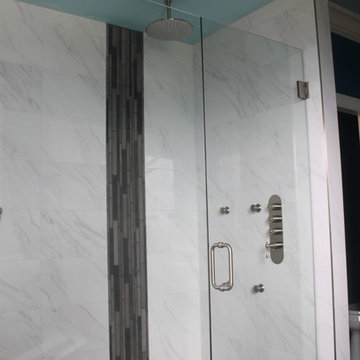
Mid-sized transitional master stone tile and white tile slate floor drop-in bathtub photo in Vancouver with a drop-in sink and blue walls
 JAB Design Group

Hip guest bath with custom open vanity, unique wall sconces, slate counter top, and Toto toilet.
Small trendy white tile and ceramic tile porcelain tile, white floor and single-sink double shower photo in Philadelphia with light wood cabinets, a bidet, gray walls, an undermount sink, soapstone countertops, a hinged shower door, gray countertops, a niche and a built-in vanity
Small trendy white tile and ceramic tile porcelain tile, white floor and single-sink double shower photo in Philadelphia with light wood cabinets, a bidet, gray walls, an undermount sink, soapstone countertops, a hinged shower door, gray countertops, a niche and a built-in vanity

 Phoebe Howard
Laurey Glenn
Inspiration for a large cottage slate floor laundry room remodel in Nashville with white cabinets, onyx countertops, a side-by-side washer/dryer, open cabinets, black countertops, a drop-in sink and gray walls
Inspiration for a large cottage slate floor laundry room remodel in Nashville with white cabinets, onyx countertops, a side-by-side washer/dryer, open cabinets, black countertops, a drop-in sink and gray walls
Find the right local pro for your project

 ODS Architecture
Originally a nearly three-story tall 1920’s European-styled home was turned into a modern villa for work and home. A series of low concrete retaining wall planters and steps gradually takes you up to the second level entry, grounding or anchoring the house into the site, as does a new wrap around veranda and trellis. Large eave overhangs on the upper roof were designed to give the home presence and were accented with a Mid-century orange color. The new master bedroom addition white box creates a better sense of entry and opens to the wrap around veranda at the opposite side. Inside the owners live on the lower floor and work on the upper floor with the garage basement for storage, archives and a ceramics studio. New windows and open spaces were created for the graphic designer owners; displaying their mid-century modern furnishings collection.
A lot of effort went into attempting to lower the house visually by bringing the ground plane higher with the concrete retaining wall planters, steps, wrap around veranda and trellis, and the prominent roof with exaggerated overhangs. That the eaves were painted orange is a cool reflection of the owner’s Dutch heritage. Budget was a driver for the project and it was determined that the footprint of the home should have minimal extensions and that the new windows remain in the same relative locations as the old ones. Wall removal was utilized versus moving and building new walls where possible.
Photo Credit: John Sutton Photography.

 Superior Renovations & Construction
Example of a small trendy 3/4 slate floor and black floor bathroom design in Houston with flat-panel cabinets, medium tone wood cabinets, a one-piece toilet, a vessel sink and gray walls
 User

UserInspiration for a small coastal 3/4 glass tile ceramic tile alcove shower remodel in New York with a pedestal sink and gray walls
 Airy Kitchens

Example of a mid-sized eclectic l-shaped slate floor and green floor eat-in kitchen design in Philadelphia with an undermount sink, shaker cabinets, green cabinets, granite countertops, white backsplash, ceramic backsplash, stainless steel appliances, an island and black countertops


 Prentiss Balance Wickline Architects
Jay Goodrich

Inspiration for a contemporary master light wood floor bedroom remodel in Seattle with a stone fireplace, gray walls and a standard fireplace
Inspiration for a contemporary master light wood floor bedroom remodel in Seattle with a stone fireplace, gray walls and a standard fireplace
 Kaminski + Pew

Detail of small kitchen with compact range. Slate tile flooring, hand-glazed ceramic tile backsplash, custom walnut cabinetry, and quartzite countertop.

 Horizon Italian Tile
Contemporary multicolor slate look porcelain tile in 24x48 and 6x48.
Inspiration for a modern open concept porcelain tile living room remodel in Dallas with a ribbon fireplace
Inspiration for a modern open concept porcelain tile living room remodel in Dallas with a ribbon fireplace
 The Working Kitchen, Ltd.
Vicki Bodine

Mid-sized elegant master white tile and stone tile slate floor alcove bathtub photo in New York with a one-piece toilet, white walls, an undermount sink and marble countertops
Mid-sized elegant master white tile and stone tile slate floor alcove bathtub photo in New York with a one-piece toilet, white walls, an undermount sink and marble countertops
 Showpiece Kitchen & Bath
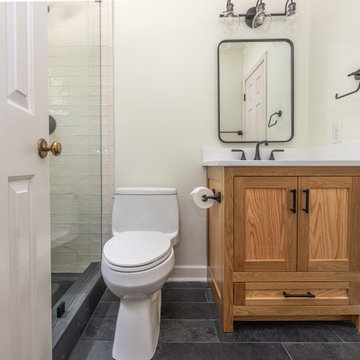
Charming farmhouse guest bath
Mid-sized country 3/4 white tile and ceramic tile slate floor, black floor and single-sink alcove shower photo in Atlanta with flat-panel cabinets, light wood cabinets, a one-piece toilet, white walls, an undermount sink, quartz countertops, a hinged shower door, white countertops, a niche and a freestanding vanity
Mid-sized country 3/4 white tile and ceramic tile slate floor, black floor and single-sink alcove shower photo in Atlanta with flat-panel cabinets, light wood cabinets, a one-piece toilet, white walls, an undermount sink, quartz countertops, a hinged shower door, white countertops, a niche and a freestanding vanity
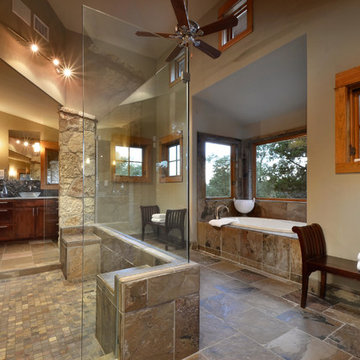 Latchford Bachardy Architects
Mountain style brown tile and slate tile brown floor alcove bathtub photo in Austin with a vessel sink and dark wood cabinets

Sponsored
Fredericksburg, OH

High Point Cabinets
Columbus' Experienced Custom Cabinet Builder | 4x Best of Houzz Winner

 Karen Walson Interiors
The client had an outdated on-suite bathroom that needed to be completely gutted and renovated. We selected a lot of natural soothing color tones. Our result was a very elegant and hopefully as close to timeless as we could achieve. There is a natural slate on the floor called Shist. It was very uneven to install, but the contractor did a great job. The contractor built the vanity because we could get it quicker and for the same price as a factory made one. The countertop is Jet Mist granite, honed. The client and myself are very excited about how it all came together and looks great. As the designer on the project, I was responsible for drawing all plans, elevations, custom millwork details, selecting materials with the client, ordering all materials, accepting all deliveries and making sure it was installed correctly.
Karen Walson, NCIDQ Interior Designer
617-308-2789

 FineCraft Contractors, Design + Build
Finecraft Contractors, Inc.
Susie Soleimani Photography
Inspiration for a large cottage ceramic tile mudroom remodel in DC Metro with beige walls and a white front door
Inspiration for a large cottage ceramic tile mudroom remodel in DC Metro with beige walls and a white front door

 Stephanie Muno
Mid-sized transitional master white tile and porcelain tile light wood floor and beige floor drop-in bathtub photo in Chicago with recessed-panel cabinets, white cabinets, a two-piece toilet, a drop-in sink, soapstone countertops and gray walls




 Balodemas Architects
Anice Hoachlander, Hoachlander Davis Photography
Foyer - large 1950s slate floor and gray floor foyer idea in DC Metro with gray walls and a red front door
Foyer - large 1950s slate floor and gray floor foyer idea in DC Metro with gray walls and a red front door

 Meiste Homes
Freestanding bathtub - country master gray tile ceramic tile freestanding bathtub idea in Grand Rapids with white walls

 Goldenline Construction Inc.
Inspiration for a small contemporary 3/4 gray tile ceramic tile and gray floor open shower remodel in Seattle with a two-piece toilet, flat-panel cabinets, gray cabinets and a vessel sink
27