
Search results for "Ceramic look slate tile" in Home Design Ideas

 Fredman Design Group
With two teenagers in the home, the homeowners wanted a space for entertaining both the adults and the younger set alike, a stone-clad bar and rounded seating area is set apart from the cozy movie-watching room next to it, but not completely secluded.

 Venegas and Company
Michael J. Lee
Elegant slate floor and gray floor kitchen photo in Boston with a farmhouse sink, recessed-panel cabinets, white cabinets, white backsplash and stainless steel appliances
Elegant slate floor and gray floor kitchen photo in Boston with a farmhouse sink, recessed-panel cabinets, white cabinets, white backsplash and stainless steel appliances

 Fluidesign Studio
Building Design, Plans, and Interior Finishes by: Fluidesign Studio I Builder: Anchor Builders I Photographer: sethbennphoto.com
Example of a mid-sized classic slate floor mudroom design in Minneapolis with beige walls
Example of a mid-sized classic slate floor mudroom design in Minneapolis with beige walls
Find the right local pro for your project
 Remodelers Council of Greater DSM
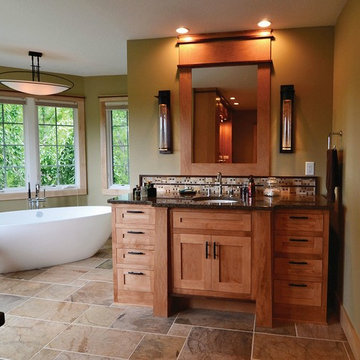
Master suite remodel by Kaufman Construction, Inc.
"Scott and Teri envisioned a luxurious spa style master suite. Working with Kaufman Construction they were able to realize their vision....."
 Morning Star Builders LTD
Kolanowski Studio

Freestanding bathtub - large mediterranean master beige tile and porcelain tile porcelain tile and beige floor freestanding bathtub idea in Houston with black cabinets, beige walls and recessed-panel cabinets
Freestanding bathtub - large mediterranean master beige tile and porcelain tile porcelain tile and beige floor freestanding bathtub idea in Houston with black cabinets, beige walls and recessed-panel cabinets

 Homes By Frameworks
Harper Point Photography
Eat-in kitchen - mid-sized rustic l-shaped slate floor and multicolored floor eat-in kitchen idea in Denver with open cabinets, green cabinets, quartzite countertops, black backsplash, stone slab backsplash, stainless steel appliances and an island
Eat-in kitchen - mid-sized rustic l-shaped slate floor and multicolored floor eat-in kitchen idea in Denver with open cabinets, green cabinets, quartzite countertops, black backsplash, stone slab backsplash, stainless steel appliances and an island
 Cherry Hill Custom Homes
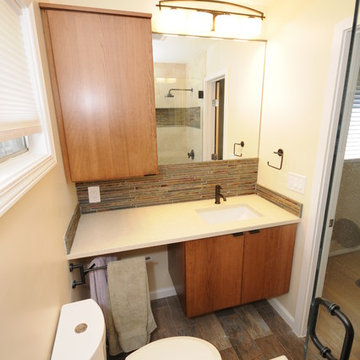
This tiny bathroom was given an update with a modern slab door style on the cabinets, clean lines for the plumbing fixtures, and plenty of usable storage. The floating vanity helps to lighten up the space, and a cramped area near the toilet was utilized for necessary towel storage. The towel rods swing out and offer a place to store up to three towels. A wall cabinet provides storage for smaller items, while the slate mosaic tile back splash adds color and interest. Oil-rubbed bronze plumbing accessories complete the look.

Sponsored
Columbus, OH

Hope Restoration & General Contracting
Columbus Design-Build, Kitchen & Bath Remodeling, Historic Renovations

 Pure Builders Inc
Gorgeous master bathroom features a freestanding tub in front of a ship lap wall with a large window. The all white double vanity sits across a large walk in shower.
 MJ Designs
Brandi Image Photography
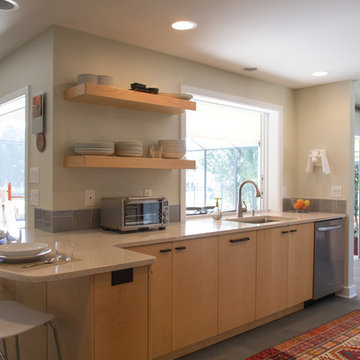
Example of a classic galley slate floor eat-in kitchen design in Tampa with a single-bowl sink, flat-panel cabinets, light wood cabinets, quartzite countertops, blue backsplash, ceramic backsplash, stainless steel appliances and white walls
Example of a classic galley slate floor eat-in kitchen design in Tampa with a single-bowl sink, flat-panel cabinets, light wood cabinets, quartzite countertops, blue backsplash, ceramic backsplash, stainless steel appliances and white walls
 HomeCORR
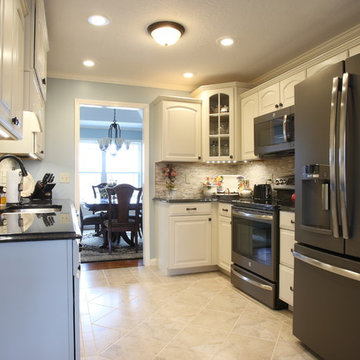
GE Slate finished appliances and glass corner cabinet accent
Small elegant u-shaped ceramic tile eat-in kitchen photo in Nashville with a double-bowl sink, recessed-panel cabinets, beige cabinets, granite countertops, gray backsplash and stone tile backsplash
Small elegant u-shaped ceramic tile eat-in kitchen photo in Nashville with a double-bowl sink, recessed-panel cabinets, beige cabinets, granite countertops, gray backsplash and stone tile backsplash

 Chris Pardo Design - Elemental Architecture
Dale Tu
Trendy bathroom photo in Seattle with a vessel sink
Trendy bathroom photo in Seattle with a vessel sink

 Cummings Architecture + Interiors
Mid-sized transitional master white tile and subway tile slate floor, gray floor, double-sink and shiplap wall bathroom photo in Boston with medium tone wood cabinets, white walls, an undermount sink, marble countertops, a hinged shower door, white countertops, a built-in vanity and a niche

 Dragonfly Designs
Slate Gray painted alder cabinets mixed with those fashioned from distressed oak keep the kitchen "piecy", as if renovated over time. We varied the styles and materials to provide an historic interest. Open shelves in reclaimed oak and antique iron brackets allow for casual and "at your fingertips" storage. An aged copper hood adds warmth, and a floor of concrete tiles on the diagonal gives the impression of terracotta, but with a much higher durability.
Photography by Emily Minton Redfield


 Ontario Tile
J.C. Contracting - Jesse
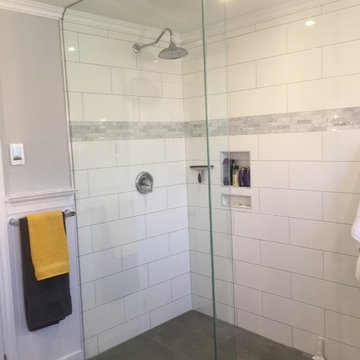
Client Comments "Nancy, thank you for all your advice & help. We are thrilled with the tiles and work from Jesse. (J.C. Contracting) We would highly recommend him to all of your customers."
Tiles: 8x20 White ceramics with 1x4 Bianco Carrara Marble. Floor tile is a gray slate porcelain 12x24.
 VIDA BUILDING SYSTEMS

Inspiration for a mid-sized 1950s master white tile and ceramic tile black floor and slate floor doorless shower remodel in San Francisco with flat-panel cabinets, medium tone wood cabinets, white walls, a vessel sink and wood countertops
 Black Rock Construction Inc.

Small mountain style slate floor and brown floor powder room photo with open cabinets, black cabinets, beige walls, a vessel sink, wood countertops and brown countertops

 Katie Severns Design
Transitional l-shaped light wood floor and beige floor kitchen photo in San Francisco with shaker cabinets, beige cabinets, beige backsplash, stainless steel appliances, an island and white countertops

Sponsored
Sunbury, OH

J.Holderby - Renovations
Franklin County's Leading General Contractors - 2X Best of Houzz!
 Barbara Grushow Designs Inc.
Jim Bartsch Photography
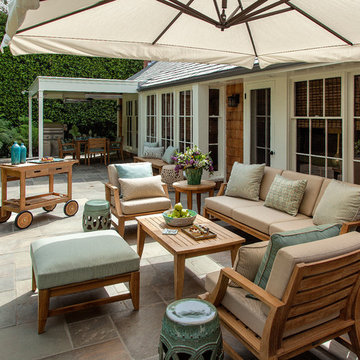
Patio - large transitional backyard stone patio idea in Los Angeles with no cover
Patio - large transitional backyard stone patio idea in Los Angeles with no cover

 Dado Interior Design
Location: Denver, CO, USA
THE CHALLENGE: Transform an outdated, uninspired condo into a unique, forward thinking home, while dealing with a limited capacity to remodel due to the buildings’ high-rise architectural restrictions.
THE SOLUTION: Warm wood clad walls were added throughout the home, creating architectural interest, as well as a sense of unity. Soft, textured furnishing was selected to elevate the home’s sophistication, while attention to layout and detail ensures its functionality.
Dado Interior Design
DAVID LAUER PHOTOGRAPHY
 Cooper Joseph Studio
Elliott Kaufman Photography

Minimalist brown tile doorless shower photo in New York
Minimalist brown tile doorless shower photo in New York
23