
Search results for "Ceramic look slate tile" in Home Design Ideas
 Instyle Tilecraft Ltd.
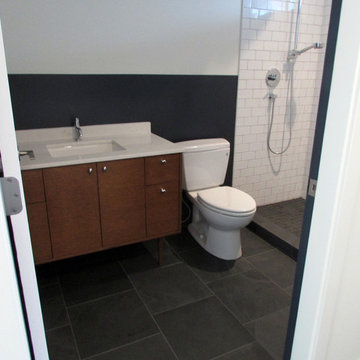
This modern bathroom boasts an open shower and gorgeous slate tile. The vanity countertop is an off white composite stone tying in the warmth from the wooden flat panel cabinetry. A gorgeous design element was created with the arborite backdrop behind the vanity area.

 Kitchen Masters, Inc.
Small trendy master gray tile and ceramic tile ceramic tile bathroom photo in Denver with an undermount sink, quartz countertops and blue walls

 Plain View Design Co.
Dana Middleton Photography
Living room - mid-sized modern open concept ceramic tile living room idea with gray walls, a standard fireplace, a stone fireplace and a wall-mounted tv
Living room - mid-sized modern open concept ceramic tile living room idea with gray walls, a standard fireplace, a stone fireplace and a wall-mounted tv
Find the right local pro for your project

 TR Design-Build
Example of a classic slate floor and black floor laundry room design in New York with white cabinets and white countertops

 The Tile Shop
Marble mosaic floor with a border to frame the space. White subway tile wall with finishing cap piece to complete the look.
Elegant white tile and subway tile freestanding bathtub photo in Little Rock with a pedestal sink and gray walls
Elegant white tile and subway tile freestanding bathtub photo in Little Rock with a pedestal sink and gray walls

 Peregrine Design Build
Photo by Ryan Bent
Example of a mid-sized beach style master white tile and ceramic tile porcelain tile and gray floor bathroom design in Burlington with medium tone wood cabinets, an undermount sink, gray walls, white countertops and shaker cabinets
Example of a mid-sized beach style master white tile and ceramic tile porcelain tile and gray floor bathroom design in Burlington with medium tone wood cabinets, an undermount sink, gray walls, white countertops and shaker cabinets

 Karen Kempf Interiors
A farmhouse style was achieved in this new construction home by keeping the details clean and simple. Shaker style cabinets and square stair parts moldings set the backdrop for incorporating our clients’ love of Asian antiques. We had fun re-purposing the different pieces she already had: two were made into bathroom vanities; and the turquoise console became the star of the house, welcoming visitors as they walk through the front door.

Sponsored
Sunbury, OH

J.Holderby - Renovations
Franklin County's Leading General Contractors - 2X Best of Houzz!

 Marty Rhein, CKD, CBD - BAC Design Group
Williamson Photography
Mudroom - coastal mudroom idea in Grand Rapids
Mudroom - coastal mudroom idea in Grand Rapids

 Scavolini Store Detroit
This house is nestled in the suburbs of Detroit. It is a 1950s two story brick colonial that was in major need of some updates. We kept all of the existing architectural features of this home including cove ceilings, wood floors moldings. I didn't want to take away the style of the home, I just wanted to update it. When I started, the floors were stained almost red, every room had a different color on the walls, and the kitchen and bathrooms hadn't been touched in decades. It was all out of date and out of style.
The formal living room is adjacent to the front door and foyer area. The picture window lets in a ton of natural light. The coves, frames and moldings are all painted a bright white with light gray paint on the walls. I kept and repainted the wood mantel, laid new gray ceramic tile in the hearth from Ann Sacks. Photo by Martin Vecchio.
 Fresh Remodel

Example of a large minimalist master porcelain tile and beige tile porcelain tile bathroom design in Miami with a vessel sink, flat-panel cabinets, gray cabinets, quartz countertops, a one-piece toilet and white walls



 QUARTER design studio
QUARTER design studio
Example of a small beach style white tile and ceramic tile concrete floor doorless shower design in Providence with a vessel sink, open cabinets, medium tone wood cabinets, concrete countertops and white walls
Example of a small beach style white tile and ceramic tile concrete floor doorless shower design in Providence with a vessel sink, open cabinets, medium tone wood cabinets, concrete countertops and white walls
 Curtis Lumber Ballston Spa

This Modern Farmhouse kitchen has a touch of rustic charm. Designed by Curtis Lumber Company, Inc., the kitchen features cabinets from Crystal Cabinet Works Inc. (Keyline Inset, Gentry). The glossy, rich, hand-painted look backsplash is by Daltile (Artigiano) and the slate floor is by Sheldon Slate. Photos property of Curtis Lumber company, Inc.


 Adel Woodwork Inc

rustic/reclaimed finish woodworking combined with White painted trim work, gray walls and wood finish ceramic tile; recessed LED can lights
Large mountain style look-out ceramic tile and multicolored floor basement photo in Chicago with gray walls, a standard fireplace and a wood fireplace surround
Large mountain style look-out ceramic tile and multicolored floor basement photo in Chicago with gray walls, a standard fireplace and a wood fireplace surround

 HomeTech Renovations, Inc.

This image features the bathroom's very elegant Victoria & Albert slipper tub. Centrally located under the windows, this tub is ideal for unwinding after along day and complimented by a period style wall mount chrome tub fill and hand spray. The floor shown is a natural clefted slate with radiant heating.
 The Works
Freestanding bathtub - mid-sized transitional master white tile and subway tile dark wood floor and brown floor freestanding bathtub idea in Portland with gray walls, an undermount sink and marble countertops

 Thompson Custom Homes
photos by Steve Chenn
Elegant patio photo in Houston with a fire pit and a roof extension
Elegant patio photo in Houston with a fire pit and a roof extension

 Karen Walson Interiors
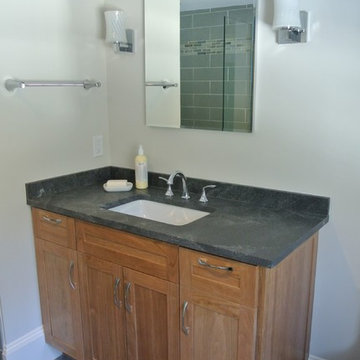
The client had an outdated on-suite bathroom that needed to be completely gutted and renovated. We selected a lot of natural soothing color tones. Our result was a very elegant and hopefully as close to timeless as we could achieve. There is a natural slate on the floor called Shist. It was very uneven to install, but the contractor did a great job. The contractor built the vanity because we could get it quicker and for the same price as a factory made one. The countertop is Jet Mist granite, honed. The client and myself are very excited about how it all came together and looks great. As the designer on the project, I was responsible for drawing all plans, elevations, custom millwork details, selecting materials with the client, ordering all materials, accepting all deliveries and making sure it was installed correctly.
Karen Walson, NCIDQ Interior Designer
617-308-2789
 Altura Architects

Rustic bathroom with barn house fixtures and lights. A dark color palette is lightened by large windows and cream colored horizontal shiplap on the walls.
Photography by Todd Crawford
 Barefoot Dwelling

Phase 2 of our Modern Cottage project was the complete renovation of a small, impractical kitchen and dining nook. The client asked for a fresh, bright kitchen with natural light, a pop of color, and clean modern lines. The resulting kitchen features all of the above and incorporates fun details such as a scallop tile backsplash behind the range and artisan touches such as a custom walnut island and floating shelves and a custom metal range hood. This kitchen is all that the client asked for and more!
24