
Search results for "Ceramic table top" in Home Design Ideas
 Fiorito Interior Design
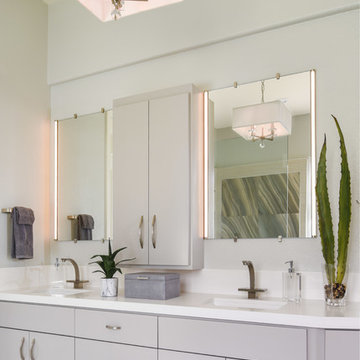
For this project, my client’s goal was to remove a rarely-used existing bath tub next to a medium-sized shower and replace it all with a roomy, open, walk-in shower. With soaring, ten-foot high ceilings, this space became a luxurious statement in minimalism!
I chose a neutral, linen-striated ceramic tile for the floor which, since we were creating a barrier-free shower, meant I could run this tile into the shower and add a hidden, tiled drain for a continuous, seamless look. This makes the bathroom appear even larger. For interest, I added opulent, large-format, ceramic tiles with a blue- and grey-veined marble pattern trimmed out with metal strips. A grand glass wall separates the wet area from the rest of the bathroom. Controls for the shower were wisely placed at the entrance which also features towel hooks and a towel bar on a coordinating panel of blue marble ceramic tile.
The rest of the bathroom received a modern makeover as well with a crisp, custom-built vanity and quartz counter top replacing the old tile counter. Undermount sinks and sculptural hardware sit under modern mirrors with integrated LED lights for maximum light on the face. To top this design off, I chose a glamorous but tailored chandelier with discreet crystal embellishments to infuse sophistication into this sleek, minimalist space.
The new room is light, bright, and uncluttered. For this client, the ultimate luxury is not having a space full of things, but having a space that is simply full of space!
Photo by Bernardo Grijalva
 Diamond Homes by Davis
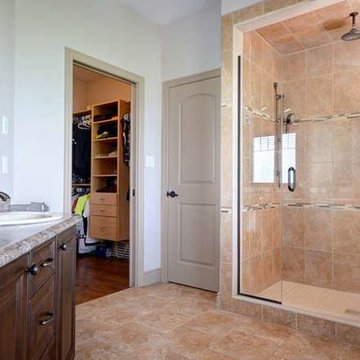
Ceramic shower, with glass door, rain head shower head along with hand held head, double sink vanity, wood vanity, ceramic floor, built in walk in closet
 Henrietta Heisler Interiors Inc
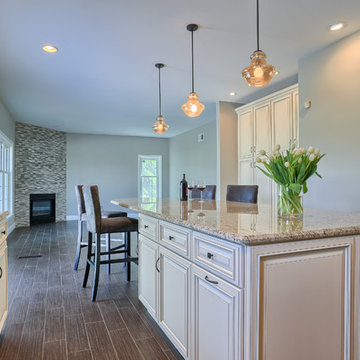
Full kitchen renovation. New cabinetry, floors, floor plan, fireplace and more! Beautiful cabinets and hardware installed. Faux wood finished ceramic tile floor. Photos - Justin Tearney.
Find the right local pro for your project
 Interior Styles, Inc.
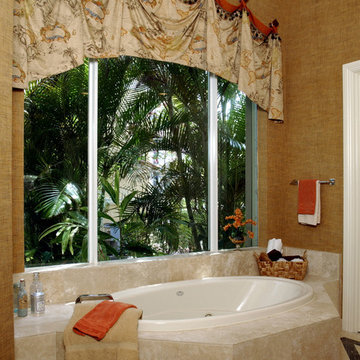
Example of a mid-sized classic master beige tile and ceramic tile ceramic tile and beige floor drop-in bathtub design in Atlanta with beige walls
 Harbold Homes LLC

this project was and upstairs shower and floor remodel, we removed existing tub and surround as well as bathroom floor and installed a new hydroblock shower system and tiles the walls and bench with a 24''x48'' ceramic tile, a stone mosaic and matching niche, floors are a dark grey 12''x24'' ceramic.
 Harbold Homes LLC

this project was and upstairs shower and floor remodel, we removed existing tub and surround as well as bathroom floor and installed a new hydroblock shower system and tiles the walls and bench with a 24''x48'' ceramic tile, a stone mosaic and matching niche, floors are a dark grey 12''x24'' ceramic.
 Harbold Homes LLC

this project was and upstairs shower and floor remodel, we removed existing tub and surround as well as bathroom floor and installed a new hydroblock shower system and tiles the walls and bench with a 24''x48'' ceramic tile, a stone mosaic and matching niche, floors are a dark grey 12''x24'' ceramic.


 BRC Remodeling Group
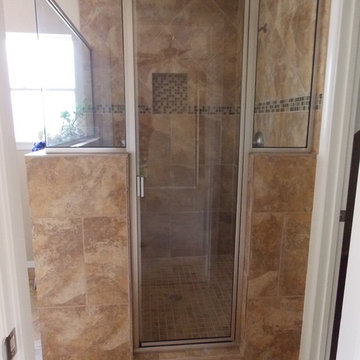
New Venetian Gold Granite counters, Porcelain under-mount sink, Ceramic tile floor in Salerno-SL81 broken joint pattern, Killim Beige, Mocha Maple custom cut cabinets, Walk-in shower with glass door decorative ceramic tile surround with glass accent pieces.
 Spears Design Build Group
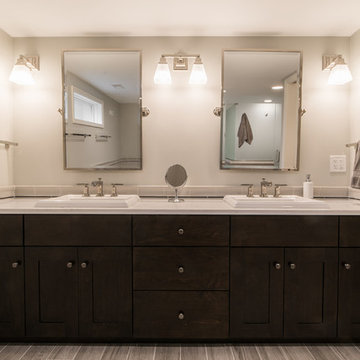
This spacious master bathroom features coffee colored cabinets and Zodiaq Quartz countertops. The walls are a soft gray-blue and the floor is a ceramic tile in 6" x 24" plank. There is a separate toilet room and the walk-in shower is surrounded by a fogged glass. Next to the shower is a grand soaker tub for the ideal amount of relaxation.
 Fiorito Interior Design
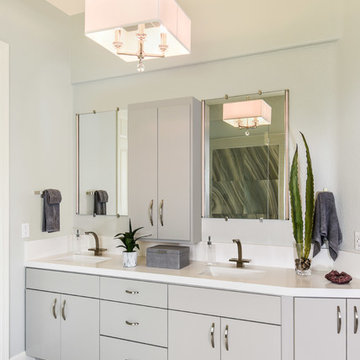
For this project, my client’s goal was to remove a rarely-used existing bath tub next to a medium-sized shower and replace it all with a roomy, open, walk-in shower. With soaring, ten-foot high ceilings, this space became a luxurious statement in minimalism!
I chose a neutral, linen-striated ceramic tile for the floor which, since we were creating a barrier-free shower, meant I could run this tile into the shower and add a hidden, tiled drain for a continuous, seamless look. This makes the bathroom appear even larger. For interest, I added opulent, large-format, ceramic tiles with a blue- and grey-veined marble pattern trimmed out with metal strips. A grand glass wall separates the wet area from the rest of the bathroom. Controls for the shower were wisely placed at the entrance which also features towel hooks and a towel bar on a coordinating panel of blue marble ceramic tile.
The rest of the bathroom received a modern makeover as well with a crisp, custom-built vanity and quartz counter top replacing the old tile counter. Undermount sinks and sculptural hardware sit under modern mirrors with integrated LED lights for maximum light on the face. To top this design off, I chose a glamorous but tailored chandelier with discreet crystal embellishments to infuse sophistication into this sleek, minimalist space.
The new room is light, bright, and uncluttered. For this client, the ultimate luxury is not having a space full of things, but having a space that is simply full of space!
Photo by Bernardo Grijalva
 ABOLOS by GBM
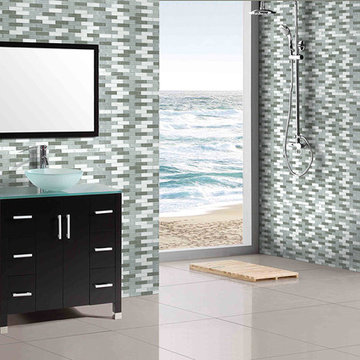
Modern bathroom with an open view to the ocean, white and gray toned 1X4 glass tile wall, black frame mirror, black vanity with modern hardware, blue toned glass counter top and glass vessel, chrome single lever faucet, ceramic tile floor, 1X4 glass tile shower wall with chrome dual shower head and a teak bath mat.
 Harbold Homes LLC

this project was and upstairs shower and floor remodel, we removed existing tub and surround as well as bathroom floor and installed a new hydroblock shower system and tiles the walls and bench with a 24''x48'' ceramic tile, a stone mosaic and matching niche, floors are a dark grey 12''x24'' ceramic.
 Spears Design Build Group
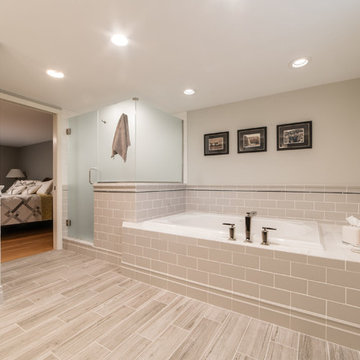
This spacious master bathroom features coffee colored cabinets and Zodiaq Quartz countertops. The walls are a soft gray-blue and the floor is a ceramic tile in 6" x 24" plank. There is a separate toilet room and the walk-in shower is surrounded by a fogged glass. Next to the shower is a grand soaker tub for the ideal amount of relaxation.

Sponsored
Columbus, OH

Hope Restoration & General Contracting
Columbus Design-Build, Kitchen & Bath Remodeling, Historic Renovations
 Cypress Design Co.
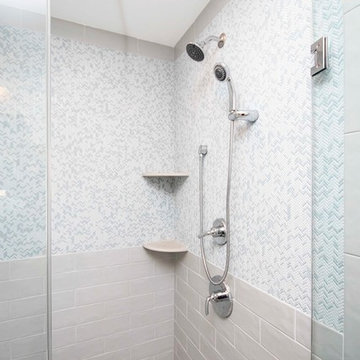
Inspiration for a large modern master gray tile and ceramic tile ceramic tile and beige floor bathroom remodel in Providence with recessed-panel cabinets, gray cabinets, a two-piece toilet, gray walls, an undermount sink, quartzite countertops and a hinged shower door
 Bridgewater
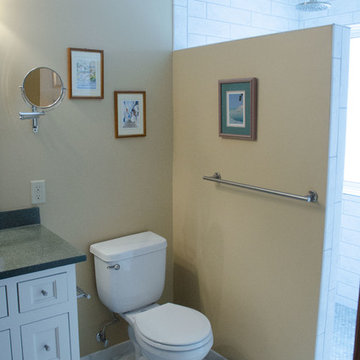
The bath includes a ceramic tiled walk-in shower. Walk-in showers are great - unless they splash water everywhere outside the shower. Craig had an idea that eliminated the splashing issue and provided an open feeling with privacy. He constructed a six-foot wall that separates the shower from rest of the bathroom. The short wall works great to keep splashes out and lets light in from the new vinyl window.
The shower features 6 x 12 inch ceramic wall tiles with mosaic accent tiles. The shower floor is built with 1-inch marble hexagon tiles.
 Fireclay Tile

This gorgeous master bathroom scales up with Fireclay's 3x12 blue bathroom tiles in a timeless herringbone pattern, finished in a mesmerizing matte glaze. Sample more handmade blue bathroom tiles at FireclayTile.com.
TILE SHOWN
3x12 Tiles in Tidewater
DESIGN
TVL Creative
PHOTOS
Rinse Studios
 d3architecture
Paul Vu
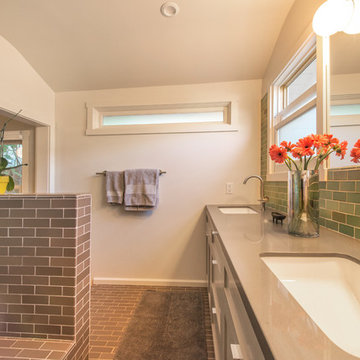
Walk-in shower - small craftsman master green tile and ceramic tile ceramic tile walk-in shower idea in Los Angeles with an undermount sink, shaker cabinets, gray cabinets, quartz countertops, a one-piece toilet, white walls and gray countertops
Walk-in shower - small craftsman master green tile and ceramic tile ceramic tile walk-in shower idea in Los Angeles with an undermount sink, shaker cabinets, gray cabinets, quartz countertops, a one-piece toilet, white walls and gray countertops

Sponsored
Columbus, OH
Hope Restoration & General Contracting
Columbus Design-Build, Kitchen & Bath Remodeling, Historic Renovations
 Studio 853 design
Gordon King Photography
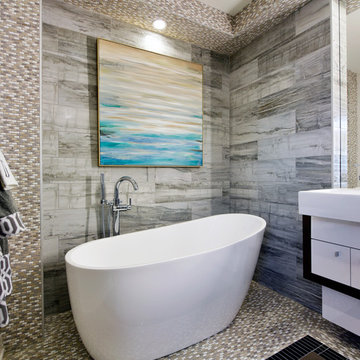
Example of a small trendy master gray tile and ceramic tile ceramic tile freestanding bathtub design in Ottawa with flat-panel cabinets, white cabinets, gray walls and quartzite countertops
Example of a small trendy master gray tile and ceramic tile ceramic tile freestanding bathtub design in Ottawa with flat-panel cabinets, white cabinets, gray walls and quartzite countertops
 HEP Sales
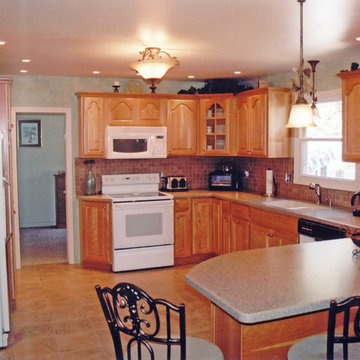
Traditional oak cabinet kitchen, StarMark "Royale" arch door style, with peninsula island for eat-in kitchen space, laminate countertop and undermount porcelain, double-bowl sink. Hanging pendant lighting over eat-in area. Ceramic tile backsplash and large ceramic floor tiles. White kitchen appliances.
Kitchen designer: Connie Vosburg
 Spears Design Build Group
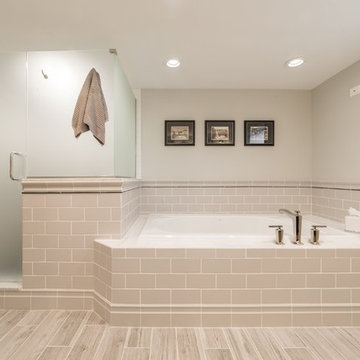
This spacious master bathroom features coffee colored cabinets and Zodiaq Quartz countertops. The walls are a soft gray-blue and the floor is a ceramic tile in 6" x 24" plank. There is a separate toilet room and the walk-in shower is surrounded by a fogged glass. Next to the shower is a grand soaker tub for the ideal amount of relaxation.
104