
Search results for "Ceramic table top" in Home Design Ideas
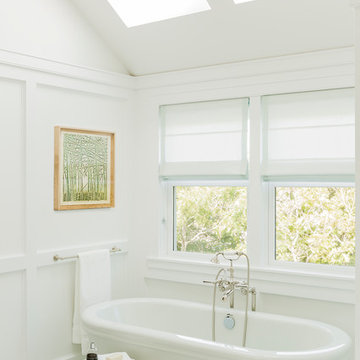
 LDa Architecture & Interiors
Architect: LDa Architecture & Interiors
Builder: Wellen Construction
Interior Design: Nina Farmer Interiors
Landscape Architect: Matthew Cunningham Landscape Design
Photographer: Michael J. Lee Photography
Bath Tile: Ann Sacks | TriWeave Thassos/ Blue Celeste
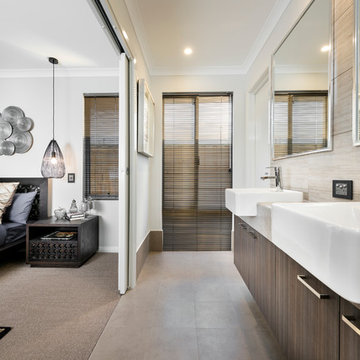
Bathroom - large contemporary master beige tile ceramic tile bathroom idea in Perth with gray walls, an undermount sink, flat-panel cabinets, medium tone wood cabinets and laminate countertops

 BedfordBrooks Design Inc.
Mike Chajecki Photography
Example of a mid-sized transitional u-shaped enclosed kitchen design in Toronto with an undermount sink, recessed-panel cabinets, white cabinets, quartzite countertops, white backsplash, ceramic backsplash, stainless steel appliances and no island
Example of a mid-sized transitional u-shaped enclosed kitchen design in Toronto with an undermount sink, recessed-panel cabinets, white cabinets, quartzite countertops, white backsplash, ceramic backsplash, stainless steel appliances and no island
Find the right local pro for your project

 Zaharias Design
Pendants on skylight supports, window shade in recessed pocket, paneled appliances, Taj Mahal quartzite counters, Sonoma Tile ceramic tile, walnut island. Photo by Bernard Andre
 Jennifer Garner Interiors

Southwestern Kitchen in blue and white featuring hand painted ceramic tile, chimney style plaster vent hood, granite and wood countertops
Photography: Michael Hunter Photography
 Kelli Kaufer Designs
kelli kaufer
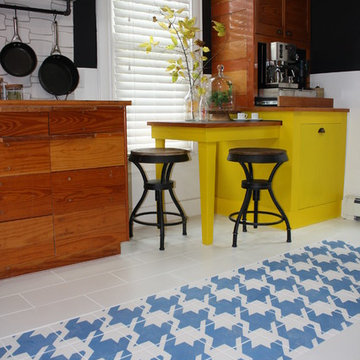
Eat-in kitchen - mid-sized rustic ceramic tile eat-in kitchen idea in Minneapolis with a farmhouse sink, flat-panel cabinets, medium tone wood cabinets, wood countertops, white backsplash, ceramic backsplash, stainless steel appliances and no island
Eat-in kitchen - mid-sized rustic ceramic tile eat-in kitchen idea in Minneapolis with a farmhouse sink, flat-panel cabinets, medium tone wood cabinets, wood countertops, white backsplash, ceramic backsplash, stainless steel appliances and no island
 Franco Bernardini architetto
Franco Bernardini

Inspiration for a large contemporary blue tile and mosaic tile ceramic tile corner shower remodel in Rome with a drop-in sink, light wood cabinets, glass countertops, a wall-mount toilet, blue walls and flat-panel cabinets
Inspiration for a large contemporary blue tile and mosaic tile ceramic tile corner shower remodel in Rome with a drop-in sink, light wood cabinets, glass countertops, a wall-mount toilet, blue walls and flat-panel cabinets

Sponsored
Columbus, OH

Structural Remodeling
Franklin County's Heavy Timber Specialists | Best of Houzz 2020!

 Corsini Stark Architects
The corner lot at the base of San Jacinto Mountain in the Vista Las Palmas tract in Palm Springs included an altered mid-century residence originally designed by Charles Dubois with a simple, gabled roof originally in the ‘Atomic Ranch’ style and sweeping mountain views to the west and south. The new owners wanted a comprehensive, contemporary, and visually connected redo of both interior and exterior spaces within the property. The project buildout included approximately 600 SF of new interior space including a new freestanding pool pavilion at the southeast corner of the property which anchors the new rear yard pool space and provides needed covered exterior space on the site during the typical hot desert days. Images by Steve King Architectural Photography
 Golden Lotus Antiques
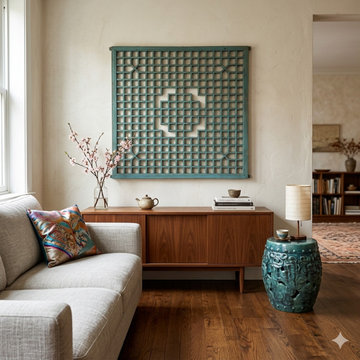
Green Teal Turquoise Swirl Cloud Pattern Round Ceramic Stool Table ws4578
https://www.goldenlotusantique.com/collections/chair/products/green-teal-turquoise-swirl-cloud-pattern-round-ceramic-stool-table-ws4578s
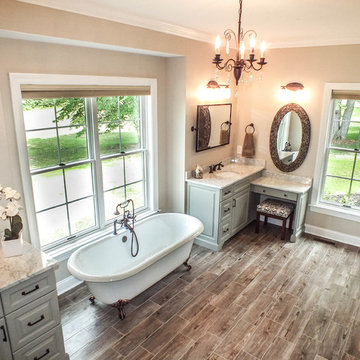
 Otero Signature Homes
Paint: Accessible Beige SW7036
Chandelier: Kichler 1631TZ Barcelona Chandelier 5 Light Tannery Bronze
Vanity Lights: Kichler 5098OZ Bath 3 Light Incandescent in Olde Bronze
Floors: Tile Shop 682216 Bayur Bornea Ceramic (wood floor like)
Shower Floor: Tile Shop 656501 Dusty Gray Pebbles
Shower Walls: DalTile Salerno Cremona Café SL82 Ceramic
Wall Accents: Tile Shop 655778 Amazonas Brown Amalfi Tumbled
Cabinets : Custom
Countertops: Carrara Marble
Photos by Gwendolyn Lanstrum
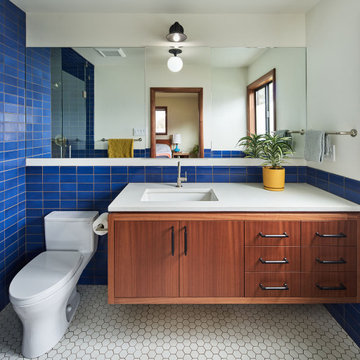
 Howells Architecture + Design
A bold blue bathroom holds its own in this mid-century ranch remodel.
Photos by KuDa Photography.
Mid-sized 1950s kids' blue tile and ceramic tile double-sink alcove shower photo in Portland with flat-panel cabinets, medium tone wood cabinets, quartz countertops, a hinged shower door, white countertops and a floating vanity
Mid-sized 1950s kids' blue tile and ceramic tile double-sink alcove shower photo in Portland with flat-panel cabinets, medium tone wood cabinets, quartz countertops, a hinged shower door, white countertops and a floating vanity

 By Design Interiors Inc
This 5,600 sq ft. custom home is a blend of industrial and organic design elements, with a color palette of grey, black, and hints of metallics. It’s a departure from the traditional French country esthetic of the neighborhood. Especially, the custom game room bar. The homeowners wanted a fun ‘industrial’ space that was far different from any other home bar they had seen before. Through several sketches, the bar design was conceptualized by senior designer, Ayca Stiffel and brought to life by two talented artisans: Alberto Bonomi and Jim Farris. It features metalwork on the foot bar, bar front, and frame all clad in Corten Steel and a beautiful walnut counter with a live edge top. The sliding doors are constructed from raw steel with brass wire mesh inserts and glide over open metal shelving for customizable storage space. Matte black finishes and brass mesh accents pair with soapstone countertops, leather barstools, brick, and glass. Porcelain floor tiles are placed in a geometric design to anchor the bar area within the game room space. Every element is unique and tailored to our client’s personal style; creating a space that is both edgy, sophisticated, and welcoming.

 Amanda Martocchio Architecture
Michael Moran/OTTO photography.
The objective of this award-winning gut renovation was to create a spatially dynamic, light-filled, and energy-efficient home with a strong connection to Long Island Sound. The design strategy is straightforward: a gabled roof covers a central “spine” corridor that terminates with cathedral ceilinged spaces at both ends. The relocated approach and entry deposit visitors into the front hall with its curvilinear, cantilevered stair. A two-story, windowed family gathering space lies ahead – a straight shot to the water beyond.
The design challenge was to utilize the existing house footprint and structure, while raising the top of foundation walls to exceed new flood regulations, reconfiguring the spatial organization, and using innovative materials to produce a tight thermal envelope and contemporary yet contextually appropriate facades.

Sponsored
Plain City, OH

Kuhns Contracting, Inc.
Central Ohio's Trusted Home Remodeler Specializing in Kitchens & Baths
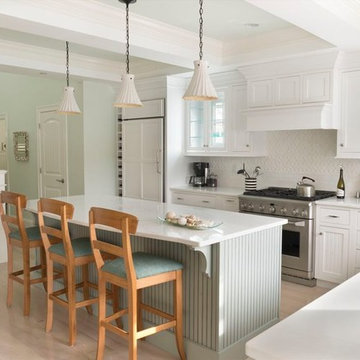
 The Cabinetry
Inspiration for a timeless l-shaped light wood floor kitchen remodel in Boston with white cabinets, white backsplash, an island, ceramic backsplash and paneled appliances
 Fireclay Tile
Photos by Courtney Apple

Eat-in kitchen - mid-sized traditional u-shaped ceramic tile and black floor eat-in kitchen idea in Newark with an undermount sink, shaker cabinets, white cabinets, marble countertops, gray backsplash, ceramic backsplash, stainless steel appliances, an island and gray countertops
Eat-in kitchen - mid-sized traditional u-shaped ceramic tile and black floor eat-in kitchen idea in Newark with an undermount sink, shaker cabinets, white cabinets, marble countertops, gray backsplash, ceramic backsplash, stainless steel appliances, an island and gray countertops


 Betsy Bassett Interiors

Enclosed kitchen - mid-sized traditional u-shaped medium tone wood floor enclosed kitchen idea in Boston with a farmhouse sink, granite countertops, white backsplash, ceramic backsplash and an island


 The Tile Shop

Create a luxurious marble-like look in any room with these Carrara Gris ceramic tiles. Create an elegant accent with Hampton Brookfield Marble mosaic tile and the Octagon Matte White with Black tile.
 Denver Design Group
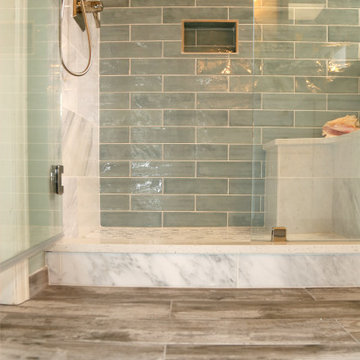
The client asked for a space that feels carefree, like a day at the beach. We chose a beautiful blue-green ceramic tile as the focal point for the main shower wall. Marble tiles provide a neutral classic look for the shower floor, bench and other shower wall. To add a casual element we chose a weathered "wood" plank tile for the floor, which feels like a walk on a seaside pier. photo by Myndi Pressly
 Design Harmony

Example of a mid-sized transitional brown floor and dark wood floor kitchen design in Seattle with shaker cabinets, soapstone countertops, green backsplash, ceramic backsplash, stainless steel appliances, an island and white cabinets
53