
Search results for "Ceramic table top" in Home Design Ideas
 Valor Home
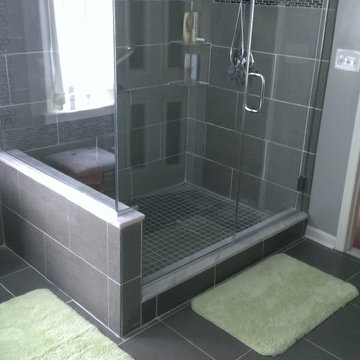
This shot shows the brand new ceramic tile floor in a classic gray color and simple yet stylish square pattern. This leads up to the beautiful new shower surround. The shower door in this photo is a custom made, frameless shower enclosure made from 3/8" thick tempered clear glass with flat polished edges and a chrome finish. Lining the shower wall is the same gray ceramic tile as the floor with a patterned design about halfway up the wall, adding some subtle flair.
 Preteroti Consulting (Johnny Rhino Kit & Bath)
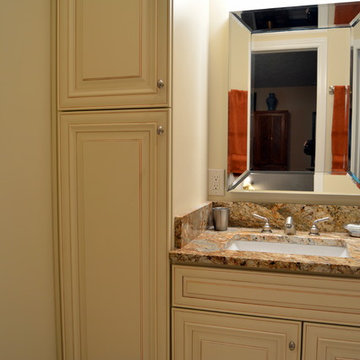
This master bathroom was in desperate need of a remodel. The compact master bathroom was cramped and out dated. Johnny Rhino stepped in to create a more open, bright, and comfortable space without knocking out walls. The installation of floor-to-ceiling cabinetry, a medicine cabinet inset into the wall, recessed lighting as well as wall-mounted lighting, and a pocket door helped to really open up this space!
Tabitha Stephens
 Carl Mattison Design
Josh Vick
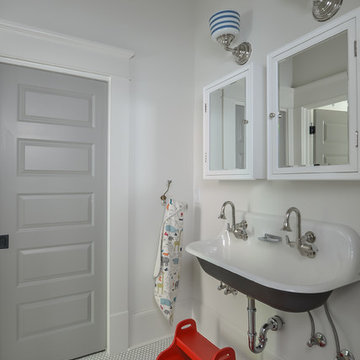
Inspiration for a transitional black tile and ceramic tile bathroom remodel in Atlanta with white walls
Inspiration for a transitional black tile and ceramic tile bathroom remodel in Atlanta with white walls
Find the right local pro for your project
 Da Vinci Marble
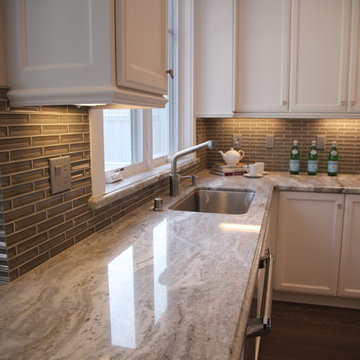
Fantasy Brown Granite on the island and perimeter for a very durable kitchen surface is paired with crisp clean white cabinets and a fun 3D ceramic backsplash called Half Baked
 AJ Margulis Interiors

the project involved taking a hall bath and expanding it into the bonus area above the garage to create a jack and jill bath that connected to a new bedroom with a sitting room. We designed custom vanities for each space, the "Jack" in a wood stain and the "Jill" in a white painted finish. The small blue hexagon ceramic floor tiles connected the two looks as well as the wallpapers in similar coloring.
 J.S. Brown & Co.

Dublin, Ohio Master bath remodel project designed by Monica Lewis, CMKBD,MCR, UDCP. Photography by J.S. Brown & Co.
Mid-sized transitional master white tile and ceramic tile porcelain tile and gray floor alcove shower photo in Columbus with flat-panel cabinets, white cabinets, a two-piece toilet, green walls, an undermount sink, quartz countertops and a hinged shower door
Mid-sized transitional master white tile and ceramic tile porcelain tile and gray floor alcove shower photo in Columbus with flat-panel cabinets, white cabinets, a two-piece toilet, green walls, an undermount sink, quartz countertops and a hinged shower door
 Thompson Remodeling
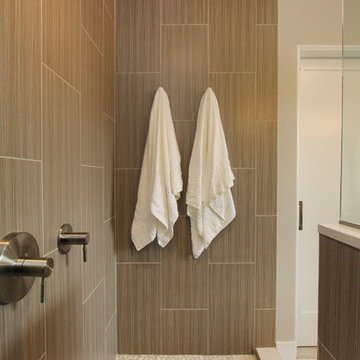
Feast your eyes on this modern master bath renovation by Thompson Remodeling. Gorgeous hickory cabinets with a slate finish set an upscale tone. The linear lines created by the center storage cabinet are nicely offset by a quartz countertop with round sinks. The walk-in shower features rich, ceramic tile walls and ceiling set in a repeating pattern and a pebble stone floor. Storage niches were set into the wall so that soaps and shampoos are kept hidden from view.

Sponsored
Columbus, OH

Hope Restoration & General Contracting
Columbus Design-Build, Kitchen & Bath Remodeling, Historic Renovations
 Urban Oasis Outdoor Living

Patio kitchen - large traditional backyard stone patio kitchen idea in Dallas with a gazebo
 Red Oak Remodeling
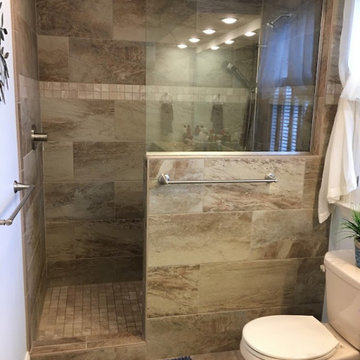
Inspiration for a transitional master beige tile and ceramic tile doorless shower remodel in Other
 Thompson Remodeling
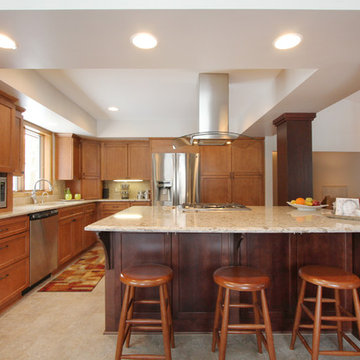
This open concept kitchen by Thompson Remodeling involved removing walls to allow open flow from the kitchen into the living and dining rooms. The star of this kitchen is the expansive island, anchored by gorgeous columns with features that include plenty of work space, built-in bookshelves, and seating for three. Perimeter cabinets are maple with a caramel, chocolate glaze finish and the island cabinetry is alder with chestnut finish. Other design details include quartz countertops and ceramic tile flooring and backsplash.
 Joseph Spierer Architects, Inc.

A view of the kitchen showing the white plastered hood, ceramic tile backsplash, marble countertops, large kitchen island and Wolf appliances.
Inspiration for a large mediterranean l-shaped terra-cotta tile and beige floor open concept kitchen remodel in Los Angeles with a farmhouse sink, recessed-panel cabinets, blue cabinets, marble countertops, blue backsplash, ceramic backsplash, colored appliances, an island and beige countertops
Inspiration for a large mediterranean l-shaped terra-cotta tile and beige floor open concept kitchen remodel in Los Angeles with a farmhouse sink, recessed-panel cabinets, blue cabinets, marble countertops, blue backsplash, ceramic backsplash, colored appliances, an island and beige countertops
 Loloi Rugs
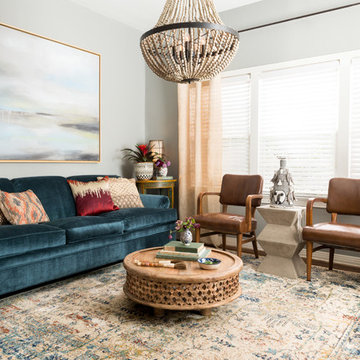
Example of an eclectic formal living room design in Dallas with gray walls and no fireplace

 Gregory Thomas, Residential Architect
Kitchen
The kitchen is anchored as a gathering space with its blue-accented entertaining island. The island has plenty of seating for visiting with the cooks and for serving informal meals. The clean-up sink faces toward the east and the back deck and yard. To its right is a paneled dishwasher, and a built-in fridge that's readily accessible to the breakfast table (out of view here) and outdoor deck. To the left of the sink is an appliance garage with a lift-up door.
oak trim; new oak floors; Sub Zero refrigerator; Wolf range & hood; 3cm Brazilian Black granite counters with thumbnail edge detail; 3cm Verde Pavoa granite island with thumbnail edge; lower cabinets painted Seattle Mist by Benjamin Moore; upper cabinets painted Swiss Coffee by Benjamine Moore; island painted Dark Pewter by Benjamin Moore; 6" x 13" rhomboid glazed ceramic tile at backsplash by Walker Zanger.
Construction by CG&S Design-Build.
Photography by Tre Dunham, Fine focus Photography

Sponsored
Sunbury, OH

J.Holderby - Renovations
Franklin County's Leading General Contractors - 2X Best of Houzz!
 Drewett Works

Zenlike in nature with its cool slate of grays, the powder room balances asymmetrical design with vertical elements. A floating vanity wrapped in vinyl is in tune with the matte charcoal ceramic tile and vinyl wallpaper.
Project Details // Now and Zen
Renovation, Paradise Valley, Arizona
Architecture: Drewett Works
Builder: Brimley Development
Interior Designer: Ownby Design
Photographer: Dino Tonn
Tile: Kaiser Tile
Windows (Arcadia): Elevation Window & Door
Faux plants: Botanical Elegance
https://www.drewettworks.com/now-and-zen/
 Susy McBride Design
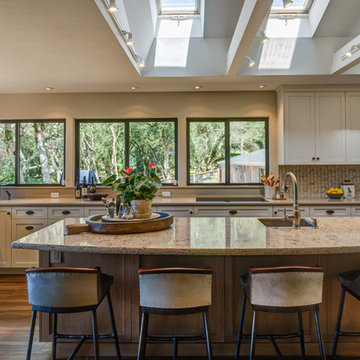
Spacious remodeled single level home with walk-out basement has gorgeous views of the valley. A combination of modern industrial furnishings with touches of one of a kind antique pieces complete this amazing home.
Treve Johnson Photography
 Connecticut Kitchen & Bath
Matthew D'Alto Photography & Design

Mid-sized cottage u-shaped brown floor and medium tone wood floor eat-in kitchen photo in Bridgeport with a single-bowl sink, raised-panel cabinets, white cabinets, granite countertops, gray backsplash, ceramic backsplash, stainless steel appliances, an island and white countertops
Mid-sized cottage u-shaped brown floor and medium tone wood floor eat-in kitchen photo in Bridgeport with a single-bowl sink, raised-panel cabinets, white cabinets, granite countertops, gray backsplash, ceramic backsplash, stainless steel appliances, an island and white countertops
 H2D Architecture + Design
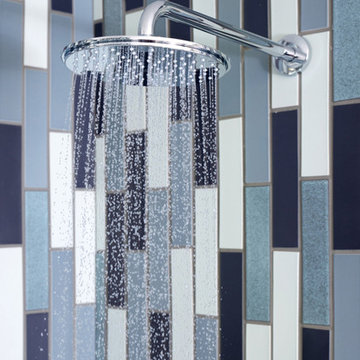
The image is a close up of the shower head and tile detail. The tile used in this project is handmade tile from Heath Ceramics. The tile is laid in a random layout.
Design by: Heidi Helgeson, H2D Architecture + Design
Built by : GT Residential Contracting
Photos by: Dennon Photography

Sponsored
Columbus, OH
Hope Restoration & General Contracting
Columbus Design-Build, Kitchen & Bath Remodeling, Historic Renovations
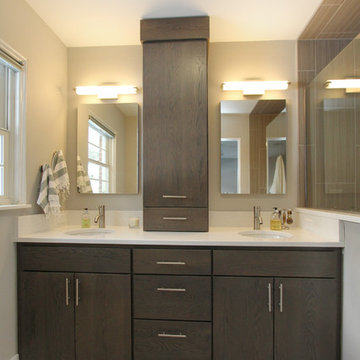 Thompson Remodeling
Feast your eyes on this modern master bath renovation by Thompson Remodeling. Gorgeous hickory cabinets with a slate finish set an upscale tone. The linear lines created by the center storage cabinet are nicely offset by a quartz countertop with round sinks. The walk-in shower features rich, ceramic tile walls and ceiling set in a repeating pattern and a pebble stone floor. Storage niches were set into the wall so that soaps and shampoos are kept hidden from view.
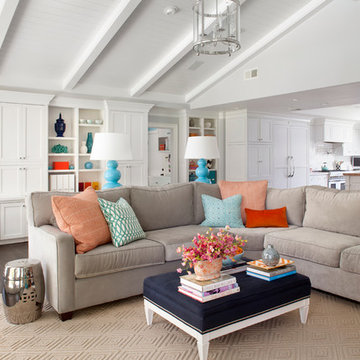
 Fiorella Design, LLC
Custom cabinetry at fireplace as well as at opposite end of room. Vaulted ceiling with vgroove paneling, lantern pendant, ceramic tile fireplace surround with limestone hearth. 3 sets of french doors open to covered porch.

 Elza B. Design, Inc.
Photography : Jared Kuzia
Example of a mid-sized trendy master blue tile and ceramic tile porcelain tile and gray floor corner shower design in Boston with glass-front cabinets, blue cabinets, a two-piece toilet, white walls, a wall-mount sink, quartz countertops and a hinged shower door
Example of a mid-sized trendy master blue tile and ceramic tile porcelain tile and gray floor corner shower design in Boston with glass-front cabinets, blue cabinets, a two-piece toilet, white walls, a wall-mount sink, quartz countertops and a hinged shower door
54