
Search results for "Ceramic table top" in Home Design Ideas
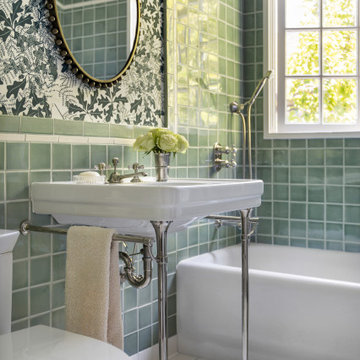
 Melinda Mandell Interior Design
This bathroom features handmade ceramic wall tile and hexagonal floor tile, a console sink with decorative metal legs and polished nickel plumbing throughout. The leaf print wallpaper is hand printed in the UK.
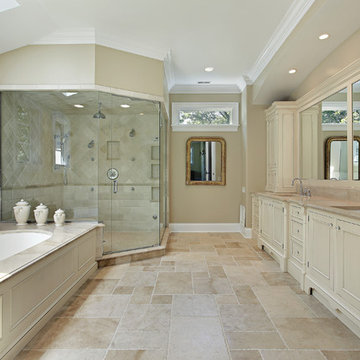
 GOODFELLAS CONSTRUCTION
Master bathroom with creme maple bathroom cabinets, stand alone shower, stand alone bathtub, and double sink.
Inspiration for a large timeless ceramic tile bathroom remodel in Los Angeles with beaded inset cabinets and white cabinets
Inspiration for a large timeless ceramic tile bathroom remodel in Los Angeles with beaded inset cabinets and white cabinets
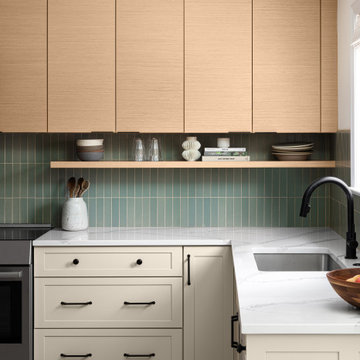
 Erika Jayne Design Build
Tired of the original, segmented floor plan of their midcentury home, this young family was ready to make a big change. Inspired by their beloved collection of Heath Ceramics tableware and needing an open space for the family to gather to do homework, make bread, and enjoy Friday Pizza Night…a new kitchen was born.
Interior Architecture.
Removal of one wall that provided a major obstruction, but no structure, resulted in connection between the family room, dining room, and kitchen. The new open plan allowed for a large island with seating and better flow in and out of the kitchen and garage.
Interior Design.
Vertically stacked, handmade tiles from Heath Ceramics in Ogawa Green wrap the perimeter backsplash with a nod to midcentury design. A row of white oak slab doors conceal a hidden exhaust hood while offering a sleek modern vibe. Shelves float just below to display beloved tableware, cookbooks, and cherished souvenirs.
Find the right local pro for your project
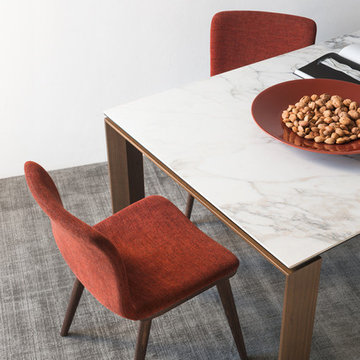
 Calligaris
"OMNIA extending table with wooden corner legs. Rectangular ceramic table top.
The OMNIA table contains a clever mechanism able to greatly increase the top surface. By pulling out the frame, the two legs, fitted with concealed castors, slide to one side, allowing the extension leaf, mounted on metal guides, to lift, twist into position and line up with the top with a simple movement. The legs at the corners have a diagonal cut on the inside, a detail that characterizes the design.
The OMNIA extending table is perfect for the dining room. Customise it to your space.
Calligaris: Italian Smart Design since 1923
What does ""smart"" mean for us?
Smart is harmony between technique and aesthetics, between reason and emotion, because each Calligaris piece encloses the know-how of our experienced designers and our creativity applied to contemporary living."
 Thompson Remodeling
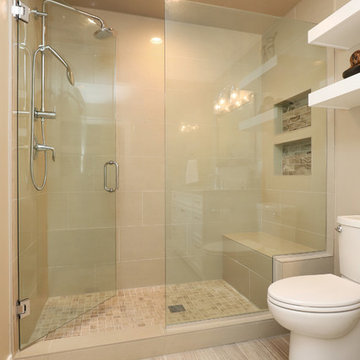
Condo bathroom remodel featuring white cabinetry and neutral accents provided by quartz countertops, ceramic tile floors, and tile shower surround.
We also remodeled the front entry of the condo into a home office/laundry combo. The laundry space is hidden behind triple sliding doors.
 Custom Surface Solutions
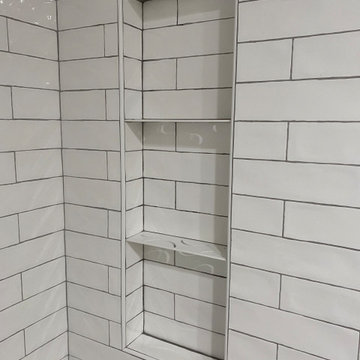
Custom Surface Solutions (www.css-tile.com) - Owner Craig Thompson (512) 966-8296. This project shows a remodeled tub surround with Floor and Decor Villa Artisan Frost Ceramic 3" x 12" tile. Includes 3 shelf shower niche with Schluter Shelf-N "Curve" shelves.
 Zieba Builders, Inc.

Example of a mid-sized tuscan galley ceramic tile enclosed kitchen design in Los Angeles with a double-bowl sink, recessed-panel cabinets, dark wood cabinets, green backsplash, ceramic backsplash and stainless steel appliances

Sponsored
Sunbury, OH

J.Holderby - Renovations
Franklin County's Leading General Contractors - 2X Best of Houzz!
 Kitchen Design Concepts

An updated master bath with hints of traditional styling really helped create the perfect oasis for these empty nesters. A few things on the wish list: a large mirror, and seated vanity space, a new freestanding tub, and a more open shower look with lots of options! Take a look at all of the fun materials that brought this space to life.
Cabinetry: Ultracraft, Charlotte door, Maple in Arctic White paint
Hardware: Emtek Windsor Crystal Knob, French Antique
Counters and backsplash: Cambria quartz, Highgate, 3cm with demi-bullnose edge
Sinks: Decolav Andra Oval Semi-Recessed Vitreous China Lavatory in white
Faucets, Plumbing fixtures and accessories: Brizo Virage collection in Brilliance Brushed Bronze
Tub: Jason Hydrotherapy, Forma collection AD553PX soaking tub
Tile floor: main floor is Marble Systems Calacatta Gold honed 12x12 with matching formed base molding; tiled rug is the Calacatta Gold Modern Polished basket weave with a border made of the Allure light 2.75x5.5 pieces
Shower/Tub tile: main wall tile is Arizona Tile H-Line Pumice Glossy 4x16 ceramic tile; inserts are Marble Systems Show White polished 1x2 herringbone with the Calacatta Gold 5/8x5/8 staggered mosaic on the shower floor
Mirror: custom made by Alamo Glass with a Universal Arquati frame
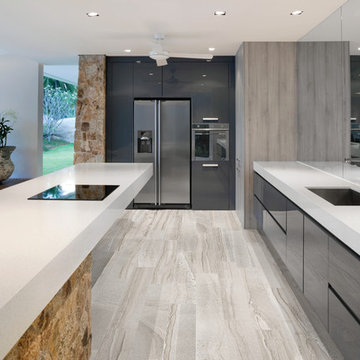
 Speers Flooring
6" x 36" Amelia Mist Lifestyle Tile
Eat-in kitchen - large contemporary single-wall porcelain tile eat-in kitchen idea in Toronto with a drop-in sink, flat-panel cabinets, gray cabinets, quartz countertops, stainless steel appliances and an island
Eat-in kitchen - large contemporary single-wall porcelain tile eat-in kitchen idea in Toronto with a drop-in sink, flat-panel cabinets, gray cabinets, quartz countertops, stainless steel appliances and an island
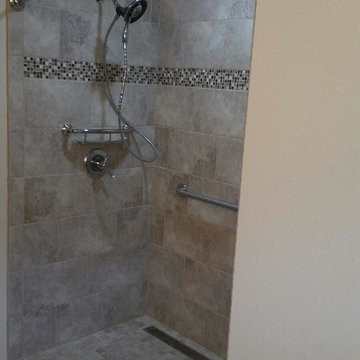
 North Iowa Kitchens
Ceramic Tileworks Prato Bliss Bamboo
Ceramic Tileworks Prato Ivory
Ceramic Tileworks Bullnose Ivory
Large transitional 3/4 beige tile and ceramic tile ceramic tile doorless shower photo in Other with flat-panel cabinets, medium tone wood cabinets, a two-piece toilet, yellow walls, an integrated sink and solid surface countertops
Large transitional 3/4 beige tile and ceramic tile ceramic tile doorless shower photo in Other with flat-panel cabinets, medium tone wood cabinets, a two-piece toilet, yellow walls, an integrated sink and solid surface countertops
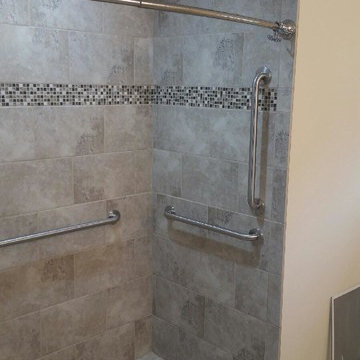 North Iowa Kitchens
Ceramic Tileworks Prato Bliss Bamboo
Ceramic Tileworks Prato Ivory
Ceramic Tileworks Bullnose Ivory
Example of a large transitional 3/4 beige tile and ceramic tile ceramic tile doorless shower design in Other with flat-panel cabinets, medium tone wood cabinets, a two-piece toilet, yellow walls, an integrated sink and solid surface countertops
Example of a large transitional 3/4 beige tile and ceramic tile ceramic tile doorless shower design in Other with flat-panel cabinets, medium tone wood cabinets, a two-piece toilet, yellow walls, an integrated sink and solid surface countertops

 Mahle Design LLC
Main Bathroom
Example of a mid-sized mid-century modern master blue tile and ceramic tile ceramic tile, gray floor and single-sink bathroom design with flat-panel cabinets, dark wood cabinets, a one-piece toilet, blue walls, a wall-mount sink, quartz countertops, white countertops and a floating vanity
Example of a mid-sized mid-century modern master blue tile and ceramic tile ceramic tile, gray floor and single-sink bathroom design with flat-panel cabinets, dark wood cabinets, a one-piece toilet, blue walls, a wall-mount sink, quartz countertops, white countertops and a floating vanity
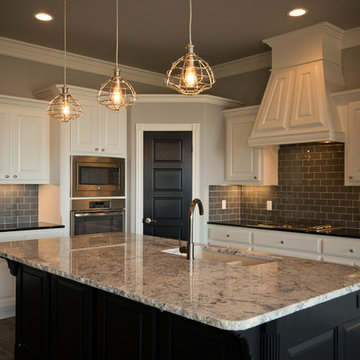
Open concept kitchen - mid-sized transitional l-shaped medium tone wood floor open concept kitchen idea in Oklahoma City with a double-bowl sink, raised-panel cabinets, white cabinets, granite countertops, gray backsplash, ceramic backsplash, stainless steel appliances and an island

Sponsored
Plain City, OH

Kuhns Contracting, Inc.
Central Ohio's Trusted Home Remodeler Specializing in Kitchens & Baths

 Mercury Mosaics and Tile
Medium Moroccan Fish Scales – 11 Deco White, 1064 Baby Blue, 12W Blue Bell, 45W My Blue Heaven
Design by Michelle Gage | Photography by Kyle Born | for Homepolish
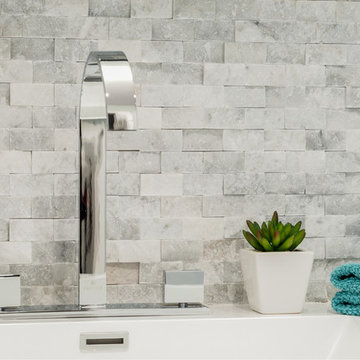
 In the Deets
Remodel featuring a modern master bathroom with grey oak single vanity, high-end chrome fixtures, marble mosaic accent wall, top of the line Toto toilet, black ceramic shower tile enclosure with custom designed shower door. Photo by Exceptional Frames.

 Mosby Building Arts
With the children older, it was time to formalize a Webster Groves, MO finished basement for more adult pursuits. A new set of red oak stairs leads to a cultured stone entry way into the new kitchenette and 512-bottle wine cellar. A waist-high sliding pocket door keeps balls from the refinished ping pong room from rolling into the family room, adjacent to the refinished billiards room.

 National Association of the Remodeling Industry
Harth Builders, Spring House, Pennsylvania, 2022 Regional CotY Award Winner, Residential Interior $250,001 to $500,000
Kitchen pantry - mid-sized traditional l-shaped light wood floor kitchen pantry idea in Philadelphia with an undermount sink, shaker cabinets, quartz countertops, white backsplash, ceramic backsplash and an island
Kitchen pantry - mid-sized traditional l-shaped light wood floor kitchen pantry idea in Philadelphia with an undermount sink, shaker cabinets, quartz countertops, white backsplash, ceramic backsplash and an island

Sponsored
Columbus, OH

Trish Takacs Design
Award Winning & Highly Skilled Kitchen & Bath Designer in Columbus
 Kelly Ferm Inc.

Tuscan Style kitchen designed around a grand red range.
Example of a huge tuscan l-shaped travertine floor, beige floor and wood ceiling eat-in kitchen design in Los Angeles with a farmhouse sink, recessed-panel cabinets, light wood cabinets, marble countertops, multicolored backsplash, ceramic backsplash, colored appliances, an island and white countertops
Example of a huge tuscan l-shaped travertine floor, beige floor and wood ceiling eat-in kitchen design in Los Angeles with a farmhouse sink, recessed-panel cabinets, light wood cabinets, marble countertops, multicolored backsplash, ceramic backsplash, colored appliances, an island and white countertops
 Harry Braswell Inc.
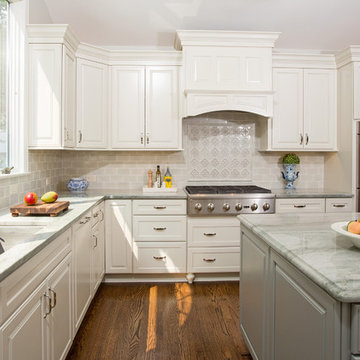
Off-white Decora maple cabinets, an Ethan Allen chandelier and Seapearl quartzite grey and green countertops transformed an outdated kitchen into a peaceful sanctuary. A high gloss ceramic handmade tile, Light Ocean from Quemere International, reflects light from the kitchen's large window. Stamped concrete island cabinets provide an enchanting color contrast to the Chantille cabinets. Amish wood stools offer understated seating. Top Knobs trunk pulls in polished nickel contribute to this kitchen’s high class.
The existing kitchen floor plan in this 20-year-old Fairfax Station did not require enlarging. The homeowners upgraded to a double oven and converted from electric to gas.
In the breakfast room, a Hinkley chandelier above a Lee Industries table accommodates eight, with an open view of an updated fireplace. After removing the wall between living and breakfast rooms, in-house lead carpenter Bruce designed and built the classic columns on either side of the arch between the rooms. The rooms are painted in Benjamin Moore Titanium, and the wet bar boasts an Arabesque Carrara marble backsplash.
Photographer Greg Hadley
 GOODFELLAS CONSTRUCTION
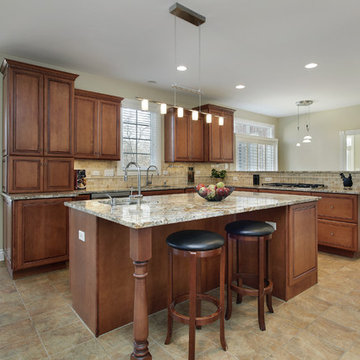
Custom made kitchen designs. L-shape kitchen with granite counter tops and java maple cabinets, great for small get together with family and friends.
Large transitional l-shaped ceramic tile and beige floor eat-in kitchen photo in Los Angeles with a drop-in sink, shaker cabinets, medium tone wood cabinets, granite countertops, stainless steel appliances, an island, beige backsplash and ceramic backsplash
Large transitional l-shaped ceramic tile and beige floor eat-in kitchen photo in Los Angeles with a drop-in sink, shaker cabinets, medium tone wood cabinets, granite countertops, stainless steel appliances, an island, beige backsplash and ceramic backsplash
89