
Search results for "Ceramic table top" in Home Design Ideas
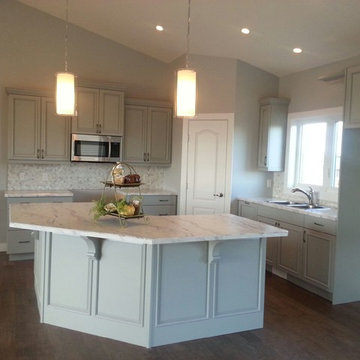
 Creekwood Cabinets
Whale Grey Cabinets, Calcutta Marble Custom Edge Laminate Countertops.
Example of a mid-sized transitional l-shaped vinyl floor eat-in kitchen design in Calgary with a drop-in sink, raised-panel cabinets, gray cabinets, laminate countertops, gray backsplash, ceramic backsplash, stainless steel appliances and an island
Example of a mid-sized transitional l-shaped vinyl floor eat-in kitchen design in Calgary with a drop-in sink, raised-panel cabinets, gray cabinets, laminate countertops, gray backsplash, ceramic backsplash, stainless steel appliances and an island

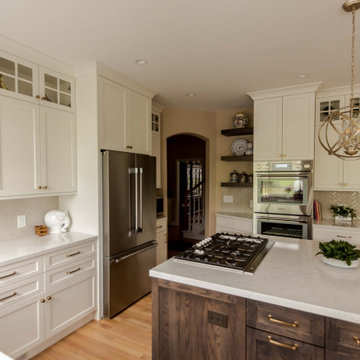
 Kitchens of Diablo
This stunning transitional kitchen design by Kitchens of Diablo perfectly balances modern functionality and timeless elegance. At its heart are Dura Supreme frameless cabinets with a beveled shaker door style, offering a versatile combination of white and oak finishes that showcase the beauty of a two-tone kitchen. A stained oak wood island anchors the space, adding warmth and depth as a captivating focal point.
The design features a luxurious MSI Q-Quartz countertop in Calacatta Mirraggio Cove, combining durability with sophistication. High-end Thermador appliances bring top-tier performance, while a Blanco Silgranit sink in Truffle adds a subtle touch of refinement. Brizo Luxe Gold plumbing fixtures further elevate the space with gleaming accents.
Adding texture and charm is a ceramic tile backsplash in a stylish herringbone pattern, complemented by Amerock cabinet pulls and knobs from the Surpass Collection in champagne bronze, creating a cohesive and polished look. A globe chandelier with crystal accents completes the design, casting a warm and inviting glow.
This exceptional kitchen by Kitchens of Diablo exemplifies how thoughtful details and a two-tone palette can come together to create a space that is both functional and timeless.
Find the right local pro for your project

 McGuire + Co. Kitchen & Bath
Kitchen and dining room remodel with gray and white shaker style cabinetry, and a beautiful pop of pink on the tile backsplash! We removed the wall between kitchen and dining area to extend the footprint of the kitchen, added sliding glass doors out to existing deck to bring in more natural light, and added an island with seating for informal eating and entertaining. The two-toned cabinetry with a darker color on the bases grounds the airy and light space. We used a pink iridescent ceramic tile backsplash, Quartz "Calacatta Clara" countertops, porcelain floor tile in a marble-like pattern, Smoky Ash Gray finish on the cabinet hardware, and open shelving above the farmhouse sink. Stainless steel appliances and chrome fixtures accent this gorgeous gray, white and pink kitchen.
 Complete Tile Collection
Designer: Sarah Robertson
Studio Dearborn [Photos: Neil A. Landino, Jr - www.landinophoto.com]
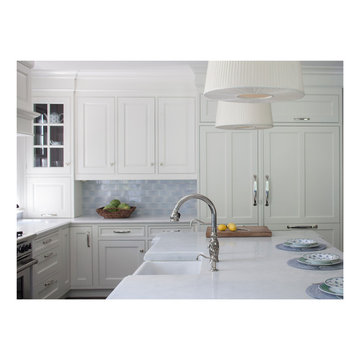
Elegant kitchen photo in New York with marble countertops, blue backsplash, ceramic backsplash and an island
Elegant kitchen photo in New York with marble countertops, blue backsplash, ceramic backsplash and an island
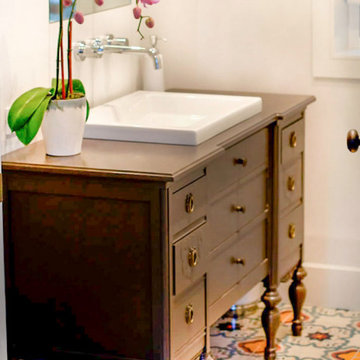
 Tierra y Fuego
Tierra y Fuego Tiles: handpainted Sevilla ceramic floor tiles displayed on this contemporary bathroom
Example of a mid-sized trendy ceramic tile, multicolored floor and single-sink bathroom design with a drop-in sink, furniture-like cabinets, dark wood cabinets, wood countertops, white walls and brown countertops
Example of a mid-sized trendy ceramic tile, multicolored floor and single-sink bathroom design with a drop-in sink, furniture-like cabinets, dark wood cabinets, wood countertops, white walls and brown countertops

 Next Stage Design + Build
Example of a small minimalist l-shaped medium tone wood floor and brown floor eat-in kitchen design in San Francisco with an undermount sink, flat-panel cabinets, light wood cabinets, quartz countertops, blue backsplash, ceramic backsplash, stainless steel appliances, a peninsula and white countertops

Sponsored
Columbus, OH

Structural Remodeling
Franklin County's Heavy Timber Specialists | Best of Houzz 2020!
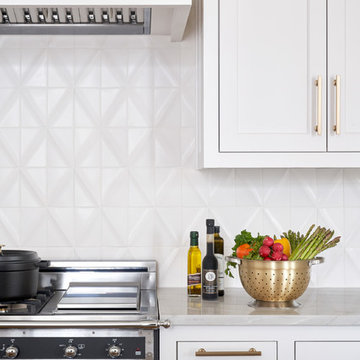
 Natural Selections LLC
Kitchen with ceramic tile backsplash, hardwood flooring, and white cabinetry. Tile and flooring provided and installed by Natural Selections.
Eat-in kitchen - mid-sized transitional l-shaped medium tone wood floor and beige floor eat-in kitchen idea in Dallas with an undermount sink, recessed-panel cabinets, white cabinets, white backsplash, ceramic backsplash and an island
Eat-in kitchen - mid-sized transitional l-shaped medium tone wood floor and beige floor eat-in kitchen idea in Dallas with an undermount sink, recessed-panel cabinets, white cabinets, white backsplash, ceramic backsplash and an island
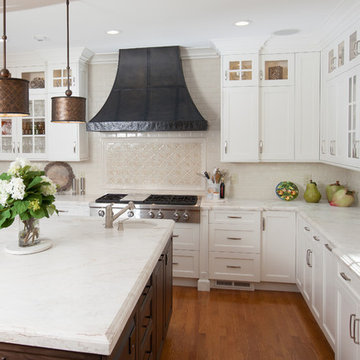 Kitchens of Diablo
Elmwood Custom Cabinets in Dove white on Federal Door. The island is Princeton door in walnut stained driftwood. Vecchio white marble leathered countertop. Currey and Company pendants in copper. Bronze hood with Rivets and straps by Modern Aire, Wolf Rangetop, round prep sink by Rohl. Fireclay sink, Rohl faucet. Pilasters on island. Oak hardwood floors. Bar stools by Ballard designs. Roman Ogee edge 2 1/4" on island. 1 1/2" Roman Ogee on perimeter. Bump outs and staggered depth cabinets. Mullions with German Antique Glass. Richelieu Pulls in Satin nickel and Oil Rubbed Bronze. Pratt & Larson Tile, Crackle ceramic subway tile. Tile behind hood.

Small transitional l-shaped light wood floor and beige floor kitchen photo in Toronto with beige cabinets, white backsplash, stainless steel appliances, marble countertops, flat-panel cabinets, ceramic backsplash, a peninsula and white countertops

 TKS Design Group
Several years ago, Jill and Brian remodeled their kitchen with TKS Design Group and recently decided it was time to look at a primary bath remodel.
Jill and Brian wanted a completely fresh start. We tweaked the layout slightly by reducing the size of the enormous tub deck and expanding the vanities and storage into the old tub deck zone as well as pushing a bit into the awkward carpeted dressing area. By doing so, we were able to substantially expand the existing footprint of the shower. We also relocated the French doors so that the bath would take advantage of the light brought in by the skylight in that area. A large arched window was replaced with a similar but cleaner lined version, and we removed the large bulkhead and columns to open the space. A simple freestanding tub now punctuates the area under the window and makes for a pleasing focal point. Subtle but significant changes.
We chose a neutral gray tile for the floor to ground the space, and then white oak cabinetry and gold finishes bring warmth to the pallet. The large shower features a mix of white and gray tile where an electronic valve system offers a bit of modern technology and customization to bring some luxury to the everyday. The bathroom remodel also features plenty of storage that keeps the everyday necessities tucked away. The result feels modern, airy and restful!
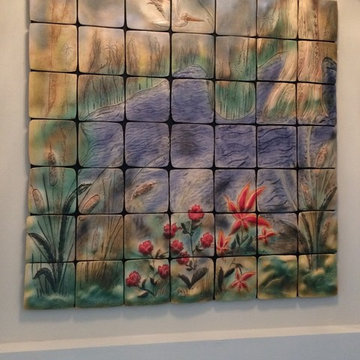
 Brenda McMahon Ceramics
Custom made ceramic wall art tile for clients in Fort Myers, Florida for 65"x65" wall alcove niche at the entrance to their home. Pelican Bay with carved flowers, birds & everglade grasses incorporated into the one of a kind wall art. This Custom made piece was created in March, 2016 by Brenda McMahon Ceramics.
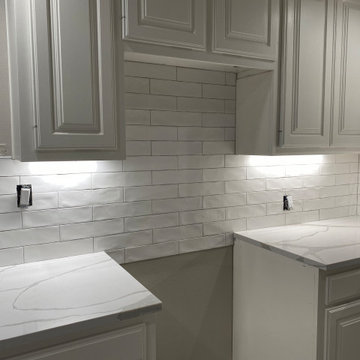
 Custom Surface Solutions
Custom Surface Solutions (www.css-tile.com) - Owner Craig Thompson (512) 966-8296. This project shows a remodeled kitchen tile backsplash with Floor and Decor Villa Artisan Frost Ceramic 3" x 12" tile.

Sponsored
Columbus, OH
Structural Remodeling
Franklin County's Heavy Timber Specialists | Best of Houzz 2020!

 Howells Architecture + Design
Although the color scheme in this kitchen is dark and dramatic, rich natural textures, reflective handmade tile, and ample daylight keep it bright and warm.
Photos:
Anna M Campbell; annamcampbell.com
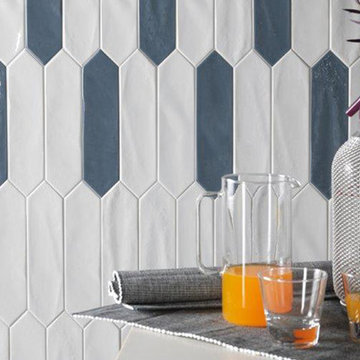
 Home Carpet One
Bring back the fun days of your youth with this refreshing Crayons wall tile series. The popular 3”X 12” subway tiles is re-imagined in this new and wonderful elongated hexagon shape. This new shape stirs up the image of quintessential white picket fence, but with a twist. These “pickets” are not only available in white, but also in some of today’s most fashionable colors. Use them in your bathroom, kitchen or feature wall in your dining room. Crayons by Settecento will help you bring back your youthful creativity.
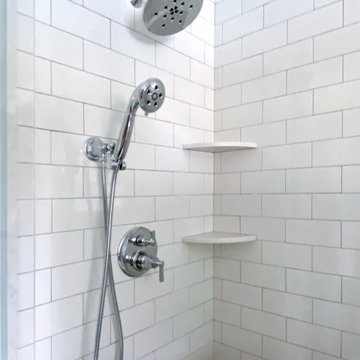 McGuire + Co. Kitchen & Bath
Primary bathroom remodel with steel blue double vanity and tower linen cabinet, quartz countertop, petite free-standing soaking tub, custom shower with floating bench and glass doors, herringbone porcelain tile floor, v-groove wall paneling, white ceramic subway tile in shower, and a beautiful color palette of blues, taupes, creams and sparkly chrome.

 FK Interior Design
What began as a simple kitchen ‘face-lift’ turned into a more complex kitchen remodel when it was determined that what the client was really seeking was to create a space which evoked the warmth of wood. The challenge was to take a dated (c. 1980’s) white plastic laminate kitchen with a white Formica counter top and transform it into a warmly, wood-clad kitchen without having to demolish the entire kitchen cabinetry. With new door and drawer faces and the careful ‘skinning’ of the existing laminate cabinets with a stained maple veneer; the space became more luxurious and updated. The counter top was replaced with a new quartz slab from Eurostone. The peninsula now accommodates counter-height seating. The Haiku bamboo ceiling fan from Big Ass Fans graces the family room.
Photography: Manolo Langis

Sponsored
Fredericksburg, OH

High Point Cabinets
Columbus' Experienced Custom Cabinet Builder | 4x Best of Houzz Winner
 Wanda Ely Architect Inc.
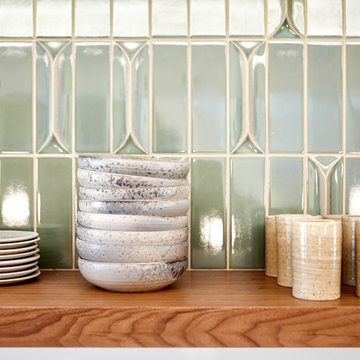
A floating walnut shelf runs the length of the kitchen, providing the perfect spot for the couple’s collection of beautifully curated tableware, set against a wall covered in light green, glazed ceramic tile. A number of sculpted, three-dimensional tiles are scattered randomly throughout the grid of vertical stack-bonded field tiles.
 LA Dwelling Inc
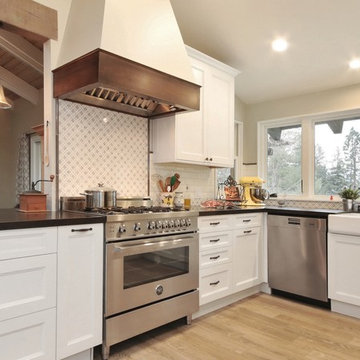
Inspiration for a mid-sized transitional u-shaped ceramic tile open concept kitchen remodel in Los Angeles with a farmhouse sink, recessed-panel cabinets, white cabinets, quartz countertops, white backsplash, ceramic backsplash, stainless steel appliances and a peninsula
 Alderwood Landscape Architecture and Construction
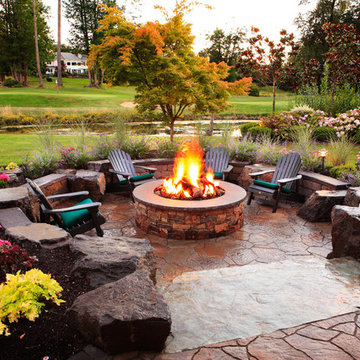
Patio - large rustic backyard stone patio idea in Seattle with a fire pit and no cover
99