
Search results for "Ceramic table top" in Home Design Ideas
 Tin Cup Enterprises
A Kratzer
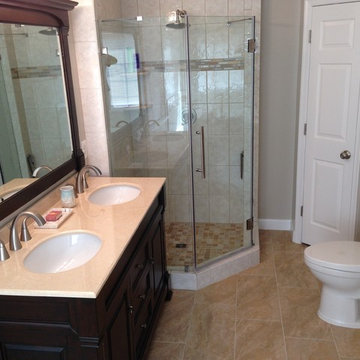
Corner shower - mid-sized modern 3/4 beige tile and ceramic tile ceramic tile corner shower idea in DC Metro with raised-panel cabinets, dark wood cabinets, a one-piece toilet, beige walls, an undermount sink and tile countertops
Corner shower - mid-sized modern 3/4 beige tile and ceramic tile ceramic tile corner shower idea in DC Metro with raised-panel cabinets, dark wood cabinets, a one-piece toilet, beige walls, an undermount sink and tile countertops
 Morris Flooring & Design
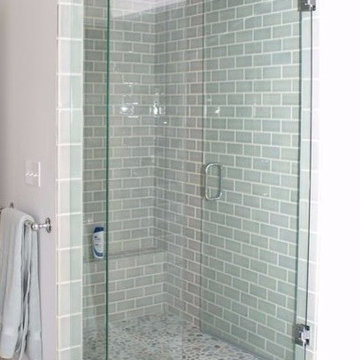
Alcove shower - mid-sized transitional 3/4 gray tile and ceramic tile pebble tile floor and gray floor alcove shower idea in Other with white walls
 Leader Builders

Bathroom - scandinavian 3/4 beige tile and porcelain tile ceramic tile and green floor bathroom idea in Boston with flat-panel cabinets, light wood cabinets, a two-piece toilet, white walls, an undermount sink, quartz countertops and white countertops
Find the right local pro for your project
 Azea
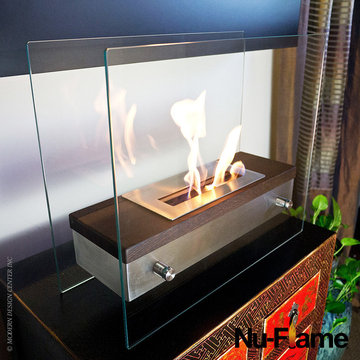
AzeaNu-Flame Foreste Ardore Modern Tabletop Glass Bio Fireplace
Italian for "fiery passion" the elegant Foreste Ardore fireplace lives up to its name. A large capacity stainless steel burner is capped with a realistic dark walnut wood finish cover drawing attention to the dancing flames. The beautiful walnut finish gives a traditional look and feel to an otherwise contemporary design. The burner is suspended between two thick tempered glass panels which reflect and enhance the fire.
Easily adjust the flame height or extinguish it completely with the provided dampener tool. Fuel not included.
Nu-Flame fireplaces burn only bio-ethanol fuel. Nu-Flame Bio-Ethanol Fuel is a clean, renewable green energy source made in the USA. Since they require no venting, they are easy to set up and are smoke and odor free.
Features
Tempered Glass for Safety
1.5 Lt. Capacity Burner
Quality Stainless Steel Burner
Adjustable Dampener with Dampener Tool
Burns Clean Eco Friendly Bio-Ethanol Fuel
Burn Time: Up to 3 hours
1 year warranty
Dimension
Height: 15.74"
Width: 18.50"
Depth: 7.87"
Shipping
Ships in 3 to 5 business days
Item Code
NF-F2FOA
Free Shipping. Available at http://www.metropolitandecor.com/Nu-Flame
 Acoma Roofing Inc.
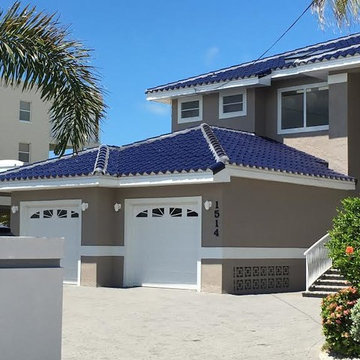
Mid-sized transitional beige two-story stucco exterior home photo in Tampa with a hip roof
 Tin Cup Enterprises
A Kratzer
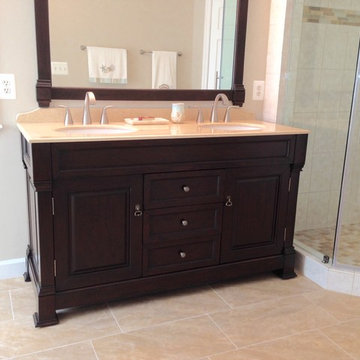
Mid-sized minimalist 3/4 beige tile and ceramic tile ceramic tile corner shower photo in DC Metro with raised-panel cabinets, dark wood cabinets, a one-piece toilet, beige walls, an undermount sink and tile countertops
Mid-sized minimalist 3/4 beige tile and ceramic tile ceramic tile corner shower photo in DC Metro with raised-panel cabinets, dark wood cabinets, a one-piece toilet, beige walls, an undermount sink and tile countertops
 BRC Remodeling Group
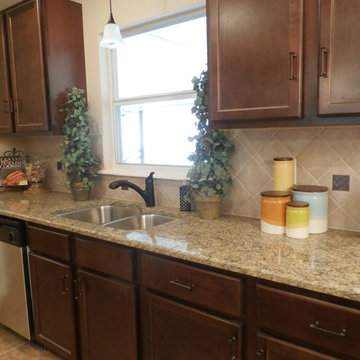
Granite counter-top, Maple cabinets, Mocha Finish, Ceramic tile floor in Broken Joint pattern.
Mid-sized elegant l-shaped ceramic tile eat-in kitchen photo in Austin with an undermount sink, flat-panel cabinets, medium tone wood cabinets, granite countertops, beige backsplash, ceramic backsplash, stainless steel appliances and no island
Mid-sized elegant l-shaped ceramic tile eat-in kitchen photo in Austin with an undermount sink, flat-panel cabinets, medium tone wood cabinets, granite countertops, beige backsplash, ceramic backsplash, stainless steel appliances and no island

Sponsored
Columbus, OH

Hope Restoration & General Contracting
Columbus Design-Build, Kitchen & Bath Remodeling, Historic Renovations
 JRP Design & Remodel
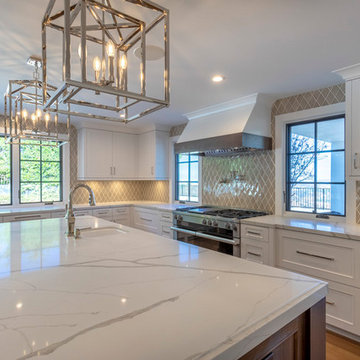
Our client's Tudor-style home felt outdated. She was anxious to be rid of the warm antiquated tones and to introduce new elements of interest while keeping resale value in mind. It was at a Boys & Girls Club luncheon that she met Justin and Lori through a four-time repeat client sitting at the same table. For her, reputation was a key factor in choosing a design-build firm. She needed someone she could trust to help design her vision. Together, JRP and our client solidified a plan for a sweeping home remodel that included a bright palette of neutrals and knocking down walls to create an open-concept first floor.
Now updated and expanded, the home has great circulation space for entertaining. The grand entryway, once partitioned by a wall, now bespeaks the spaciousness of the home. An eye catching chandelier floats above the spacious entryway. High ceilings and pale neutral colors make the home luminous. Medium oak hardwood floors throughout add a gentle warmth to the crisp palette. Originally U-shaped and closed, the kitchen is now as beautiful as it is functional. A grand island with luxurious Calacatta quartz spilling across the counter and twin candelabra pendants above the kitchen island bring the room to life. Frameless, two-tone cabinets set against ceramic rhomboid tiles convey effortless style. Just off the second-floor master bedroom is an elevated nook with soaring ceilings and a sunlit rotunda glowing in natural light. The redesigned master bath features a free-standing soaking tub offset by a striking statement wall. Marble-inspired quartz in the shower creates a sense of breezy movement and soften the space. Removing several walls, modern finishes, and the open concept creates a relaxing and timeless vibe. Each part of the house feels light as air. After a breathtaking renovation, this home reflects transitional design at its best.
PROJECT DETAILS:
•Style: Transitional
•Countertops: Vadara Quartz, Calacatta Blanco
•Cabinets: (Dewils) Frameless Recessed Panel Cabinets, Maple - Painted White / Kitchen Island: Stained Cacao
•Hardware/Plumbing Fixture Finish: Polished Nickel, Chrome
•Lighting Fixtures: Chandelier, Candelabra (in kitchen), Sconces
•Flooring:
oMedium Oak Hardwood Flooring with Oil Finish
oBath #1, Floors / Master WC: 12x24 “marble inspired” Porcelain Tiles (color: Venato Gold Matte)
oBath #2 & #3 Floors: Ceramic/Porcelain Woodgrain Tile
•Tile/Backsplash: Ceramic Rhomboid Tiles – Finish: Crackle
•Paint Colors: White/Light Grey neutrals
•Other Details: (1) Freestanding Soaking Tub (2) Elevated Nook off Master Bedroom
Photographer: J.R. Maddox
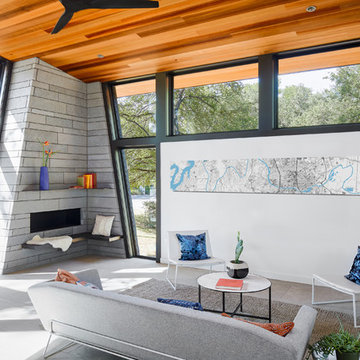
 Matt Fajkus Architecture
Photo by Leonid Furmansky
Mid-century modern open concept ceramic tile and gray floor living room photo in Austin with a corner fireplace, a stone fireplace and white walls
Mid-century modern open concept ceramic tile and gray floor living room photo in Austin with a corner fireplace, a stone fireplace and white walls

 Howells Architecture + Design
Anna M Campbell; annamcampbell.com
Example of a 1950s enclosed kitchen design in Portland with a farmhouse sink, flat-panel cabinets, dark wood cabinets, quartzite countertops, black backsplash, ceramic backsplash and stainless steel appliances
Example of a 1950s enclosed kitchen design in Portland with a farmhouse sink, flat-panel cabinets, dark wood cabinets, quartzite countertops, black backsplash, ceramic backsplash and stainless steel appliances
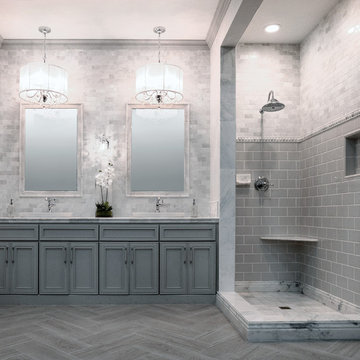
 The Tile Shop
Imperial Gris Gloss adds a vintage touch to this marble bathroom.
Bathroom - bathroom idea in Minneapolis
Bathroom - bathroom idea in Minneapolis
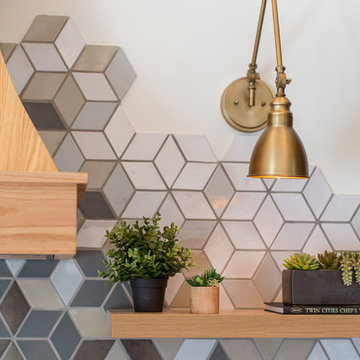
 Mercury Mosaics and Tile
We're extra-proud of this detail. All exposed edges of the tile are finished with glaze which gives a much-more polished look.
This project was inspired by a fusion of: contemporary elements, farmhouse warmth, geometric design & overall convenience. The style is eclectic as a result. Our clients wanted something unique to them and a reflection of their style to greet them each day. With details that are custom like the hood and the ceramic tile backsplash, there are standard elements worked into the space to truly show off this couple's personal style.
Photo Credits: Construction 2 Style + Chelsea Lopez Production

 Copper Sky Design + Remodel
Mid century modern kitchen is opened up to nature with these large custom windows. The island in the middle of the kitchen allows for a multi-use work space while still allowing space for others to move around the kitchen.


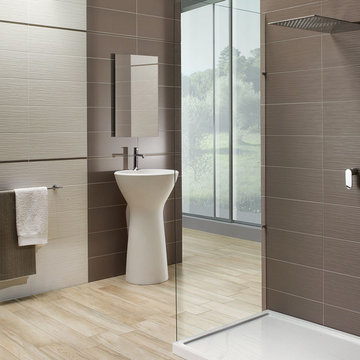
 The Masonry Center Billings
Light Plummet (Taupe) and Light Plummet (Taupe) Silk with Light Cream Silk. 8 x 20. Photo courtesy of NovaBell.
Example of a minimalist gray tile and ceramic tile porcelain tile bathroom design in Other with gray walls
Example of a minimalist gray tile and ceramic tile porcelain tile bathroom design in Other with gray walls
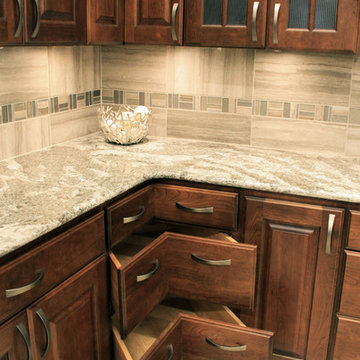
 Builders
Fieldstone
Eat-in kitchen - large transitional l-shaped ceramic tile eat-in kitchen idea in Other with raised-panel cabinets, medium tone wood cabinets, gray backsplash, mosaic tile backsplash, an island, stainless steel appliances and quartz countertops
Eat-in kitchen - large transitional l-shaped ceramic tile eat-in kitchen idea in Other with raised-panel cabinets, medium tone wood cabinets, gray backsplash, mosaic tile backsplash, an island, stainless steel appliances and quartz countertops

 Toulmin Kitchen & Bath
The appliances in this kitchen are Sub-Zero and Wolf. The island countertop is a vein cut Montclair Danby Marble. Its defined veining provides a striking contrast to the clean lines of the cabinetry. The surround cabinetry countertops are a honed black pearl granite, and the backsplash was created using Nanda Series 3x6 bright white ceramic subway tile with white grout. Photography by Lance Holloway.

 Smithcraft Fine Construction
Mid-century Portland home artfully renovated incorporating some modern accoutrements and decorated with Clayhaus Ceramic tile.
Eat-in kitchen - mid-sized 1960s u-shaped eat-in kitchen idea in Portland with an undermount sink, flat-panel cabinets, quartz countertops, multicolored backsplash, ceramic backsplash, white appliances and no island
Eat-in kitchen - mid-sized 1960s u-shaped eat-in kitchen idea in Portland with an undermount sink, flat-panel cabinets, quartz countertops, multicolored backsplash, ceramic backsplash, white appliances and no island

Sponsored
Sunbury, OH

J.Holderby - Renovations
Franklin County's Leading General Contractors - 2X Best of Houzz!
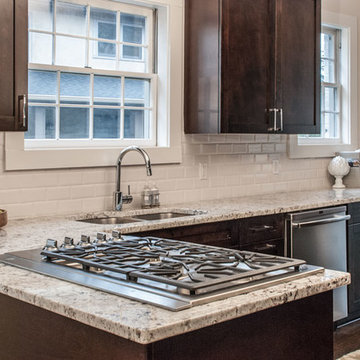
 Specialty Tile
This renovation, by Walter Studio Interior Design, effectively transforms an aging house into a warm, comfortable home. The backsplash shown here is Adex Neri 3x6 Beveled White.
Specialty TIle Products

 Fireclay Tile
Design + Photos: Leslie Murchie Cascino
Eat-in kitchen - mid-sized 1960s single-wall medium tone wood floor and orange floor eat-in kitchen idea in Detroit with a drop-in sink, flat-panel cabinets, medium tone wood cabinets, quartzite countertops, gray backsplash, ceramic backsplash, stainless steel appliances, an island and beige countertops
Eat-in kitchen - mid-sized 1960s single-wall medium tone wood floor and orange floor eat-in kitchen idea in Detroit with a drop-in sink, flat-panel cabinets, medium tone wood cabinets, quartzite countertops, gray backsplash, ceramic backsplash, stainless steel appliances, an island and beige countertops

 DGI Design x Build
Devon Grace Interiors designed a luxurious primary bathroom that features a freestanding tub, corner shower with a quartz bench, and a ceramic, handmade-look tile covering the walls.
97