
Search results for "Ceramic table top" in Home Design Ideas
 Nancy Dyer Designs
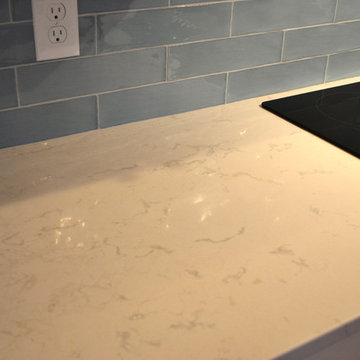
This tile backsplash is a new product from Daltile called Artigiano. It's a 3 x 12 ceramic subway style tile that has a lot of dimension to it so it looks hand made. The color is a very desirable shade of blue called Roman Skyline. It works well with other sea glass colors. The counter tops are by Cambria, the color is Torquay. It has a great balance of sandy tones mixed with grey for a nice beachy look.
 Rachael Liberman Design LLC
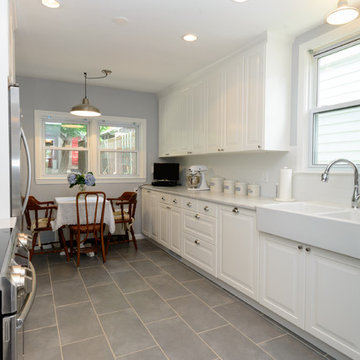
In this home renovation, we were hired to project manage and design a new kitchen, mudroom, first floor bathroom, and guest bathroom. We were also hired to stage the entire house for sale. The final result was a white kitchen and white subway tiled bathroom which created a clean and fresh modern feel even though the house was originally from the 1890s. Interior Design by Rachael Liberman and Photos by Arclight Images
 Pace Construction Services/Aging in Place

This bathroom is designed for a client who has the beginning stages of limited mobility. They chose not have a traditional sink vs a lower wheel chair accessible one. The sower is wheel chair accessible. They realize they may update again in their future should their mobility be more limited.
Find the right local pro for your project
 Wine Cellar Specialists
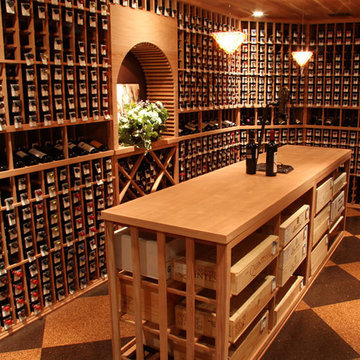
As you can see, our custom wine cellar Dallas builders included a wine tasting table in this wine room, for convenience.
Just like the wine racks, the table was made from All Heart Redwood. As such, it blends in wonderfully.
Case storage was also included, beneath the Redwood tabletop.
Wine Cellar Specialists
1134 Commerce Drive
Richardson
(972)454-0480
75081
https://winecellarspec.com/
 Mercury Mosaics and Tile
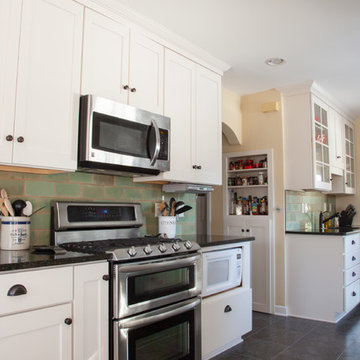
Because of the gorgeous variation of our Patina glaze, you can use just this one color and end up with a backsplash that is just as interesting as if you used 5 colors.
Using a classic subway tile shape, but not as conventional 4"x8" size, these homeowners used our Patina Subway Tile all over their kitchen. Next to the white cabinets and black countertops, the tile is definitely the star of the show.
4"x8" Subway Tile - 123R Patina
 Mercury Mosaics and Tile

Medium Moroccan Fish Scales – 11 Deco White, 1064 Baby Blue, 12W Blue Bell, 45W My Blue Heaven
Design by Michelle Gage | Photography by Kyle Born | for Homepolish
 Change Your Bathroom©

Ceramic floor, white vanity, quartzite counter top, brushed nickel fixtures, 3x6 white subway tile, shower bathtub combo, frameless glass panel
Mid-sized transitional kids' brown tile and ceramic tile ceramic tile bathroom photo in Atlanta with an undermount sink, flat-panel cabinets, white cabinets, quartzite countertops, a two-piece toilet and blue walls
Mid-sized transitional kids' brown tile and ceramic tile ceramic tile bathroom photo in Atlanta with an undermount sink, flat-panel cabinets, white cabinets, quartzite countertops, a two-piece toilet and blue walls




 S.J. Janis Company, Inc.

Enveloped by oversized Fired Earth 4" x 16" Imperial Bone ceramic and glass mosaic tiling, the new zero threshold walk-in shower features a Cambria quartz bench seat with radius corner for relaxation and a Mr. Steam steamer unit with aroma therapy.
Considerations of use for standing or seated placement of steam and water controls, dual delta showerheads, grab bars and accessory storage are accounted for within reach to meet individual needs. Design, selections and finishes uniformly combine an accommodation for physical limitations within a soothing timeless retreat.
Use of semi-custom cabinetry and ceramic wall tile provide for the functional and aesthetic requirements while keeping with a budget for the therapeutic steamer unit. The design exceeds the homeowners' goal to create a master bath for dual use that accommodates their present and future physical needs, improved maneuverability, efficient storage and an aesthetic with custom detailing and furniture-style cabinetry to create a timeless and soothing elegance.

 Normandy Remodeling
The flush, walnut cabinetry in this kitchen features grain matching. With this design technique, a piece of wood is strategically cut, emphasizing a repeating pattern within the grain.
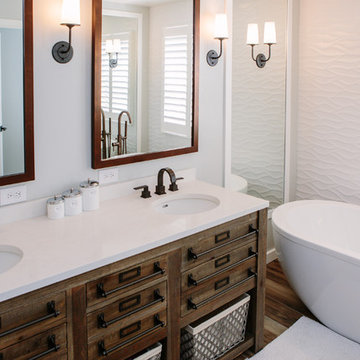
 TVL Creative Ltd.
This master bathroom renovation transforms a builder-grade standard into a personalized retreat for our lovely Stapleton clients. Recognizing a need for change, our clients called on us to help develop a space that would capture their aesthetic loves and foster relaxation. Our design focused on establishing an airy and grounded feel by pairing various shades of white, natural wood, and dynamic textures. We replaced the existing ceramic floor tile with wood-look porcelain tile for a warm and inviting look throughout the space. We then paired this with a reclaimed apothecary vanity from Restoration Hardware. This vanity is coupled with a bright Caesarstone countertop and warm bronze faucets from Delta to create a strikingly handsome balance. The vanity mirrors are custom-sized and trimmed with a coordinating bronze frame. Elegant wall sconces dance between the dark vanity mirrors and bright white full height mirrors flanking the bathtub. The tub itself is an oversized freestanding bathtub paired with a tall bronze tub filler. We've created a feature wall with Tile Bar's Billowy Clouds ceramic tile floor to ceiling behind the tub. The wave-like movement of the tiles offers a dramatic texture in a pure white field. We removed the existing shower and extended its depth to create a large new shower. The walls are tiled with a large format high gloss white tile. The shower floor is tiled with marble circles in varying sizes that offer a playful aesthetic in an otherwise minimalist space. We love this pure, airy retreat and are thrilled that our clients get to enjoy it for many years to come!

 Jake Potts
Before/After. A 1958 MCM in Saint Louis receives a pink kitchen makeover with vintage 50's Geneva metal cabinets, modern appliances and a walnut butcher block island.

 Liquid Interiors
Stunning simple bathroom sink design with composite stone sink, polished nickel tap, metallic copper effect ceramic tile feature wall and large rectangular mirror. Circadian lighting to change the lighting temperature throughout the day to recreate the suns colour patterns. Lighting eminates from behind the mirror and beneath the wall mounted floating sink cabinet that provides drawer storage. Feature pendant light, plaster walls.

Sponsored
Columbus, OH

Hope Restoration & General Contracting
Columbus Design-Build, Kitchen & Bath Remodeling, Historic Renovations
 Talon Construction Inc.
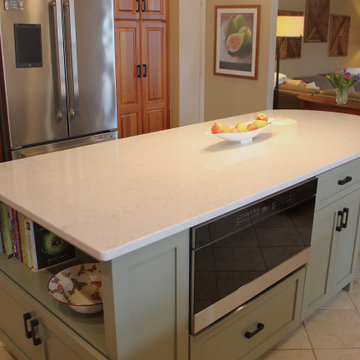
In Frederick, Maryland, a design-build kitchen remodel incorporates local charm with modern touches, creating a functional and inviting space. This kitchen remodel blends traditional elements with contemporary design, making the space ideal for both daily use and entertaining. Here's a breakdown of the remodel, featuring a large island, a beverage station, and an Icelandic Picket ceramic tile backsplash above the gas range.
1. Large Island:
The focal point of the kitchen is a spacious island, perfect for meal preparation, casual dining, and socializing. At about 8 to 10 feet long, the island features a high-end engineered quartz countertop, with subtle veining in shades of gray and white. This island is designed for both functionality and beauty, with ample storage beneath in custom cabinetry, including pull-out drawers, open shelves and deep cabinets. The island is finished with painted cabinetry in soft olive-green color, balancing the space with a touch of elegance.
2. Beverage Station:
Adjacent to the island is a dedicated beverage station, positioned for convenience and style. This cozy nook includes a built-in coffee bar, and a sleek under-counter wine cooler, and drawers to store glassware and coffee mugs. The beverage station provides plenty of counter space for drink preparation and is thoughtfully integrated into the kitchen layout, so it’s easily accessible from both the dining area and living spaces.
3. Icelandic Picket Ceramic Tile Backsplash Above the Gas Range:
Above the gas range, the Icelandic Picket ceramic tile backsplash makes a bold statement, drawing attention with its unique design and color palette. These elongated, picket-shaped tiles come in a range of soft, natural tones – think cool whites, subtle greens, and light grays – that evoke the serene beauty of Iceland’s landscapes. The tiles are installed in a chic, geometric pattern, creating a contemporary feel that contrasts beautifully with the traditional elements of the kitchen. Their glossy finish adds a sense of brightness, reflecting natural light from the large windows. The backsplash not only serves as a practical, easy-to-clean surface but also acts as a visually dynamic feature that ties the entire kitchen design together.
4. Overall Aesthetic and Materials:
The kitchen remodel brings a blend of modern sophistication and rustic charm, perfectly suited to Frederick’s historic character. Light-colored cherry cabinetry provides warmth and a timeless feel, while stainless steel appliances contribute a sleek, polished contrast. The flooring consists of large ceramic tiles in a soft, natural finish, tying the kitchen's elements together and ensuring a cohesive, inviting atmosphere. Large windows bring in plenty of natural light, enhancing the airy, open feel of the space. The addition of subtle, muted lighting throughout creates a soft, welcoming glow for evening meals and gatherings.
5. Local Touches and Context:
Incorporating elements of the local Frederick style, the remodel emphasizes craftsmanship and functional beauty. The kitchen’s open-plan layout flows seamlessly into the dining and living areas, creating an inviting space for both intimate family dinners and larger gatherings..
This remodel captures the essence of Frederick, combining contemporary style with local tradition, all while making a bold statement with design choices that are both elegant and functional.
 Talon Construction Inc.
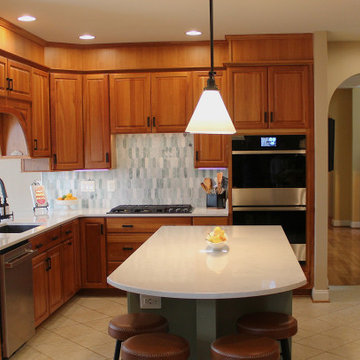
In Frederick, Maryland, a design-build kitchen remodel incorporates local charm with modern touches, creating a functional and inviting space. This kitchen remodel blends traditional elements with contemporary design, making the space ideal for both daily use and entertaining. Here's a breakdown of the remodel, featuring a large island, a beverage station, and an Icelandic Picket ceramic tile backsplash above the gas range.
1. Large Island:
The focal point of the kitchen is a spacious island, perfect for meal preparation, casual dining, and socializing. At about 8 to 10 feet long, the island features a high-end engineered quartz countertop, with subtle veining in shades of gray and white. This island is designed for both functionality and beauty, with ample storage beneath in custom cabinetry, including pull-out drawers, open shelves and deep cabinets. The island is finished with painted cabinetry in soft olive-green color, balancing the space with a touch of elegance.
2. Beverage Station:
Adjacent to the island is a dedicated beverage station, positioned for convenience and style. This cozy nook includes a built-in coffee bar, and a sleek under-counter wine cooler, and drawers to store glassware and coffee mugs. The beverage station provides plenty of counter space for drink preparation and is thoughtfully integrated into the kitchen layout, so it’s easily accessible from both the dining area and living spaces.
3. Icelandic Picket Ceramic Tile Backsplash Above the Gas Range:
Above the gas range, the Icelandic Picket ceramic tile backsplash makes a bold statement, drawing attention with its unique design and color palette. These elongated, picket-shaped tiles come in a range of soft, natural tones – think cool whites, subtle greens, and light grays – that evoke the serene beauty of Iceland’s landscapes. The tiles are installed in a chic, geometric pattern, creating a contemporary feel that contrasts beautifully with the traditional elements of the kitchen. Their glossy finish adds a sense of brightness, reflecting natural light from the large windows. The backsplash not only serves as a practical, easy-to-clean surface but also acts as a visually dynamic feature that ties the entire kitchen design together.
4. Overall Aesthetic and Materials:
The kitchen remodel brings a blend of modern sophistication and rustic charm, perfectly suited to Frederick’s historic character. Light-colored cherry cabinetry provides warmth and a timeless feel, while stainless steel appliances contribute a sleek, polished contrast. The flooring consists of large ceramic tiles in a soft, natural finish, tying the kitchen's elements together and ensuring a cohesive, inviting atmosphere. Large windows bring in plenty of natural light, enhancing the airy, open feel of the space. The addition of subtle, muted lighting throughout creates a soft, welcoming glow for evening meals and gatherings.
5. Local Touches and Context:
Incorporating elements of the local Frederick style, the remodel emphasizes craftsmanship and functional beauty. The kitchen’s open-plan layout flows seamlessly into the dining and living areas, creating an inviting space for both intimate family dinners and larger gatherings..
This remodel captures the essence of Frederick, combining contemporary style with local tradition, all while making a bold statement with design choices that are both elegant and functional.
 Tru Builders LLC
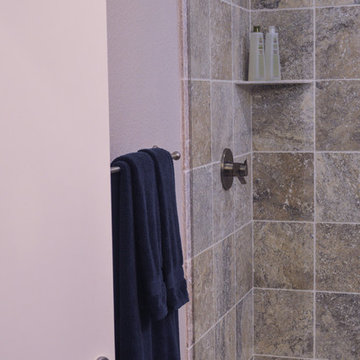
Custom Shaker Cabinetry with Matching Shelves. Ceramic Tiled Shower with Deco Strip to add character. Complete with Frameless Glass Door.
Inspiration for a small transitional 3/4 gray tile and ceramic tile ceramic tile bathroom remodel in Phoenix with shaker cabinets, dark wood cabinets, a one-piece toilet, gray walls, an undermount sink and granite countertops
Inspiration for a small transitional 3/4 gray tile and ceramic tile ceramic tile bathroom remodel in Phoenix with shaker cabinets, dark wood cabinets, a one-piece toilet, gray walls, an undermount sink and granite countertops
 Talon Construction Inc.
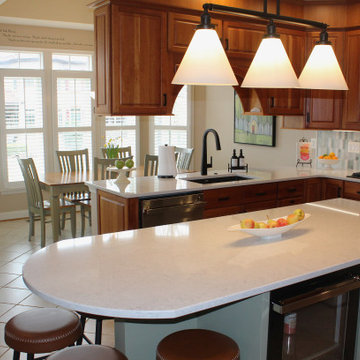
In Frederick, Maryland, a design-build kitchen remodel incorporates local charm with modern touches, creating a functional and inviting space. This kitchen remodel blends traditional elements with contemporary design, making the space ideal for both daily use and entertaining. Here's a breakdown of the remodel, featuring a large island, a beverage station, and an Icelandic Picket ceramic tile backsplash above the gas range.
1. Large Island:
The focal point of the kitchen is a spacious island, perfect for meal preparation, casual dining, and socializing. At about 8 to 10 feet long, the island features a high-end engineered quartz countertop, with subtle veining in shades of gray and white. This island is designed for both functionality and beauty, with ample storage beneath in custom cabinetry, including pull-out drawers, open shelves and deep cabinets. The island is finished with painted cabinetry in soft olive-green color, balancing the space with a touch of elegance.
2. Beverage Station:
Adjacent to the island is a dedicated beverage station, positioned for convenience and style. This cozy nook includes a built-in coffee bar, and a sleek under-counter wine cooler, and drawers to store glassware and coffee mugs. The beverage station provides plenty of counter space for drink preparation and is thoughtfully integrated into the kitchen layout, so it’s easily accessible from both the dining area and living spaces.
3. Icelandic Picket Ceramic Tile Backsplash Above the Gas Range:
Above the gas range, the Icelandic Picket ceramic tile backsplash makes a bold statement, drawing attention with its unique design and color palette. These elongated, picket-shaped tiles come in a range of soft, natural tones – think cool whites, subtle greens, and light grays – that evoke the serene beauty of Iceland’s landscapes. The tiles are installed in a chic, geometric pattern, creating a contemporary feel that contrasts beautifully with the traditional elements of the kitchen. Their glossy finish adds a sense of brightness, reflecting natural light from the large windows. The backsplash not only serves as a practical, easy-to-clean surface but also acts as a visually dynamic feature that ties the entire kitchen design together.
4. Overall Aesthetic and Materials:
The kitchen remodel brings a blend of modern sophistication and rustic charm, perfectly suited to Frederick’s historic character. Light-colored cherry cabinetry provides warmth and a timeless feel, while stainless steel appliances contribute a sleek, polished contrast. The flooring consists of large ceramic tiles in a soft, natural finish, tying the kitchen's elements together and ensuring a cohesive, inviting atmosphere. Large windows bring in plenty of natural light, enhancing the airy, open feel of the space. The addition of subtle, muted lighting throughout creates a soft, welcoming glow for evening meals and gatherings.
5. Local Touches and Context:
Incorporating elements of the local Frederick style, the remodel emphasizes craftsmanship and functional beauty. The kitchen’s open-plan layout flows seamlessly into the dining and living areas, creating an inviting space for both intimate family dinners and larger gatherings..
This remodel captures the essence of Frederick, combining contemporary style with local tradition, all while making a bold statement with design choices that are both elegant and functional.

Sponsored
Columbus, OH
Hope Restoration & General Contracting
Columbus Design-Build, Kitchen & Bath Remodeling, Historic Renovations
 Talon Construction Inc.
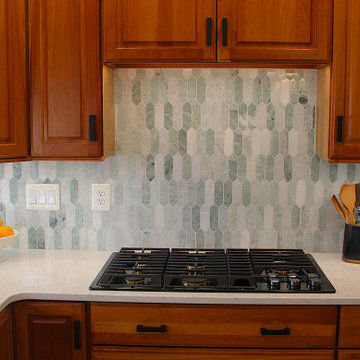
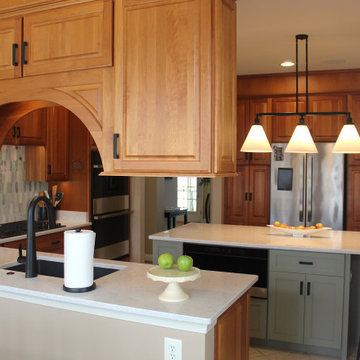
In Frederick, Maryland, a design-build kitchen remodel incorporates local charm with modern touches, creating a functional and inviting space. This kitchen remodel blends traditional elements with contemporary design, making the space ideal for both daily use and entertaining. Here's a breakdown of the remodel, featuring a large island, a beverage station, and an Icelandic Picket ceramic tile backsplash above the gas range.
1. Large Island:
The focal point of the kitchen is a spacious island, perfect for meal preparation, casual dining, and socializing. At about 8 to 10 feet long, the island features a high-end engineered quartz countertop, with subtle veining in shades of gray and white. This island is designed for both functionality and beauty, with ample storage beneath in custom cabinetry, including pull-out drawers, open shelves and deep cabinets. The island is finished with painted cabinetry in soft olive-green color, balancing the space with a touch of elegance.
2. Beverage Station:
Adjacent to the island is a dedicated beverage station, positioned for convenience and style. This cozy nook includes a built-in coffee bar, and a sleek under-counter wine cooler, and drawers to store glassware and coffee mugs. The beverage station provides plenty of counter space for drink preparation and is thoughtfully integrated into the kitchen layout, so it’s easily accessible from both the dining area and living spaces.
3. Icelandic Picket Ceramic Tile Backsplash Above the Gas Range:
Above the gas range, the Icelandic Picket ceramic tile backsplash makes a bold statement, drawing attention with its unique design and color palette. These elongated, picket-shaped tiles come in a range of soft, natural tones – think cool whites, subtle greens, and light grays – that evoke the serene beauty of Iceland’s landscapes. The tiles are installed in a chic, geometric pattern, creating a contemporary feel that contrasts beautifully with the traditional elements of the kitchen. Their glossy finish adds a sense of brightness, reflecting natural light from the large windows. The backsplash not only serves as a practical, easy-to-clean surface but also acts as a visually dynamic feature that ties the entire kitchen design together.
4. Overall Aesthetic and Materials:
The kitchen remodel brings a blend of modern sophistication and rustic charm, perfectly suited to Frederick’s historic character. Light-colored cherry cabinetry provides warmth and a timeless feel, while stainless steel appliances contribute a sleek, polished contrast. The flooring consists of large ceramic tiles in a soft, natural finish, tying the kitchen's elements together and ensuring a cohesive, inviting atmosphere. Large windows bring in plenty of natural light, enhancing the airy, open feel of the space. The addition of subtle, muted lighting throughout creates a soft, welcoming glow for evening meals and gatherings.
5. Local Touches and Context:
Incorporating elements of the local Frederick style, the remodel emphasizes craftsmanship and functional beauty. The kitchen’s open-plan layout flows seamlessly into the dining and living areas, creating an inviting space for both intimate family dinners and larger gatherings..
This remodel captures the essence of Frederick, combining contemporary style with local tradition, all while making a bold statement with design choices that are both elegant and functional.
 Talon Construction Inc.
In Frederick, Maryland, a design-build kitchen remodel incorporates local charm with modern touches, creating a functional and inviting space. This kitchen remodel blends traditional elements with contemporary design, making the space ideal for both daily use and entertaining. Here's a breakdown of the remodel, featuring a large island, a beverage station, and an Icelandic Picket ceramic tile backsplash above the gas range.
1. Large Island:
The focal point of the kitchen is a spacious island, perfect for meal preparation, casual dining, and socializing. At about 8 to 10 feet long, the island features a high-end engineered quartz countertop, with subtle veining in shades of gray and white. This island is designed for both functionality and beauty, with ample storage beneath in custom cabinetry, including pull-out drawers, open shelves and deep cabinets. The island is finished with painted cabinetry in soft olive-green color, balancing the space with a touch of elegance.
2. Beverage Station:
Adjacent to the island is a dedicated beverage station, positioned for convenience and style. This cozy nook includes a built-in coffee bar, and a sleek under-counter wine cooler, and drawers to store glassware and coffee mugs. The beverage station provides plenty of counter space for drink preparation and is thoughtfully integrated into the kitchen layout, so it’s easily accessible from both the dining area and living spaces.
3. Icelandic Picket Ceramic Tile Backsplash Above the Gas Range:
Above the gas range, the Icelandic Picket ceramic tile backsplash makes a bold statement, drawing attention with its unique design and color palette. These elongated, picket-shaped tiles come in a range of soft, natural tones – think cool whites, subtle greens, and light grays – that evoke the serene beauty of Iceland’s landscapes. The tiles are installed in a chic, geometric pattern, creating a contemporary feel that contrasts beautifully with the traditional elements of the kitchen. Their glossy finish adds a sense of brightness, reflecting natural light from the large windows. The backsplash not only serves as a practical, easy-to-clean surface but also acts as a visually dynamic feature that ties the entire kitchen design together.
4. Overall Aesthetic and Materials:
The kitchen remodel brings a blend of modern sophistication and rustic charm, perfectly suited to Frederick’s historic character. Light-colored cherry cabinetry provides warmth and a timeless feel, while stainless steel appliances contribute a sleek, polished contrast. The flooring consists of large ceramic tiles in a soft, natural finish, tying the kitchen's elements together and ensuring a cohesive, inviting atmosphere. Large windows bring in plenty of natural light, enhancing the airy, open feel of the space. The addition of subtle, muted lighting throughout creates a soft, welcoming glow for evening meals and gatherings.
5. Local Touches and Context:
Incorporating elements of the local Frederick style, the remodel emphasizes craftsmanship and functional beauty. The kitchen’s open-plan layout flows seamlessly into the dining and living areas, creating an inviting space for both intimate family dinners and larger gatherings..
This remodel captures the essence of Frederick, combining contemporary style with local tradition, all while making a bold statement with design choices that are both elegant and functional.
 Talon Construction Inc.
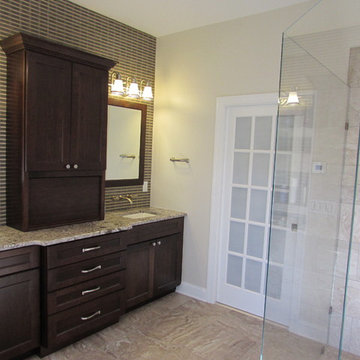
Talon Construction master bathroom project in New Market has a curbless shower and four ceramic tiled niches
Large transitional master beige tile and ceramic tile ceramic tile walk-in shower photo in DC Metro with an undermount sink, dark wood cabinets, granite countertops and beige walls
Large transitional master beige tile and ceramic tile ceramic tile walk-in shower photo in DC Metro with an undermount sink, dark wood cabinets, granite countertops and beige walls
95