
Search results for "Ceramics" in Home Design Ideas

 Hsu McCullough
Kid's Bathroom with trough sink and skylight over shower.
Photo by Clark Dugger
Example of a small trendy kids' white tile and ceramic tile ceramic tile and white floor bathroom design in Los Angeles with a trough sink, flat-panel cabinets, white cabinets, a two-piece toilet, white walls and quartz countertops
Example of a small trendy kids' white tile and ceramic tile ceramic tile and white floor bathroom design in Los Angeles with a trough sink, flat-panel cabinets, white cabinets, a two-piece toilet, white walls and quartz countertops

 w.b. builders
Inspiration for a small mediterranean white tile and ceramic tile ceramic tile, blue floor, wallpaper ceiling and wallpaper powder room remodel in Minneapolis with a wall-mount toilet, blue walls, a console sink and a freestanding vanity

 Cummings Architecture + Interiors
Eric Roth Photography
Freestanding bathtub - large transitional master white tile and ceramic tile ceramic tile and beige floor freestanding bathtub idea in Boston with gray cabinets, granite countertops, a two-piece toilet, blue walls and an undermount sink
Freestanding bathtub - large transitional master white tile and ceramic tile ceramic tile and beige floor freestanding bathtub idea in Boston with gray cabinets, granite countertops, a two-piece toilet, blue walls and an undermount sink
Find the right local pro for your project

 Bridgewater Innovative Builders, Inc
This master bathroom features a unique concrete tub, a doorless glass shower and a custom vanity.
Mid-sized trendy master gray tile and ceramic tile ceramic tile, gray floor and double-sink bathroom photo in Other with flat-panel cabinets, a trough sink, concrete countertops, gray countertops, beige cabinets, white walls, a niche and a floating vanity
Mid-sized trendy master gray tile and ceramic tile ceramic tile, gray floor and double-sink bathroom photo in Other with flat-panel cabinets, a trough sink, concrete countertops, gray countertops, beige cabinets, white walls, a niche and a floating vanity

 HD Squared Architects, LLC
Photography: Chris Zimmer Photography
Example of a large classic master white tile and ceramic tile ceramic tile and gray floor bathroom design in DC Metro with recessed-panel cabinets, dark wood cabinets, gray walls, an integrated sink, solid surface countertops and a two-piece toilet
Example of a large classic master white tile and ceramic tile ceramic tile and gray floor bathroom design in DC Metro with recessed-panel cabinets, dark wood cabinets, gray walls, an integrated sink, solid surface countertops and a two-piece toilet
 Egue y Seta
Vicugo Foto www.vicugo.com

Large urban u-shaped ceramic tile eat-in kitchen photo in Madrid with flat-panel cabinets, stainless steel cabinets, wood countertops, multicolored backsplash, ceramic backsplash, stainless steel appliances and an island
Large urban u-shaped ceramic tile eat-in kitchen photo in Madrid with flat-panel cabinets, stainless steel cabinets, wood countertops, multicolored backsplash, ceramic backsplash, stainless steel appliances and an island
 Anthony Wilder Design/Build, Inc.
Morgan Howarth

Mid-sized beach style 3/4 gray tile and ceramic tile ceramic tile alcove shower photo in DC Metro with an undermount sink, dark wood cabinets, white walls and recessed-panel cabinets
Mid-sized beach style 3/4 gray tile and ceramic tile ceramic tile alcove shower photo in DC Metro with an undermount sink, dark wood cabinets, white walls and recessed-panel cabinets

Sponsored
Plain City, OH

Kuhns Contracting, Inc.
Central Ohio's Trusted Home Remodeler Specializing in Kitchens & Baths
 Vertical Arts Architecture
Gibeon Photography.
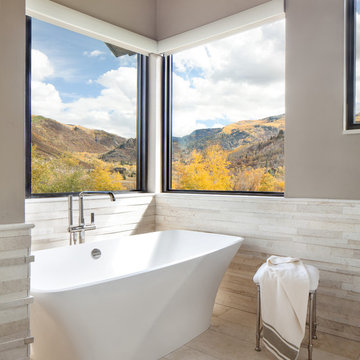
Inspiration for a large transitional master white tile and ceramic tile ceramic tile and white floor bathroom remodel in Denver with beige walls, flat-panel cabinets, white cabinets, an undermount sink and a hinged shower door
Inspiration for a large transitional master white tile and ceramic tile ceramic tile and white floor bathroom remodel in Denver with beige walls, flat-panel cabinets, white cabinets, an undermount sink and a hinged shower door
 Jordan Iverson Signature Homes

Alcove shower - mid-sized transitional master white tile and ceramic tile ceramic tile, black floor, double-sink and vaulted ceiling alcove shower idea in Other with shaker cabinets, medium tone wood cabinets, a one-piece toilet, white walls, an undermount sink, quartz countertops, a hinged shower door, white countertops and a built-in vanity
 HomeDecorAZ

This kitchen's open layout is perfect for the light and airy ambience of this kitchen. The grey and white is balanced with the warmth of wood look tile flooring and touches of green from indoor plants. The square backsplash introduces visual contrast with its vertical lines and combination of light hues.

 C&R Remodeling
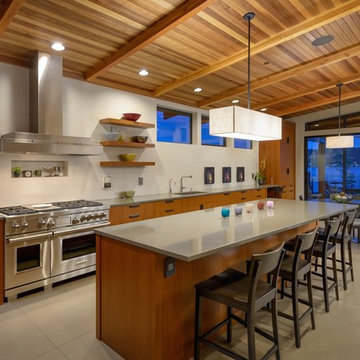
This mid century modern home boasted irreplaceable features including original wood cabinets, wood ceiling, and a wall of floor to ceiling windows. C&R developed a design that incorporated the existing details with additional custom cabinets that matched perfectly. A new lighting plan, quartz counter tops, plumbing fixtures, tile backsplash and floors, and new appliances transformed this kitchen while retaining all the mid century flavor.
 Whitney Architecture
Aaron Leitz
Inspiration for a contemporary single-wall ceramic tile open concept kitchen remodel in Seattle with an undermount sink, flat-panel cabinets, medium tone wood cabinets, quartz countertops, white backsplash, ceramic backsplash, stainless steel appliances and an island
Inspiration for a contemporary single-wall ceramic tile open concept kitchen remodel in Seattle with an undermount sink, flat-panel cabinets, medium tone wood cabinets, quartz countertops, white backsplash, ceramic backsplash, stainless steel appliances and an island
 Tindall Architecture Workshop
Photo by Fish Eye Studios

Alcove shower - small traditional kids' white tile and ceramic tile ceramic tile alcove shower idea in Atlanta with a console sink, a two-piece toilet, gray walls, recessed-panel cabinets and white cabinets
Alcove shower - small traditional kids' white tile and ceramic tile ceramic tile alcove shower idea in Atlanta with a console sink, a two-piece toilet, gray walls, recessed-panel cabinets and white cabinets

Sponsored
Columbus, OH

Hope Restoration & General Contracting
Columbus Design-Build, Kitchen & Bath Remodeling, Historic Renovations
 B.C.D. Interiors

Right at home in this century old downtown traverse city mansion, this transitional bathroom perfectly combines existing antique built-ins and support beams with sleek and sophisticated tile, glass and plumbing/lighting fixtures.
Designer: Paige Fuller
Photos: Mike Gullon
 Norman Building & Design

From the master you enter this awesome bath. A large lipless shower with multiple shower heads include the rain shower you can see. Her vanity with makeup space is on the left and his is to the right. The large closet is just out of frame to the right. The tub had auto shades to provide privacy when needed and the toilet room is just to the right of the tub.
 LuxeMark Company
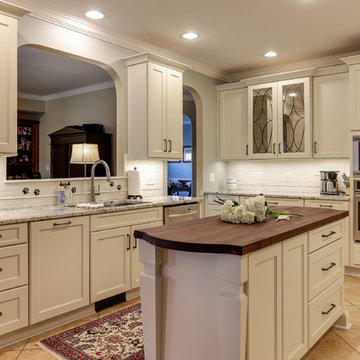
These homeowners wanted a new, fresh kitchen but wanted to preserve their footprint and flooring since they were unsure how much longer they would stay in the house. A soft, off white cabinet with simple lines, a warm wood top and a granite that featured both warm and cool tones was the perfect combination to create this beautiful, timeless space.
Photos by Tad Davis

 Lark Architecture
The compact but bright bathroom utilizes floor to ceiling oversized subway tiles in a stacked pattern to emphasize the height of the space. The continuation of the bright white color scheme brings a feeling of spaciousness to the diminutive room.
Photography by Cynthia Lynn Photography

Sponsored
Columbus, OH
Hope Restoration & General Contracting
Columbus Design-Build, Kitchen & Bath Remodeling, Historic Renovations
 Georgiana Ursache
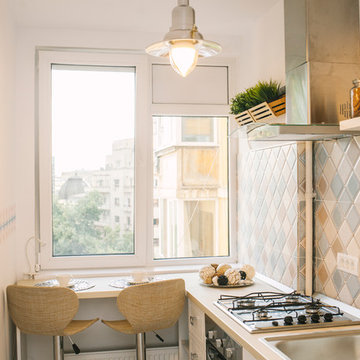
Eat-in kitchen - small scandinavian single-wall eat-in kitchen idea in Other with a drop-in sink, multicolored backsplash, ceramic backsplash and stainless steel appliances
 APRIORI design
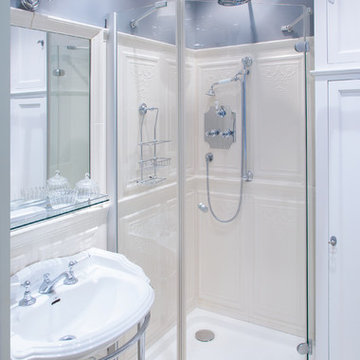
Bathroom, bathroom design, ванная комната, дизайн ванной комнаты,
Inspiration for a mid-sized timeless gray tile and ceramic tile ceramic tile bathroom remodel in Moscow with gray cabinets and gray walls
Inspiration for a mid-sized timeless gray tile and ceramic tile ceramic tile bathroom remodel in Moscow with gray cabinets and gray walls

 Craftmaster Homes
Transitional white tile and ceramic tile ceramic tile alcove shower photo in Richmond with green walls, an undermount sink, shaker cabinets, white cabinets and granite countertops
24