
Search results for "Certains" in Home Design Ideas

 Labra Design Build
We helped this client search for the right property that we could turn into their forever home. The challenge was to bring the best features out of this home that had been remodeled by a previous home flipper who lacked some vision with certain spaces. We opened up some walls, moved some doorways, and rearranged the kitchen to transform this space into a family environment that will be enjoyed for years to come.

 Liberty Glass Company
Custom frameless shower with a uniquely angled stationary panel certainly adds to the beautiful lines of this bathroom. Back to back C-pull. Customers have a choice of clips or u-channel for the stationary glass panel installation, clips were chosen here.
 Level Studio
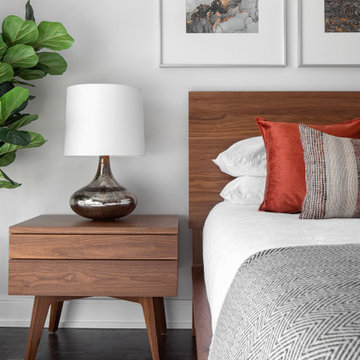
A full renovation for the 1000 sqf. main floor of this North York bungalow gets a very modern upgrade.
Opening up the two entrances to the kitchen allowed for a much larger and brighter feel while rearranging the location of appliances helped create a better work flow and much needed counter space.
A very minimal and clutter free palette was used to highlight certain pieces throughout the home and allows subtle pops of colour to really stand out.
Find the right local pro for your project

 Linens
Sophisticated and elegant, offering a blushing pink hue for lovely contrast to a pure white backdrop to resemble its title, this inspired hand block printed quilt offers undeniable beauty and certain warmth for your space.
A gorgeous, concentrically-petalled blossom design creates a winsome geometric print on the front of the quilt; while a complementary honeycomb pattern, Jaal, in the same beautiful color graces the reverse. Hand Block Printed from Attiser
 Labra Design Build
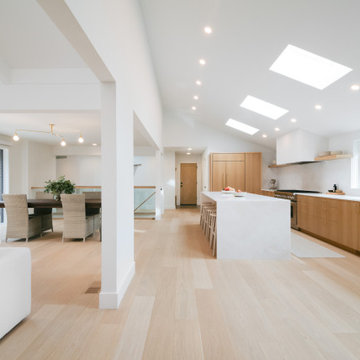
We helped this client search for the right property that we could turn into their forever home. The challenge was to bring the best features out of this home that had been remodeled by a previous home flipper who lacked some vision with certain spaces. We opened up some walls, moved some doorways, and rearranged the kitchen to transform this space into a family environment that will be enjoyed for years to come.
 Drewett Works
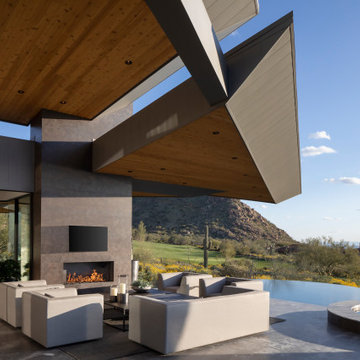
The Design Review Board felt strongly enough about the design that they allowed the breech of height limits as well as overall length limitations of certain massing elements. They did, however, require a break in the roof line at a primary patio. The overlapping roof lines maintained patio coverage despite the roof line break.
Estancia Club
Builder: Peak Ventures
Interior Design: Ownby Design
Photographer: Jeff Zaruba

 DMJ Services
photo by Janessa Jondahl, I at first thought that this was wood flooring and had classified it as such, but when I looked more closely at the picture I realized that it was a certain customer who we did these tile floors for. They really do look like wood, but they are more long-lasting and don't scratch as easily with everyday use in my opinion.

 Darci Hether
Few things bring us more joy than creating a bespoke space for our clients. certain projects progressed in stages. what began as a gut renovation of the main house expanded in scope to include the addition of an attached guesthouse and blowout and remodel of the kitchen. with each stage came new challenges and opportunities and a welcome reminder that a designer’s work is never truly done.
 Budget Blinds of Linn & Benton Counties
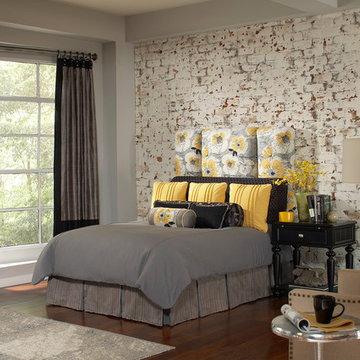
The bedroom may not be the most visited room in a home, but it’s certainly the most lived in. It plays a major role in restoration, and often serves for personal inspiration or family intimacy. The Budget Blinds bedding collection keeps comfort at the forefront to provide the perfect start to a good night's sleep. We have a diverse selection of quality bedding to choose from including comforters, duvet covers, bedspreads, quilts, and daybed covers.

 LiveWell Outdoors
Here is a close up of a Day Lily. A wonderful perennial that comes back fuller each year. At certain growth, the plant can be split. The project was completed by The Sharper Cut, Inc. Landscapes in Upper Marlboro, MD.

 AVA service
Keep the view and loose the heat, by automatically closing the shades halfway at certain times of day with personal programming.
Transitional family room photo in Houston
Transitional family room photo in Houston

 Aquatica Plumbing Group
Following the launch of our True Ofuro bathtub, many of our customers kept requested an even smaller version of Japanese tub that would be practical and useful in applications where no other bathtub would fit. This, in a nutshell, is how this small and tall version of ‘sit and soak’, solid surface Japanese bathtub was conceived. True Ofuro Mini Japanese style bathtub features a deeper design for a comfortable, full-body immersion. Designed in Italy, this immaculately sculpted model is also available with an optional inline water heater and digital control panel which includes a temperature display.
Aquatica’s international industrial design team, used advanced CAD tools, modeling and repeated testing with real size prototype units so that we could reach the optimal balance between ergonomic comfort and visual appeal.
Our AquateX™ material is the star in this Japanese soaking tub as it retains heat much longer and also has a silky and velvety surface. This bathtub is currently one of our most space conscious bathtubs at a size of 43" x 43" (1090x1090mm), making the freestanding and petite construction of this Japanese style bathtub easy to be installed in any sized bathroom.

 Greystone Homes LLC
Medallion kitchen cabinetry. Greystone is an authorized Medallion dealer.
Inspiration for a mid-sized timeless u-shaped light wood floor enclosed kitchen remodel with a farmhouse sink, shaker cabinets, medium tone wood cabinets, granite countertops, beige backsplash, ceramic backsplash, stainless steel appliances and an island
Inspiration for a mid-sized timeless u-shaped light wood floor enclosed kitchen remodel with a farmhouse sink, shaker cabinets, medium tone wood cabinets, granite countertops, beige backsplash, ceramic backsplash, stainless steel appliances and an island

 Charmean Neithart Interiors
Photos by Erika Bierman
www.erikabiermanphotography.com
Eclectic dining room photo in Los Angeles
Eclectic dining room photo in Los Angeles


 Suzanne Knowlton Designs
Alan Blaustein
Inspiration for a mid-sized cottage single-wall linoleum floor and multicolored floor eat-in kitchen remodel in Austin with no island
Inspiration for a mid-sized cottage single-wall linoleum floor and multicolored floor eat-in kitchen remodel in Austin with no island
 Darci Hether
Few things bring us more joy than creating a bespoke space for our clients. certain projects progressed in stages. what began as a gut renovation of the main house expanded in scope to include the addition of an attached guesthouse and blowout and remodel of the kitchen. with each stage came new challenges and opportunities and a welcome reminder that a designer’s work is never truly done.

 Labra Design Build
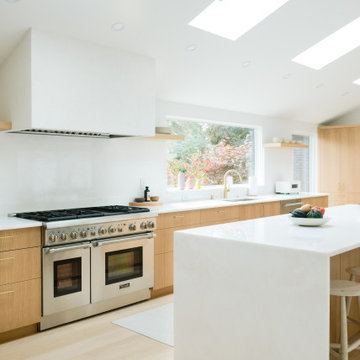
We helped this client search for the right property that we could turn into their forever home. The challenge was to bring the best features out of this home that had been remodeled by a previous home flipper who lacked some vision with certain spaces. We opened up some walls, moved some doorways, and rearranged the kitchen to transform this space into a family environment that will be enjoyed for years to come.
 CP Design and Construction
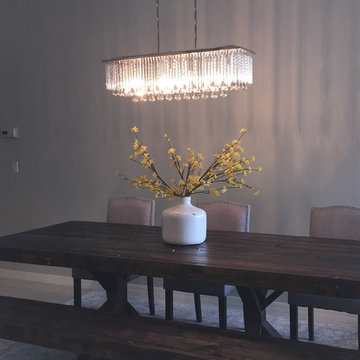
This is a beautiful chandelier I found on Wayfair. It was the best price in my countless hours spent in finding the RIGHT chandelier. There are a lot of variables when selecting the perfect chandelier: metal color, depth, height over table, adjustment to certain ceilings, etc. etc. Staying with our "Rustic Chic" theme in this great room, we commissioned a custom furniture artisan who built this table and bench to my exact specifications and making sure the stain matched the rest of the wood pieces in the room. The wall is the next project.
202