
Search results for "Certains" in Home Design Ideas
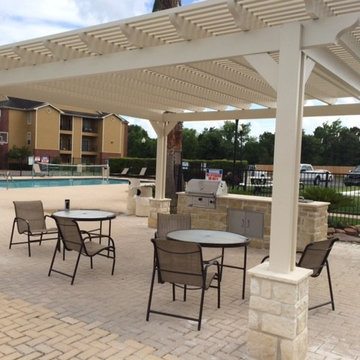
 Lone Star Patio and Outdoor Living
Concrete or flagstone patios, driveways, walkways, sidewalks, and the ever popular outdoor kitchens will add charm and character while adding family and friend entertaining area to your outdoor living environment. More and more people are wanting to extend their living areas from the inside out in an effort to add additional entertaining space or just a more enjoyable, relaxed feel to their homes. Having it well designed and with professional installation, Lone Star Patio and Outdoor Living will certainly help you enhance your home and outdoor living area!
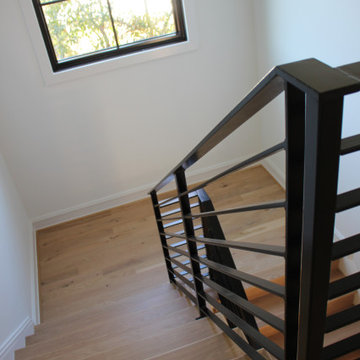
 Loudoun Stairs
Beautifully modern and quietly bold. This stair and railing system is certainly stunning in its series of straight lines and precise angles.
Job Specs - These stairs are comprised of white oak materials and primed stringers, our stringers have hand eased corners to prevent cracking later on in the life of the home.
The railings - welded, fabricated, and installed by our fantastic Metal Fabrication team is a solid system with flat rail and horizontal bars, 1.5" square newels, and painted classic black. Stunning!
 User
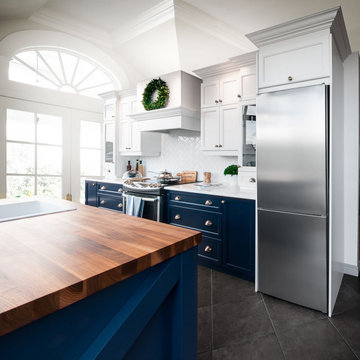
Cette cuisine lumineuse en forme de laboratoire nous fait voyager et nous donne envie d’y passer la journée. On aime le bleu de Berlin profond qui donne du punch à cette cuisine. Le grand îlot central permet d’avoir de l’espace pour cuisiner ainsi que de mettre en exposition certaines pièces de collection!
Find the right local pro for your project
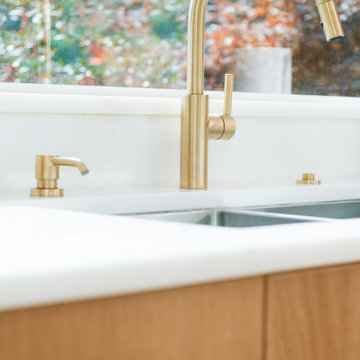
 Labra Design Build
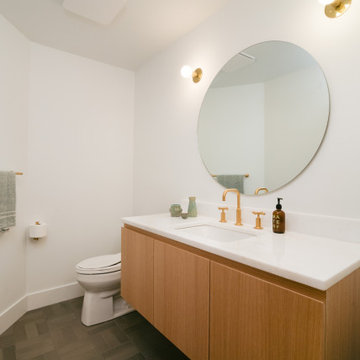
We helped this client search for the right property that we could turn into their forever home. The challenge was to bring the best features out of this home that had been remodeled by a previous home flipper who lacked some vision with certain spaces. We opened up some walls, moved some doorways, and rearranged the kitchen to transform this space into a family environment that will be enjoyed for years to come.
 Labra Design Build
We helped this client search for the right property that we could turn into their forever home. The challenge was to bring the best features out of this home that had been remodeled by a previous home flipper who lacked some vision with certain spaces. We opened up some walls, moved some doorways, and rearranged the kitchen to transform this space into a family environment that will be enjoyed for years to come.

 HomeClick
This beautiful powder room / guest bath/ half was designed by the Barclay Interior Design Group. Flaunting textured walls, a gorgeous wood and iron vanity and single bowl integrated sink, it certainly has a remarkable wow factor!
 Benjamin Construction
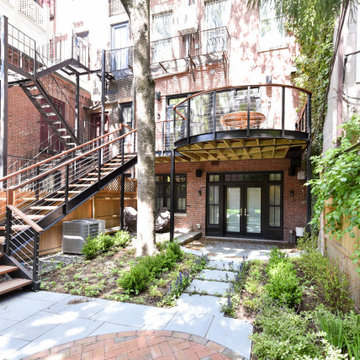
A unique design element of this project was the rear yard - with the focal point being the curved deck. There was no access to the yard except through an alley way in between two buildings, which forced the team to do everything by hand. The crew also added recharge tanks (which are mandatory in the South End and Back Bay) to keep the ground water at a certain elevation. The Benjamin Construction team will always guide the client through every step of the project and ensure all city guidelines are adhered to with precision.

 McClure Architecture
Mid-sized traditional gray one-story brick house exterior idea with a hip roof and a tile roof
 Labra Design Build
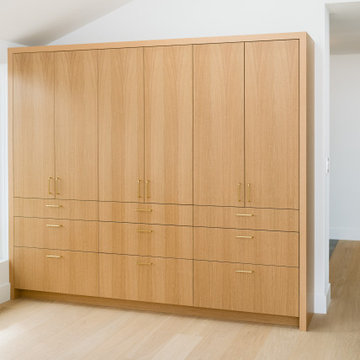
We helped this client search for the right property that we could turn into their forever home. The challenge was to bring the best features out of this home that had been remodeled by a previous home flipper who lacked some vision with certain spaces. We opened up some walls, moved some doorways, and rearranged the kitchen to transform this space into a family environment that will be enjoyed for years to come.

 Bedside Retreat Interiors
Inspiration for a large transitional master carpeted and beige floor bedroom remodel in Tampa with gray walls and no fireplace

 Kayla Stark
Photo: Kayla Stark © 2018 Houzz
Inspiration for an eclectic living room remodel in New Orleans
Inspiration for an eclectic living room remodel in New Orleans
 Tali Hardonag Architect
Featured on Houzz!
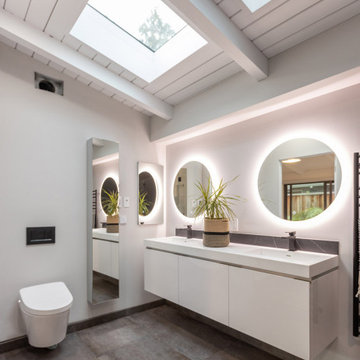
Mid-sized 1950s master ceramic tile, gray floor, double-sink and exposed beam freestanding bathtub photo in San Francisco with flat-panel cabinets, white cabinets, a wall-mount toilet, white walls, an integrated sink, solid surface countertops, a hinged shower door, white countertops, a niche and a floating vanity
Mid-sized 1950s master ceramic tile, gray floor, double-sink and exposed beam freestanding bathtub photo in San Francisco with flat-panel cabinets, white cabinets, a wall-mount toilet, white walls, an integrated sink, solid surface countertops, a hinged shower door, white countertops, a niche and a floating vanity
 User
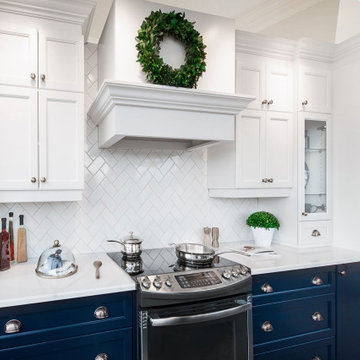
Cette cuisine lumineuse en forme de laboratoire nous fait voyager et nous donne envie d’y passer la journée. On aime le bleu de Berlin profond qui donne du punch à cette cuisine. Le grand îlot central permet d’avoir de l’espace pour cuisiner ainsi que de mettre en exposition certaines pièces de collection!

 Pine Creek Homes
No two fireplaces are the same, and this one certainly doesn't disappoint. It anchors both spaces with its two way viewing, reaching all the way to the peak of this tall timber frame.

 Alexanian Carpet & Flooring
Beautiful bathroom transformation by Trina at HOSS Magazine. You've certainly earned a peaceful soak in that tub after all your hard work...enjoy!! Kudos to manager Nasser & installer Adrian at Alexanian's Kitchener store.

 Troxel Custom Homes
Parents Retreat with separate sitting room highlighted with lighted tray ceiling.
Inspiration for a transitional master carpeted bedroom remodel in Grand Rapids with white walls
Inspiration for a transitional master carpeted bedroom remodel in Grand Rapids with white walls
 Level Studio
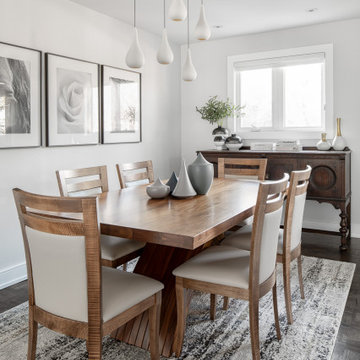
A full renovation for the 1000 sqf. main floor of this North York bungalow gets a very modern upgrade.
Opening up the two entrances to the kitchen allowed for a much larger and brighter feel while rearranging the location of appliances helped create a better work flow and much needed counter space.
A very minimal and clutter free palette was used to highlight certain pieces throughout the home and allows subtle pops of colour to really stand out.

 Artistic Iron Works LLC
This was an existing staircase and railing where the railings were deemed to e unsafe by the fire marshal, and we were asked to bring them up to certain requirements of the current building code. This meant adding additional posts, adding all of the stainless steel cables, and the handrail extensions at the bottom of the stairs. Turned out to be a beautiful modern stair, while providing additional safety for the occupants and guests of the space.
Artistic Iron Works LLC
 Labra Design Build
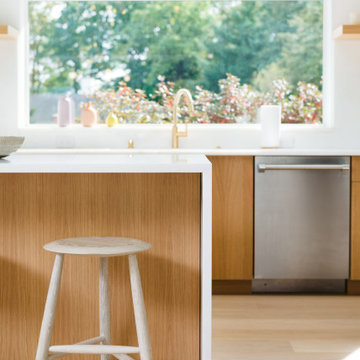
We helped this client search for the right property that we could turn into their forever home. The challenge was to bring the best features out of this home that had been remodeled by a previous home flipper who lacked some vision with certain spaces. We opened up some walls, moved some doorways, and rearranged the kitchen to transform this space into a family environment that will be enjoyed for years to come.
 Loudoun Stairs
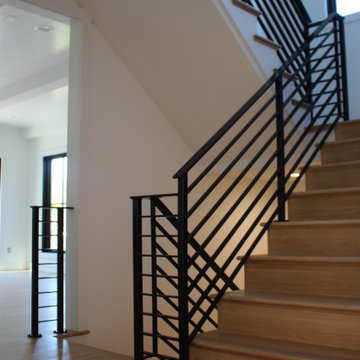
Beautifully modern and quietly bold. This stair and railing system is certainly stunning in its series of straight lines and precise angles.
Job Specs - These stairs are comprised of white oak materials and primed stringers, our stringers have hand eased corners to prevent cracking later on in the life of the home.
The railings - welded, fabricated, and installed by our fantastic Metal Fabrication team is a solid system with flat rail and horizontal bars, 1.5" square newels, and painted classic black. Stunning!
203