
Search results for "Certains" in Home Design Ideas
 Excell In Design Group
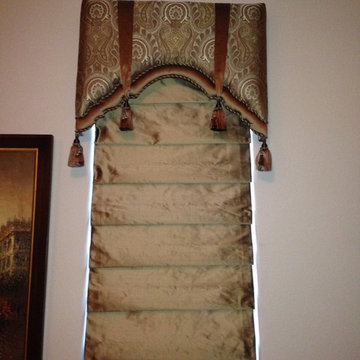
The Guest Bedroom has an upholstered cornice with scallop design and contrast banding at the bottom with contrast ties and tassels for added detail, Waterfall silk Roman shade, interlined.
Because Interlining adds 'body', it helps the drapes hang nicely. This is especially important when using thin to medium weight fabrics in larger windows. Using lining in these situations certainly helps, but interlining adds extra quality.
Another advantage is insulation. It's remarkable what a difference it makes when used in drapery at a large window.

 User
Our client works from home on certain days and wanted a beautiful and inspiring office. We accented the neutral walls with colorful art along with an area rug that matched the tones in the artwork. A comfortable accent chair was selected to mimic the transitional lines of the desk. The chandelier is quite obviously the focal point and adds to the mixed metal elements along with it's feminine lines.
 Zip Water US
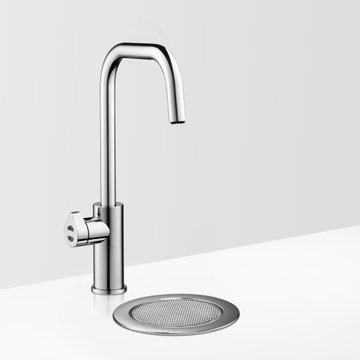
The stylish HydroTap Cube is both a source of inspiration and a source of wellness -- offering instant, filtered boiling, chilled and sparkling water all from a single tap! With seven exquisite finish options to compliment a range of remarkable functions the HydroTap Cube is certainly a kitchen system you can’t live without.
Find the right local pro for your project

 Featherstone Cabinetry & Design
unknown
Inspiration for a contemporary galley light wood floor eat-in kitchen remodel with light wood cabinets, solid surface countertops, black backsplash, stone slab backsplash, stainless steel appliances and two islands
Inspiration for a contemporary galley light wood floor eat-in kitchen remodel with light wood cabinets, solid surface countertops, black backsplash, stone slab backsplash, stainless steel appliances and two islands

 dig Architecture
Inspiration for a contemporary l-shaped gray floor open concept kitchen remodel in Jacksonville with an undermount sink, open cabinets, gray backsplash, stainless steel appliances, an island and gray countertops

 KITCHEN DESIGN PLUS
This once dark kitchen had limited storage, but a good layout. The countertops were too high for the owner so we solved that by choosing a lowered height beside the cooktop, The corner appliance garages just got in the way and the full glass pantry was too full to showcase the items. Now we have a brighter, cleaner space by delegating areas to certain functions and uses. Cabinetry by Glenwood Kitchens Ltd. , Countertops by Jade Stone Halifax Ltd and Butcher Block by Ultimate Countertop Solutions.
 Troxel Custom Homes
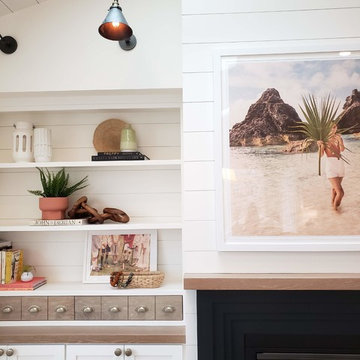
Check out this custom fireplace! An accordion style creates interest and dimension. The mantle is minimal and is just what is needed to divide the fireplace from the shiplap above. The mantle, drawers, and tops to the left and right are stained to match the white oak flooring. Behind the large piece of art you will find a built-in TV. Design is in the details and this is certainly an intricately detailed composition!

 Proper Paint & Paper
After more than twenty years living in their beloved home, this Alexandria, Virginia couple decided to move to a more transitional, contemporary aesthetic. Working with many of their existing furnishings, we transformed the library into a cozy, luminous space while giving the entryway that “wow” factor with a beautiful graphic grasscloth wallpaper. Last, but certainly not least, we added a contemporary twist to the dining room, incorporating an incredible piece of modern art, new seat cushions for the dining room chairs, and a modern LED chandelier.

 Linens
Wrap yourself in all the elegance and allure of this soft pink on white sheet that is every bit as becoming as its name.
This nothing less than magnificent hand block printed sheet makes a wonderful addition to any boudoir. Masterfully wrought and embellished with a traditional Boota Motif, this sheet is more a piece of art than simple bedding. Whether alone or in layers, It is certain to coddle those who enjoy it. Hand Block Printed from Attiser
 Labra Design Build
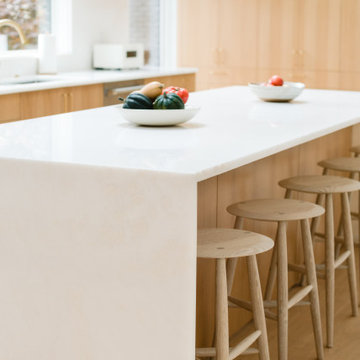
We helped this client search for the right property that we could turn into their forever home. The challenge was to bring the best features out of this home that had been remodeled by a previous home flipper who lacked some vision with certain spaces. We opened up some walls, moved some doorways, and rearranged the kitchen to transform this space into a family environment that will be enjoyed for years to come.

 Hallmark Floors
Floor is Hallmark Floors Organic 567 Gunpowder. See more from our engineered Organic Collection here: https://goo.gl/tJqLlR
Portland Street of Dreams - Design by Ronda Divers Interiors.
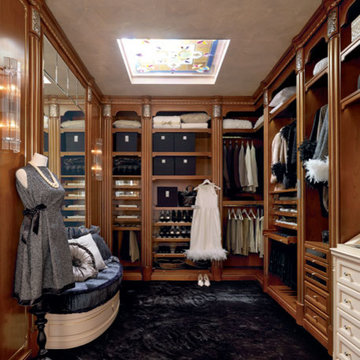
 Exclusive Home Interiors
Emozioni Collection
The night area is certainly the most reserved and private place in the house. Martiny makes reality every dream about the home. A wide range of colours, and materials masterly matched, make each solution really exclusive. Each composition is created to suit personal tastes and requirements. And to offer, at the same time, great design and excellent functionality: elegant and comfortable creations, works of art.
Visit our show room for more details.
1180 Coney Island Ave, Brooklyn, NY, 11230
718.434.2111

 OPaL Design Build
Transitional dark wood floor open concept kitchen photo in DC Metro with an undermount sink, flat-panel cabinets, white cabinets, white backsplash, stainless steel appliances and an island
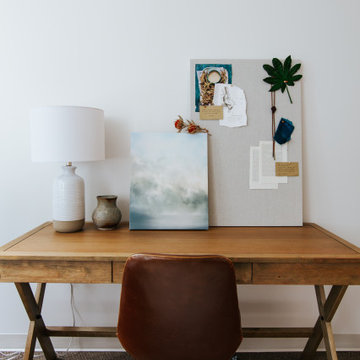 User
When looking at this office, most people would look at it and say, “yeah, this was definitely designed by Making Room for Peace.” With nods toward our signature California-coastal style, office 05 is certainly a peaceful retreat. One of the only offices with white walls, when the sun pours in through the windows, it casts the most beautiful glow. Toning things down, we placed a modern, gray sofa with blonde accent tables on either side. Throughout the room there are pops of black metal, brown leather and blue.
 Proper Paint & Paper
After more than twenty years living in their beloved home, this Alexandria, Virginia couple decided to move to a more transitional, contemporary aesthetic. Working with many of their existing furnishings, we transformed the library into a cozy, luminous space while giving the entryway that “wow” factor with a beautiful graphic grasscloth wallpaper. Last, but certainly not least, we added a contemporary twist to the dining room, incorporating an incredible piece of modern art, new seat cushions for the dining room chairs, and a modern LED chandelier.
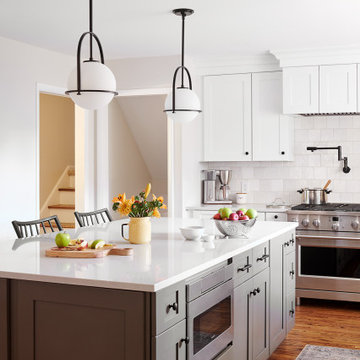
 SG23 Design
Some might say the kitchen is the heart of the home, and that is certainly true for this growing family. Unfortunately, their existing kitchen included a dividing wall that made it difficult to gather together. The space planning phase saw the dividing wall removed, which opened up the kitchen to the dining area. The resulting space is bright and inviting, with plenty of room to spend time with family and friends.

 CP Design and Construction
This is a beautiful chandelier I found on Wayfair. It was the best price in my countless hours spent in finding the RIGHT chandelier. There are a lot of variables when selecting the perfect chandelier: metal color, depth, height over table, adjustment to certain ceilings, etc. etc. Staying with our "Rustic Chic" theme in this great room, we commissioned a custom furniture artisan who built this table and bench to my exact specifications and making sure the stain matched the rest of the wood pieces in the room. The wall is the next project.
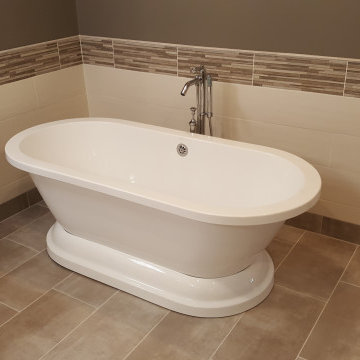
 Studio 316 Creative, LLC
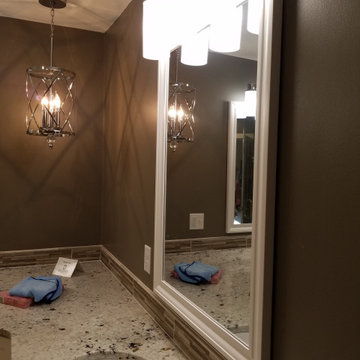
This Mequon master on-suite from the 80's was in serious need of a face lift! While it may be a large bathroom, it certainly was not up to date and did not meet the needs of the client.
We designed a complete gut and re-build including the removal of a window that only looked over the solarium below!
The result is a timeless design that allowed the homeowner to sell his home, after many failed attempts with the old bathroom, and meets the needs of the future buyers!
 Studio 316 Creative, LLC
This Mequon master on-suite from the 80's was in serious need of a face lift! While it may be a large bathroom, it certainly was not up to date and did not meet the needs of the client.
We designed a complete gut and re-build including the removal of a window that only looked over the solarium below!
The result is a timeless design that allowed the homeowner to sell his home, after many failed attempts with the old bathroom, and meets the needs of the future buyers!
 Kitchen Refresh
GET IN THE QUEUE
Our locations are getting booked out - if you have a certain project timeline in mind, please contact us today to get your project in the queue. Find the location serving your area and book your appointment TODAY!
204