
Search results for "Certains" in Home Design Ideas

 Anthony Wilder Design/Build, Inc.
Morgan Howarth
Living room - large coastal open concept light wood floor living room idea in DC Metro with gray walls, a standard fireplace, a stone fireplace, a wall-mounted tv and a bar
Living room - large coastal open concept light wood floor living room idea in DC Metro with gray walls, a standard fireplace, a stone fireplace, a wall-mounted tv and a bar

 Landesign of VA, Inc.
The outbuilding is a structure that is sweet and functional. Its certainly not an eyesore, but ties in with the house by using the same paint color and materials. It houses all those necessary tools while adding an architectural element to the landscape.
Nancy Dransfield-Photographer
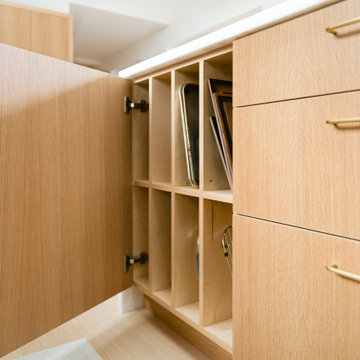
 Labra Design Build
We helped this client search for the right property that we could turn into their forever home. The challenge was to bring the best features out of this home that had been remodeled by a previous home flipper who lacked some vision with certain spaces. We opened up some walls, moved some doorways, and rearranged the kitchen to transform this space into a family environment that will be enjoyed for years to come.
Find the right local pro for your project

 JayMarc Homes
Flaunting appliances from Sub-Zero, Wolf and Asko in addition to a center island and Huntwood cabinetry, this state-of-the-art space is certain to inspire countless culinary creations.

 User
Our client wanted to complete her main floor living spaces with a neutral sophisticated feel. We added mixed metals, creamy tones of white, blue, and beige along with painted accents on certain walls and the dining room ceiling.

 Element Homes
Bright Lighting with Dimmers and Control 4 Automation
Inspiration for a large timeless enclosed carpeted home theater remodel in Salt Lake City with gray walls and a projector screen
Inspiration for a large timeless enclosed carpeted home theater remodel in Salt Lake City with gray walls and a projector screen

 Voelkel
Our "Simple" Bedroom collection, shown in oak with soft white facade. Mornings don't have to be hard! Be ready for whatever the day has in store with all of our storage and organization solutions. "Simple" can be customized by changing the colour of the casing, facade, handles and feet. Certain pieces can also be outfitted with a custom storage slat so your odds and ends won't look so odd


 Middlefork Luxury Home Builders
Rising amidst the grand homes of North Howe Street, this stately house has more than 6,600 SF. In total, the home has seven bedrooms, six full bathrooms and three powder rooms. Designed with an extra-wide floor plan (21'-2"), achieved through side-yard relief, and an attached garage achieved through rear-yard relief, it is a truly unique home in a truly stunning environment.
The centerpiece of the home is its dramatic, 11-foot-diameter circular stair that ascends four floors from the lower level to the roof decks where panoramic windows (and views) infuse the staircase and lower levels with natural light. Public areas include classically-proportioned living and dining rooms, designed in an open-plan concept with architectural distinction enabling them to function individually. A gourmet, eat-in kitchen opens to the home's great room and rear gardens and is connected via its own staircase to the lower level family room, mud room and attached 2-1/2 car, heated garage.
The second floor is a dedicated master floor, accessed by the main stair or the home's elevator. Features include a groin-vaulted ceiling; attached sun-room; private balcony; lavishly appointed master bath; tremendous closet space, including a 120 SF walk-in closet, and; an en-suite office. Four family bedrooms and three bathrooms are located on the third floor.
This home was sold early in its construction process.
Nathan Kirkman


 Curtain Call
Our home decor refresh is going to take some time and we need to prioritize. Our living room furniture is 36 years old and I still love it though it certainly shows signs of wear. I love my living room and dining room; they're a bit dated but I still love them. After making pillows for the family room I decided to freshen up the living room with pillowscapes. I love these Vervain fabrics in two different color ways.

 VintageView
With marble texture all around, the distinctive wine display in a stunning contemporary residence provides a balanced visual enhancement to what is certainly a statement wall. The unique configuration allows for a variety of wine bottle sizes — and the popular waterfall look.
Details
Evolution Low Profile wine rack in a floor-to-wall installation
Single depth
124 bottles
Golden Bronze and Matte Black finish
Design: Renata Sallowicz Design
Photo: Miranda Kruse/MissTakes


 Donna DuFresne Interior Design
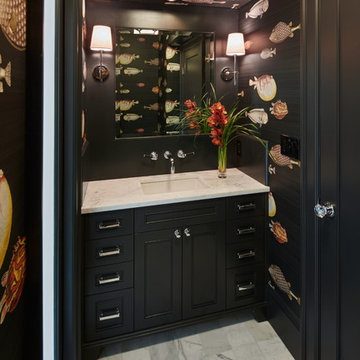
Balance between dark and light are the cornerstone of this master suite renovation. Floor-to-ceiling Statuario marble speaks eloquently as it meets obscure wallpaper in this main bathing area and water closet. Soaking in the lavish free standing tub is certain, as is the natural light flooding in from the windows. Separated by privacy glass door, these two spaces are tied together.
Audible, Whimsical and Balanced.
Photographer: Sally Painter.

 rho architects
Lara Swimmer Photography
http://www.swimmerphoto.com/
Staircase - industrial staircase idea in Seattle
Staircase - industrial staircase idea in Seattle

 Gretchen Lyons
For most of us laundry is a chore. If you have to do it, doing it in a room like this will certainly make it more pleasant.
The pullout cabinets on either side of the sink are laundry baskets, so that every time you come in the room the chore isn't staring you in the face.
Photography by Libbie Martin


 SDH Studio Architecture + Design
SDH Studio - Architecture and Design
Location: Golden Beach, Florida, USA
The Architecture is conceived as an ensemble of vertical and horizontal planes that guide the user through a sequence of spatial and visual experiences. Our clients’ passion for the outdoors is embedded in the entire project. Also, the use of color is an important feature that highlights certain accents along the design.

 Ekena Millwork
Country dark wood floor and brown floor kitchen photo in New Orleans with an undermount sink, recessed-panel cabinets, white cabinets, multicolored backsplash, stainless steel appliances, an island and gray countertops

 KITCHEN DESIGN PLUS
This once dark kitchen had limited storage, but a good layout. The countertops were too high for the owner so we solved that by choosing a lowered height beside the cooktop, The corner appliance garages just got in the way and the full glass pantry was too full to showcase the items. Now we have a brighter, cleaner space by delegating areas to certain functions and uses. Cabinetry by Glenwood Kitchens Ltd. , Countertops by Jade Stone Halifax Ltd and Butcher Block by Ultimate Countertop Solutions.
201