
Search results for "Certified" in Home Design Ideas

 Amy Hilliker Certified Designer-The Design Project
Photo retouching by Melissa Mattingly
Sunroom - mid-sized transitional ceramic tile sunroom idea
Sunroom - mid-sized transitional ceramic tile sunroom idea
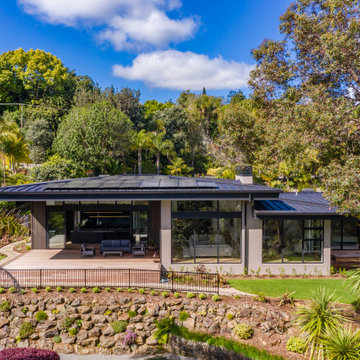
 New Zealand Certified Builders Association
With an established sloping site extensive earthworks, retaining walls and block work was required.
Example of a huge mid-century modern multicolored one-story mixed siding house exterior design with a black roof
Example of a huge mid-century modern multicolored one-story mixed siding house exterior design with a black roof

 Accent Window Fashions LLC
Hunter Douglas Bathroom Ideas
Hunter Douglas Vignette® Tiered™ Modern Roman Shades with PowerRise 2.1 Platinum Technology and Top-Down/Bottom-Up
Operating Systems: PowerRise 2.1 with Platinum Technology
Room: Bathroom
Room Styles: Eclectic
Hunter Douglas Vignette® Tiered™ Modern Roman Shades with PowerRise 2.1 Platinum Technology and Top-Down/Bottom-Up
Fabric: Newport Linen
Color: Cape Cod
Available from Accent Window Fashions LLC
Hunter Douglas Showcase Priority Dealer
Hunter Douglas Certified Installer
Copyright 2001-2013 Hunter Douglas, Inc. All rights reserved.
Find the right local pro for your project

 Rudloff Custom Builders
RUDLOFF Custom Builders, is a residential construction company that connects with clients early in the design phase to ensure every detail of your project is captured just as you imagined. RUDLOFF Custom Builders will create the project of your dreams that is executed by on-site project managers and skilled craftsman, while creating lifetime client relationships that are build on trust and integrity.
We are a full service, certified remodeling company that covers all of the Philadelphia suburban area including West Chester, Gladwynne, Malvern, Wayne, Haverford and more.
As a 6 time Best of Houzz winner, we look forward to working with you on your next project.

 Tara Dudley Interiors, NCIDQ Certified
Example of a country medium tone wood floor kitchen/dining room combo design in Salt Lake City with blue walls
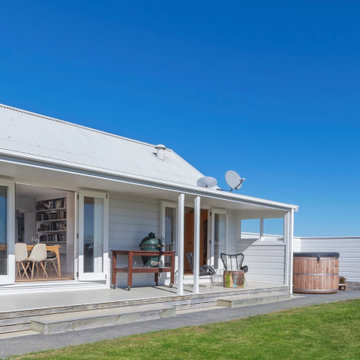 New Zealand Certified Builders Association
This 96m² house is more spacious inside than expected, housing three bedrooms.
Small victorian white one-story mixed siding house exterior idea in Auckland with a metal roof and a gray roof
Small victorian white one-story mixed siding house exterior idea in Auckland with a metal roof and a gray roof
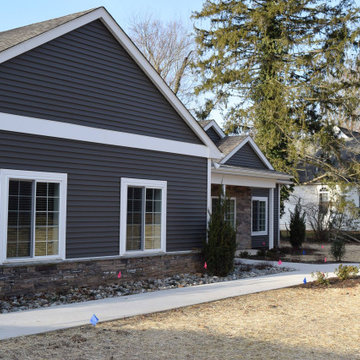
 Certified Quality Construction Inc.
Example of a classic gable roof design in Grand Rapids with a shingle roof and a gray roof

 Certified Installs
Eat-in kitchen - large victorian galley ceramic tile eat-in kitchen idea in Salt Lake City with an undermount sink, louvered cabinets, white cabinets, granite countertops, glass tile backsplash, stainless steel appliances and an island
 Amy Hilliker Certified Designer-The Design Project
Mid-sized arts and crafts medium tone wood floor and brown floor foyer photo with beige walls and a brown front door
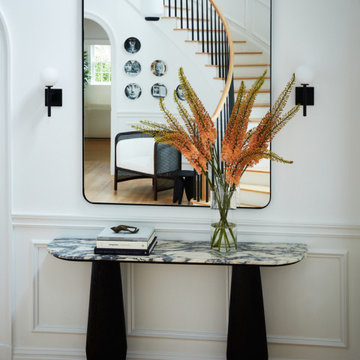
 TAMI WASSONG INTERIORS • NCIDQ Certified
Single front door - modern single front door idea in New York with white walls and a blue front door
 New Zealand Certified Builders Association
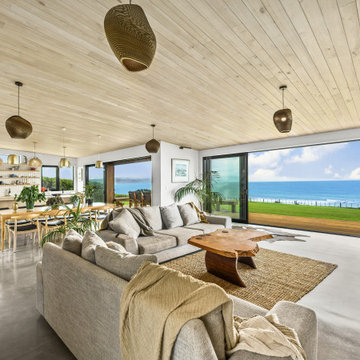
Northland poplar takes centre stage, forming stunning ceilings in the entryway, main living areas, and master ensuite.
Example of a large beach style open concept concrete floor, gray floor and wood ceiling living room design with white walls
Example of a large beach style open concept concrete floor, gray floor and wood ceiling living room design with white walls
 New Zealand Certified Builders Association
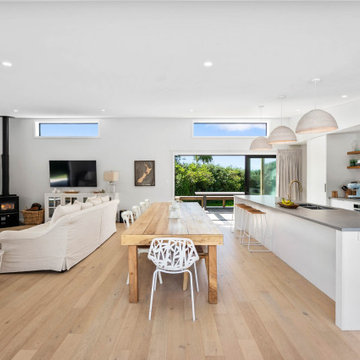
The homeowners’ style is reflected in the light, bright European influenced interior, where neutral beachy tones
partner with warm timber elements.
Example of a large beach style medium tone wood floor and brown floor kitchen/dining room combo design with white walls and a wood stove
Example of a large beach style medium tone wood floor and brown floor kitchen/dining room combo design with white walls and a wood stove
 New Zealand Certified Builders Association
Media room including a custom wall unit, gas fire, and a TV housed within a wall.
Inspiration for a mid-sized contemporary open concept carpeted and gray floor home theater remodel with multicolored walls, a ribbon fireplace and a media wall
Inspiration for a mid-sized contemporary open concept carpeted and gray floor home theater remodel with multicolored walls, a ribbon fireplace and a media wall

 Tell Projects
Add multiple niches to maximize the storage space in the shower!
Bathroom - mid-sized transitional master gray tile and pebble tile bathroom idea in Houston
Bathroom - mid-sized transitional master gray tile and pebble tile bathroom idea in Houston
 New Zealand Certified Builders Association
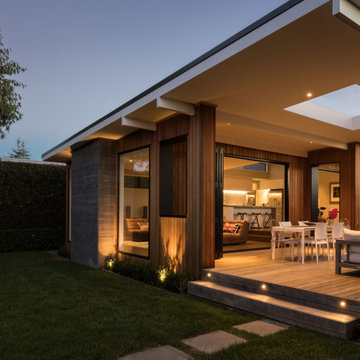
A 1910 Auckland villa has been transformed into a
creative, multi-award-winning show-stopper.
Inspiration for a large contemporary multicolored one-story mixed siding house exterior remodel in Auckland
Inspiration for a large contemporary multicolored one-story mixed siding house exterior remodel in Auckland

 Laura Harmon, Certified Interior Decorator
Elegant porcelain tile and multicolored floor mudroom photo with gray walls

 Marvin
2013 Integrity Red Diamond Achiever Award winner: Deltec Homes
Distributor: Marvin Concepts
Products Used: Wood-Ultrex® Casement & Awning, Inswing French Door, and Sliding French Door.
Marvin® windows and doors.
This home sits on a National Wildlife Federation Certified Habitat. It was built on concrete pilings to minimize site disturbance, and required a large amount of windows to capture the brilliant views of the terrain and the natural world around it. Integrity products helped the home achieve NC Healthy Built Home designation while still maximizing natural light and breathtaking views.
 Rudloff Custom Builders
Renovations made this house bright, open, and modern. In addition to installing white oak flooring, we opened up and brightened the living space by removing a wall between the kitchen and family room and added large windows to the kitchen. In the family room, we custom made the built-ins with a clean design and ample storage. In the family room, we custom-made the built-ins. We also custom made the laundry room cubbies, using shiplap that we painted light blue.
Rudloff Custom Builders has won Best of Houzz for Customer Service in 2014, 2015 2016, 2017 and 2019. We also were voted Best of Design in 2016, 2017, 2018, 2019 which only 2% of professionals receive. Rudloff Custom Builders has been featured on Houzz in their Kitchen of the Week, What to Know About Using Reclaimed Wood in the Kitchen as well as included in their Bathroom WorkBook article. We are a full service, certified remodeling company that covers all of the Philadelphia suburban area. This business, like most others, developed from a friendship of young entrepreneurs who wanted to make a difference in their clients’ lives, one household at a time. This relationship between partners is much more than a friendship. Edward and Stephen Rudloff are brothers who have renovated and built custom homes together paying close attention to detail. They are carpenters by trade and understand concept and execution. Rudloff Custom Builders will provide services for you with the highest level of professionalism, quality, detail, punctuality and craftsmanship, every step of the way along our journey together.
Specializing in residential construction allows us to connect with our clients early in the design phase to ensure that every detail is captured as you imagined. One stop shopping is essentially what you will receive with Rudloff Custom Builders from design of your project to the construction of your dreams, executed by on-site project managers and skilled craftsmen. Our concept: envision our client’s ideas and make them a reality. Our mission: CREATING LIFETIME RELATIONSHIPS BUILT ON TRUST AND INTEGRITY.
Photo Credit: Linda McManus Images
 New Zealand Certified Builders Association
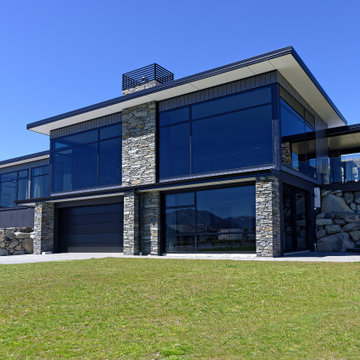
A four-bedroom stunner and timeless home that embodies the rugged beauty of South Canterbury. A bold, two-storey dwelling with a rock wall feature at the front with natural stacked schist forming part of the exterior walls.


104