
Search results for "Certified" in Home Design Ideas
 New Zealand Certified Builders Association
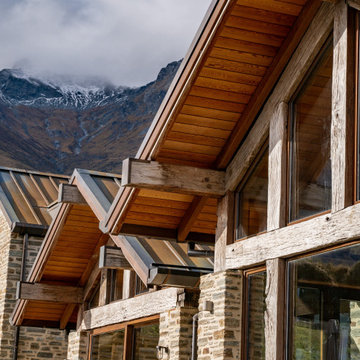
Schist features prominently inside and outside the
home. The roof is Nordic copper, with a patina that looks
aged and rustic and the materials are very well selected
for the environment.
 New Zealand Certified Builders Association
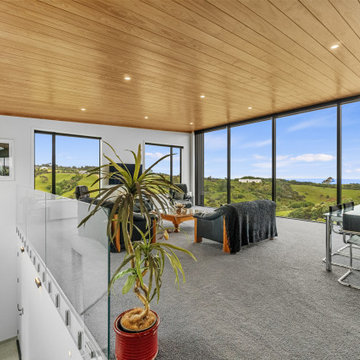
The standout in this home, is the panoramic lounge window, positioned to capture the impressive outlook
towards Port Waikato and the Manukau Heads.
Inspiration for a large contemporary open concept carpeted, gray floor, vaulted ceiling and wood wall living room remodel with white walls
Inspiration for a large contemporary open concept carpeted, gray floor, vaulted ceiling and wood wall living room remodel with white walls
 New Zealand Certified Builders Association
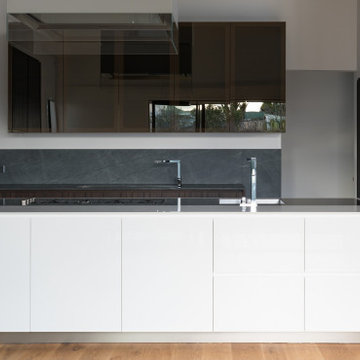
With engineered oak flooring and a designer Studio Italia kitchen, the home has a decidedly geometric, and undeniably current, aesthetic.
Eat-in kitchen - large contemporary l-shaped brown floor eat-in kitchen idea with stainless steel appliances and an island
Eat-in kitchen - large contemporary l-shaped brown floor eat-in kitchen idea with stainless steel appliances and an island
Find the right local pro for your project

 Caves Kitchens
The idea for this kitchen was rustic country and the recycled beams and knotted alder cabinets complete the look.
We expanded the counter and designed it with two tiers to give a seating area without taking space away from the kitchen.
-Allison Caves, CKD
Caves Kitchens
 New Zealand Certified Builders Association
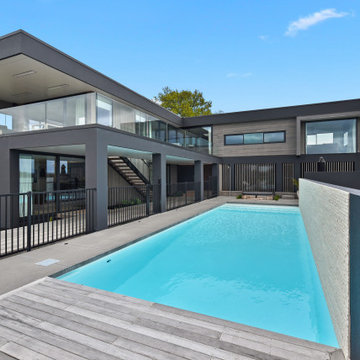
An extensive 509m² home in rural Waikato which features five bedrooms, four bathrooms, a gym, bar, games room,
theatre room, pool, and tennis court.
Huge 1960s two-story mixed siding house exterior idea
Huge 1960s two-story mixed siding house exterior idea
 New Zealand Certified Builders Association
A cosy cognac room is lined in dark wooden panelling,
and features an ultra low emission burner, built-in window seats, and a dropped ceiling with recessed lighting.

 Amy Hilliker Certified Designer-The Design Project
Photos by Melissa Mattingly
Inspiration for a small contemporary open concept medium tone wood floor living room remodel with beige walls
Inspiration for a small contemporary open concept medium tone wood floor living room remodel with beige walls
 New Zealand Certified Builders Association
From the doors to the decking, every part of the build – barring the electrics – was made of high-quality timber. Connecting the old to the new was a challenge but if you look at it now, you can’t tell where the old building stops, and the new part starts.
 New Zealand Certified Builders Association
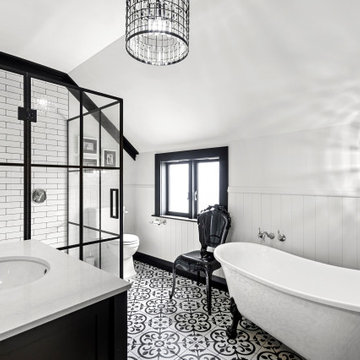
Functional and bespoke this renovated bathroom is stunning.
Inspiration for a mid-sized timeless master single-sink freestanding bathtub remodel with white cabinets, a one-piece toilet, white walls and an integrated sink
Inspiration for a mid-sized timeless master single-sink freestanding bathtub remodel with white cabinets, a one-piece toilet, white walls and an integrated sink

 Quartz Gallery - Certified CAMBRIA Installer
Eat-in kitchen - mid-sized contemporary l-shaped dark wood floor and brown floor eat-in kitchen idea in Toronto with a double-bowl sink, recessed-panel cabinets, white cabinets, quartzite countertops, stainless steel appliances and two islands

 Designer Kitchens
Jeri Koegel Photography
Inspiration for a huge contemporary master black tile and ceramic tile concrete floor freestanding bathtub remodel in Orange County with flat-panel cabinets, black cabinets, gray walls, an undermount sink, quartz countertops and white countertops
Inspiration for a huge contemporary master black tile and ceramic tile concrete floor freestanding bathtub remodel in Orange County with flat-panel cabinets, black cabinets, gray walls, an undermount sink, quartz countertops and white countertops
 New Zealand Certified Builders Association
Attention to detail produced a grand result; with the property’s studs at 2.7m high, and a steepled cedar ceiling,
everyone who enters is dazzled.
Inspiration for a large contemporary medium tone wood floor, brown floor and vaulted ceiling kitchen/dining room combo remodel in Auckland with white walls
Inspiration for a large contemporary medium tone wood floor, brown floor and vaulted ceiling kitchen/dining room combo remodel in Auckland with white walls

 Hudson Place Realty
Property marketed by Hudson Place Realty - Chic & contemporary 2 bedroom 2 bathroom with private Ipe’ deck & Freedom Tower views in Hoboken's landmark boutique building. Formerly a coconut warehouse, now an in demand visionary LEED GOLD certified building. With 1550 sq. ft. & floor to ceiling windows, this swanky south facing condo has it all; fantastic light, a sleek Italian Valcucine kitchen, Viking refrigerator, integrated Miele DW, Viking 6 burner range with fully vented hood, Viking wine cooler & tempered glass counters. Master suite with walk in closet & spa bath featuring imported Zen soaking tub, separate shower, linen closet, Duravit double sink & Lightolier sconces. Sonos music system, custom closets throughout, bamboo floors, planted green living roof with residents area featuring fabulous NYC & Hudson River views, filtered fresh air system, private storage & bike room. Concrete sub floors and Quiet Rock insulation for soundproofing. Absolutely ideal location, bordered on the western side by the newly established Garden Street Mews pedestrian area, parks, shopping, waterfront and all transportation. NYC bus at door & only 3 blocks to ferry. LEED certified GOLD building.

 BRC Remodeling Group
This was a lovely bathroom renovation we did. The mirrors, shower glass, and cabinets are all custom made pieces. We did a split level Vanity to accommodate both clients heights and it came together perfectly.
 New Zealand Certified Builders Association
While this Rangiora home occupies just 151m², it feels bigger thanks to generous living spaces. The house has only two bedrooms, though four would fit. Floor-to-ceiling and clerestory windows provide an open, airy
atmosphere.
 New Zealand Certified Builders Association
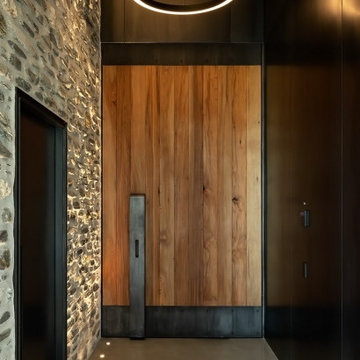
One of 16 bespoke interior doors –some panel, some pivot, and some with metal skins. Natural materials bring the outdoors inside, with gorgeous woods like Southland beech,recycled rimu, and American oak.
 New Zealand Certified Builders Association
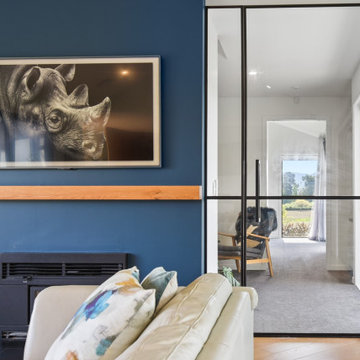
A glass pivot door, creates a gateway from the original lounge to the modern extension.
Living room - mid-sized contemporary enclosed medium tone wood floor and wood wall living room idea with white walls, a standard fireplace and a metal fireplace
Living room - mid-sized contemporary enclosed medium tone wood floor and wood wall living room idea with white walls, a standard fireplace and a metal fireplace
 New Zealand Certified Builders Association
Material choices such as plywood, tiling, and polished
concrete floors create longevity and liveability of the home.
Mid-sized trendy wooden straight metal railing staircase photo in Auckland
Mid-sized trendy wooden straight metal railing staircase photo in Auckland

 Seabold Architectural Studio
Example of a beach style mosaic tile floor and blue floor powder room design in Jackson with flat-panel cabinets, medium tone wood cabinets, blue walls, a vessel sink, wood countertops and brown countertops
 New Zealand Certified Builders Association
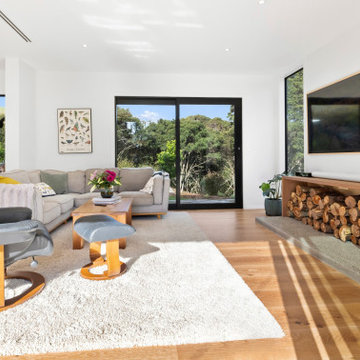
Engineered timber floors are tough enough to withstand
scooters and bicycles.
Large trendy enclosed medium tone wood floor and brown floor living room photo with white walls, a wood stove, a concrete fireplace and a wall-mounted tv
Large trendy enclosed medium tone wood floor and brown floor living room photo with white walls, a wood stove, a concrete fireplace and a wall-mounted tv
106