
Search results for "Certified" in Home Design Ideas

 Tara Dudley Interiors, NCIDQ Certified
Inspiration for a modern metal l-shaped open staircase remodel in Los Angeles

 Costa Homebuilders
Example of a country light wood floor and gray floor hallway design with white walls
 Tara Dudley Interiors, NCIDQ Certified
Example of a trendy medium tone wood floor kitchen/dining room combo design in San Diego with white walls
Find the right local pro for your project
 New Zealand Certified Builders Association
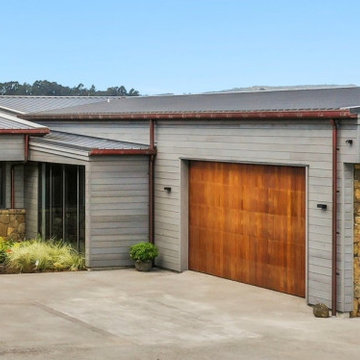
Timber isn’t the only organic star in this house. Masonry contributes to the home’s solidity, with stone sourced from the hills above the bluff.
Example of a large beach style brown one-story mixed siding house exterior design
Example of a large beach style brown one-story mixed siding house exterior design
 New Zealand Certified Builders Association
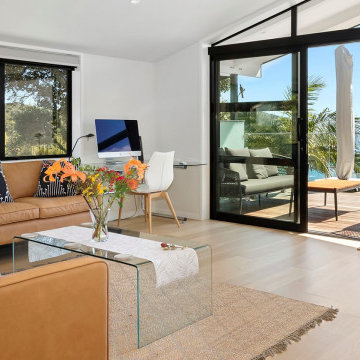
An open plan house with oak floors and a spectacular view from both upstairs and downstairs.
Example of a mid-sized minimalist open concept light wood floor and brown floor living room design with white walls
Example of a mid-sized minimalist open concept light wood floor and brown floor living room design with white walls
 New Zealand Certified Builders Association
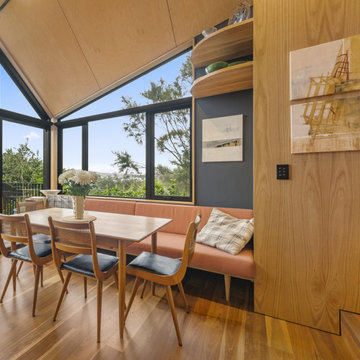
Other special touches include window seats to take in the suburban views, bespoke window shrouds and canopies to elevate the visual aesthetic, and high-raking, angled aluminium joinery.

 Rudloff Custom Builders
Updated an existing 2 car garage to restore back to original look of farmhouse. Added an additional 2 car garage, a breezeway and a workshop
RUDLOFF Custom Builders, is a residential construction company that connects with clients early in the design phase to ensure every detail of your project is captured just as you imagined. RUDLOFF Custom Builders will create the project of your dreams that is executed by on-site project managers and skilled craftsman, while creating lifetime client relationships that are build on trust and integrity.
We are a full service, certified remodeling company that covers all of the Philadelphia suburban area including West Chester, Gladwynne, Malvern, Wayne, Haverford and more.
As a 6 time Best of Houzz winner, we look forward to working with you on your next project.

 Marvin
2013 Integrity Red Diamond Achiever Award winner: Deltec Homes
Distributor: Marvin Concepts
Products Used: Wood-Ultrex® Casement & Awning, Inswing French Door, and Sliding French Door.
Marvin® windows and doors.
This home sits on a National Wildlife Federation Certified Habitat. It was built on concrete pilings to minimize site disturbance, and required a large amount of windows to capture the brilliant views of the terrain and the natural world around it. Integrity products helped the home achieve NC Healthy Built Home designation while still maximizing natural light and breathtaking views.
 New Zealand Certified Builders Association
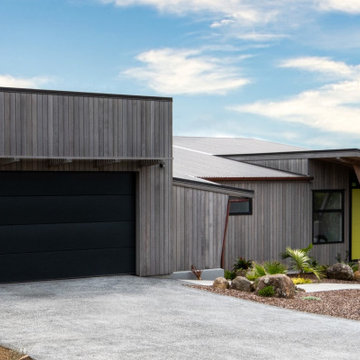
A well built, 250m2 new home affords a tremendous level of comfort. High ceilings provide a grand, spacious feel and vertical cedar cladding wraps the home in a modern style.

 Amy Hilliker Certified Designer-The Design Project
Melissa Mattingly www.photosbymattingly.com
Large elegant master medium tone wood floor bedroom photo with beige walls
Large elegant master medium tone wood floor bedroom photo with beige walls

 TAMI WASSONG INTERIORS • NCIDQ Certified
Inspiration for a contemporary open concept carpeted and brown floor living room remodel in New York with white walls, a standard fireplace and a stone fireplace
 New Zealand Certified Builders Association
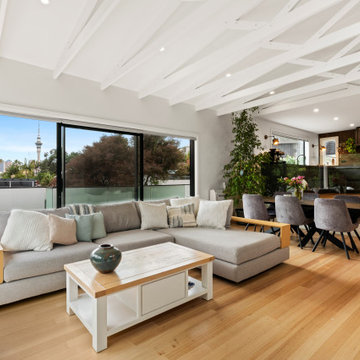
Portal windows were removed from the lounge and replaced with three-metre high stacking doors to capture light and city views,
Example of a large trendy open concept brown floor, exposed beam and medium tone wood floor living room design in Auckland with white walls
Example of a large trendy open concept brown floor, exposed beam and medium tone wood floor living room design in Auckland with white walls

 G. Terbrock Luxury Homes
Trendy l-shaped beige floor kitchen photo in St Louis with an undermount sink, flat-panel cabinets, dark wood cabinets, green backsplash, stainless steel appliances, two islands and white countertops
 Tara Dudley Interiors, NCIDQ Certified
Example of a trendy medium tone wood floor kitchen/dining room combo design in San Diego with white walls
 Tara Dudley Interiors, NCIDQ Certified
Example of a trendy medium tone wood floor kitchen/dining room combo design in Las Vegas with white walls

 T.A. French - Custom Builder
Example of a mid-sized transitional dark wood floor and brown floor double front door design in Austin with gray walls and a black front door
 New Zealand Certified Builders Association
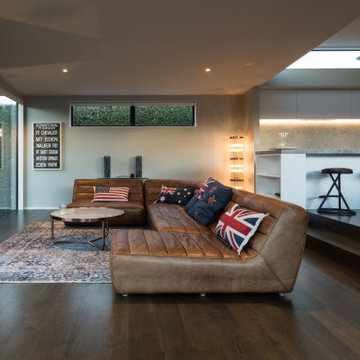
The living room has floor-to-ceiling windows. You feel
as though you’re outside, and it’s a great place to sit and relax.
Large trendy open concept brown floor and dark wood floor family room photo in Auckland with a tv stand
Large trendy open concept brown floor and dark wood floor family room photo in Auckland with a tv stand
 Amy Hilliker Certified Designer-The Design Project
Example of a mid-sized beach style guest carpeted and gray floor bedroom design with beige walls
 New Zealand Certified Builders Association
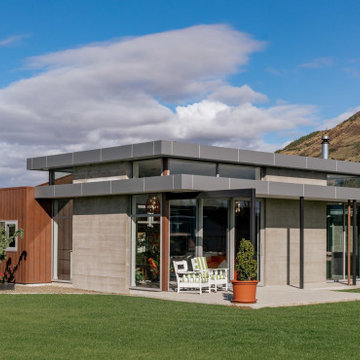
A slimline, minimalist design using structural steel framing.
This corten look was achieved using large sheets of rust coloured steel to create the square groove negative detail and sharp corners.
 New Zealand Certified Builders Association
Inspiration for a large rustic open concept concrete floor, gray floor and wall paneling living room remodel with a wood stove, a wall-mounted tv and multicolored walls
105