
Search results for "Chairs sized" in Home Design Ideas
 Mission Accomplished Interior Design & Staging
Anthony Ford Photography & Tourmax Real Estate Media

Bedroom - mid-sized craftsman dark wood floor and orange floor bedroom idea in Dallas with beige walls and no fireplace
Bedroom - mid-sized craftsman dark wood floor and orange floor bedroom idea in Dallas with beige walls and no fireplace

 Jennifer Gilmer Kitchen & Bath
Easton, Maryland Traditional Kitchen Design by #JenniferGilmer with a lake view
http://gilmerkitchens.com/
Photography by Bob Narod
 Cohen Construction Inc.

Example of a large mountain style backyard stone patio design in Denver with a fire pit and a roof extension
Find the right local pro for your project

 Post 31 Interiors
Emily Minton Redfield Photography
Brad Norris Architecture
Example of a large cottage medium tone wood floor and brown floor great room design in Denver with white walls and no fireplace
Example of a large cottage medium tone wood floor and brown floor great room design in Denver with white walls and no fireplace

 Valerie Grant Interiors
Peter Rymwid
Inspiration for a large timeless dark wood floor enclosed dining room remodel in New York with blue walls and no fireplace
Inspiration for a large timeless dark wood floor enclosed dining room remodel in New York with blue walls and no fireplace

 Haven Design and Construction
Matthew Niemann Photography
Example of a transitional u-shaped light wood floor and beige floor kitchen design in Austin with a farmhouse sink, raised-panel cabinets, gray backsplash, paneled appliances, an island, white countertops, quartz countertops, white cabinets and stone tile backsplash
Example of a transitional u-shaped light wood floor and beige floor kitchen design in Austin with a farmhouse sink, raised-panel cabinets, gray backsplash, paneled appliances, an island, white countertops, quartz countertops, white cabinets and stone tile backsplash

 garymarshdesign
photo by Jay Graham / Constructed by All Decked Out, Marin County, CA
Mid-sized classic concrete screened-in front porch idea in San Francisco with a roof extension
Mid-sized classic concrete screened-in front porch idea in San Francisco with a roof extension

Sponsored
Columbus, OH

Snider & Metcalf Interior Design, LTD
Leading Interior Designers in Columbus, Ohio & Ponte Vedra, Florida
 Aline Architecture inc.
Aline Architecture / Photographer: Dan Cutrona
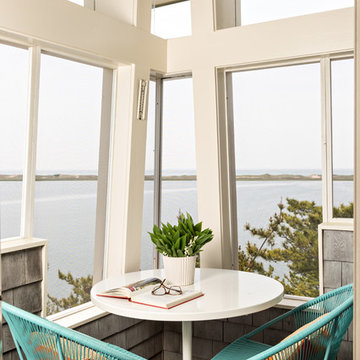
Inspiration for a small coastal sunroom remodel in Boston with a standard ceiling
Inspiration for a small coastal sunroom remodel in Boston with a standard ceiling
 AHD&Co

Inspiration for a large country open concept dark wood floor living room remodel in New York with gray walls, a standard fireplace and a stone fireplace

 BABA Antique Wooden Floors (Original Surface)
Fumed Antique Oak #1 Natural
Large transitional medium tone wood floor and brown floor great room photo in Raleigh with white walls and no fireplace
Large transitional medium tone wood floor and brown floor great room photo in Raleigh with white walls and no fireplace

 Evelyn James Interiors
We took this beautiful art deco table and paired it with some fun leopard and acrylic chairs. The client already has the beautiful artwork to add to this great space

 HMH Architecture + Interiors
Photo by: Andrew Pogue Photography
Example of a mid-sized minimalist enclosed light wood floor and beige floor living room design in Denver with white walls, a standard fireplace, a concrete fireplace and a wall-mounted tv
Example of a mid-sized minimalist enclosed light wood floor and beige floor living room design in Denver with white walls, a standard fireplace, a concrete fireplace and a wall-mounted tv

 B Interior
Mid-sized minimalist light wood floor great room photo in New York with white walls and a ribbon fireplace



 Robin Bond Interiors
This masculine home office displays a highly textural design, using several types off wood, a neutral carpet, and ceramic accessories. The beautiful contemporary consol provides storage space, allowing the desk to stay simple, opening up the room. The decorative drapes on medallions and upholstered armchair add the feeling of comfort to the room. Photo by Johnny Stevens

 PrecisionArt Architecture, Design + Construction
Inspiration for a large contemporary open concept and formal concrete floor and beige floor living room remodel in Miami with white walls and no fireplace
 Eva Quateman Interiors
Werner Straube Photography

Open concept kitchen - large transitional u-shaped marble floor, multicolored floor and tray ceiling open concept kitchen idea in Chicago with recessed-panel cabinets, white backsplash, a double-bowl sink, limestone backsplash, stainless steel appliances, a peninsula and black countertops
Open concept kitchen - large transitional u-shaped marble floor, multicolored floor and tray ceiling open concept kitchen idea in Chicago with recessed-panel cabinets, white backsplash, a double-bowl sink, limestone backsplash, stainless steel appliances, a peninsula and black countertops
 Cummings Architecture + Interiors
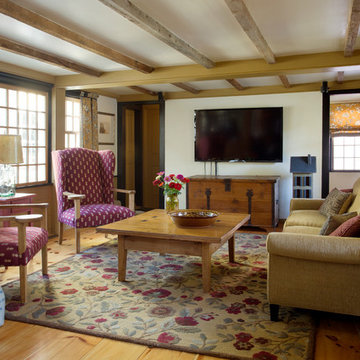
The historic restoration of this First Period Ipswich, Massachusetts home (c. 1686) was an eighteen-month project that combined exterior and interior architectural work to preserve and revitalize this beautiful home. Structurally, work included restoring the summer beam, straightening the timber frame, and adding a lean-to section. The living space was expanded with the addition of a spacious gourmet kitchen featuring countertops made of reclaimed barn wood. As is always the case with our historic renovations, we took special care to maintain the beauty and integrity of the historic elements while bringing in the comfort and convenience of modern amenities. We were even able to uncover and restore much of the original fabric of the house (the chimney, fireplaces, paneling, trim, doors, hinges, etc.), which had been hidden for years under a renovation dating back to 1746.
Winner, 2012 Mary P. Conley Award for historic home restoration and preservation
You can read more about this restoration in the Boston Globe article by Regina Cole, “A First Period home gets a second life.” http://www.bostonglobe.com/magazine/2013/10/26/couple-rebuild-their-century-home-ipswich/r2yXE5yiKWYcamoFGmKVyL/story.html
Photo Credit: Eric Roth


 ROYAL INTERIOR DESIGN LTD

Inspiration for a mid-sized transitional enclosed and formal carpeted and white floor living room remodel in Toronto with white walls, a standard fireplace, a tile fireplace and no tv

 W.B. Homes, Inc.
Enclosed dining room - mid-sized transitional dark wood floor enclosed dining room idea in Philadelphia with beige walls and no fireplace
 Kevin Barry Fine Art
David Marquardt

Inspiration for a large contemporary gray floor great room remodel in Las Vegas with beige walls and no fireplace
Inspiration for a large contemporary gray floor great room remodel in Las Vegas with beige walls and no fireplace
11