
Search results for "Chalk paint" in Home Design Ideas

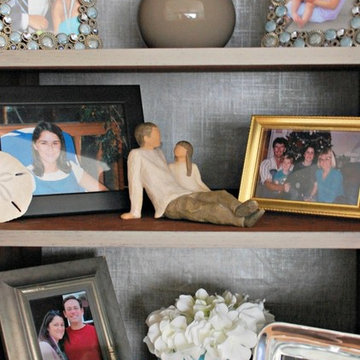
 Miss Frugal Fancy Pants
Miss Frugal Fancy Pants
Family room - shabby-chic style family room idea in Tampa
Family room - shabby-chic style family room idea in Tampa
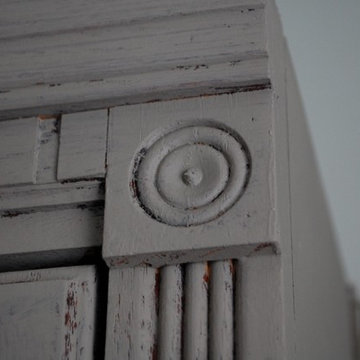 Miss Frugal Fancy Pants
Miss Frugal Fancy Pants
Inspiration for a shabby-chic style family room remodel in Tampa
Inspiration for a shabby-chic style family room remodel in Tampa
Find the right local pro for your project
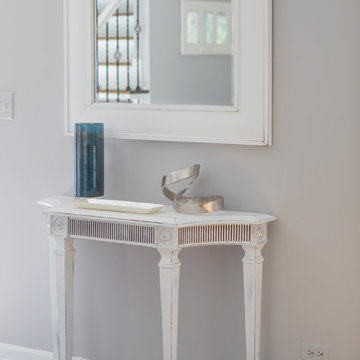

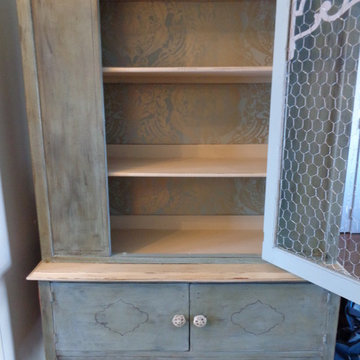

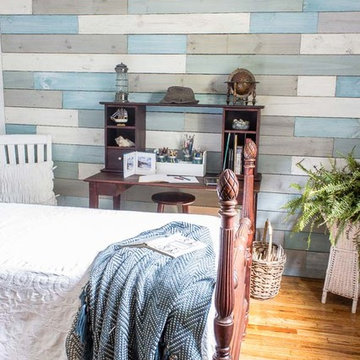
 Marty's Musings
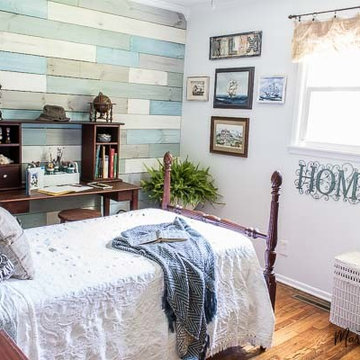
Want an inexpensive, one of a kind accent wall without changing the whole room? Follow these easy instructions on how to DIY a plank wall with chalk paint.
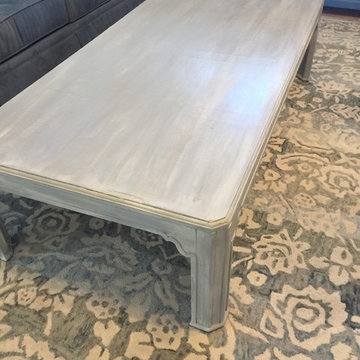
 Refabulous Decor
Drift wood style painting, Annie Sloan Chalk Paint
Example of a mid-sized beach style home design design in Boston
Example of a mid-sized beach style home design design in Boston


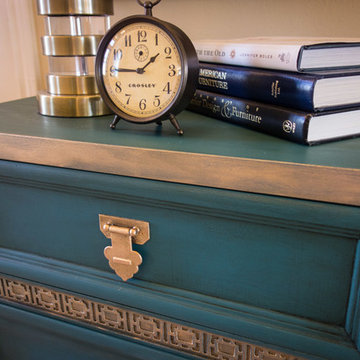

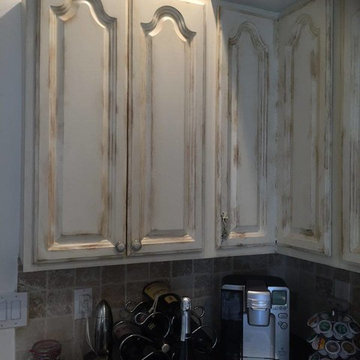
 Phantastic Phinds
Phantastic Phinds
Kitchen pantry - mid-sized shabby-chic style u-shaped kitchen pantry idea in Philadelphia with recessed-panel cabinets, light wood cabinets, wood countertops, brown backsplash, ceramic backsplash and an island
Kitchen pantry - mid-sized shabby-chic style u-shaped kitchen pantry idea in Philadelphia with recessed-panel cabinets, light wood cabinets, wood countertops, brown backsplash, ceramic backsplash and an island
 Miss Frugal Fancy Pants
Miss Frugal Fancy Pants
Family room - shabby-chic style family room idea in Tampa
Family room - shabby-chic style family room idea in Tampa
 Marty's Musings
Want an inexpensive, one of a kind accent wall without changing the whole room? Follow these easy instructions on how to DIY a plank wall with chalk paint.

Sponsored
Sunbury, OH

J.Holderby - Renovations
Franklin County's Leading General Contractors - 2X Best of Houzz!

 Revision LLC
Large transitional u-shaped dark wood floor and brown floor kitchen photo in Minneapolis with gray cabinets, white backsplash, stainless steel appliances, an island, raised-panel cabinets, a farmhouse sink, solid surface countertops, white countertops and ceramic backsplash

 Crown Point Cabinetry
A corner bench, handcrafted from Reclaimed Chestnut, offers storage below and prime seating next to a custom pizza oven painted with chalkboard paint.
Photo Credit: Crown Point Cabinetry
 User
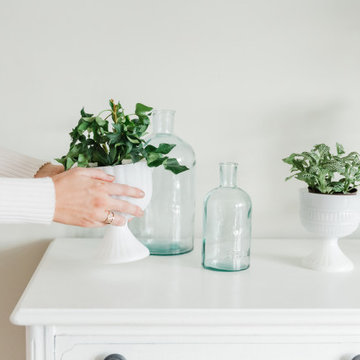
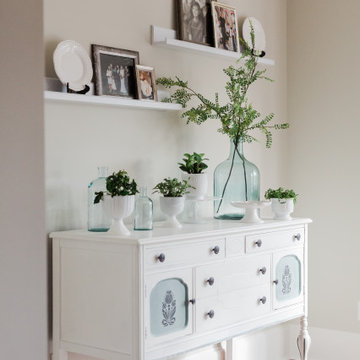
UserTaking note of the colors in the painted buffet, we went with a blue and white color scheme, with pops of green from the plants. One of my favorite things about space are the milk glass pieces that we turned into planters! Found at a local antiques store, these pieces really make a statement. The blue glass jugs along with the greenery, add the perfect amount of color to the space.
 User
UserBy centering the painted buffet on the wall and by switching the position of the kitchen table, we really helped to ground the space.
Eat-in kitchen - small cottage eat-in kitchen idea in Other
Eat-in kitchen - small cottage eat-in kitchen idea in Other

Sponsored
Columbus, OH

Wannemacher Interiors
Customized Award-Winning Interior Design Solutions in Franklin Cnty OH
 User

UserThis laundry room serves many purposes. It's great for doing the wash but also serves as a place to take a little break and catch up on some reading. Plenty of natural light and soft colors make this laundry room a pleasing place to be.
Photo Credit: Susan Debbe
 Saunders Design
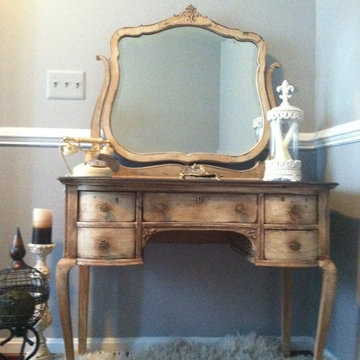
To Inspire Your Home~ Stunning Vintage Chic Desk/Vanity with mirror & accent chair
*Redesign Inspiration: A stylish updated look to compliment most home decor. This vintage find would be a great accent piece for bloggers or staging. This find has so many potential just endless...
* Hand Finished: Using Annie Sloan Graphite & Old White chalk paint with dark wax. .
*Features: Four dovetailed spacious drawers with a classic chic distressing finish. This find top is at a comfortable work height while allowing for plenty of leg room. This stunning find could be used as a hallway piece without the mirror.
Measures: 38" w x 18"d x 30 "h without the mirror 59" h with mirror.
By: Saunders Design
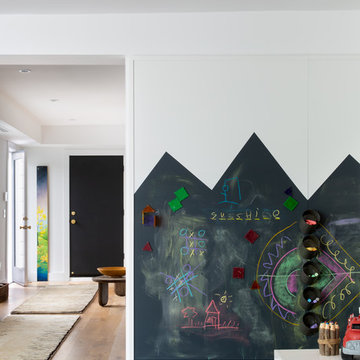
 Regan Baker Design Inc.
Intentional. Elevated. Artisanal.
With three children under the age of 5, our clients were starting to feel the confines of their Pacific Heights home when the expansive 1902 Italianate across the street went on the market. After learning the home had been recently remodeled, they jumped at the chance to purchase a move-in ready property. We worked with them to infuse the already refined, elegant living areas with subtle edginess and handcrafted details, and also helped them reimagine unused space to delight their little ones.
Elevated furnishings on the main floor complement the home’s existing high ceilings, modern brass bannisters and extensive walnut cabinetry. In the living room, sumptuous emerald upholstery on a velvet side chair balances the deep wood tones of the existing baby grand. Minimally and intentionally accessorized, the room feels formal but still retains a sharp edge—on the walls moody portraiture gets irreverent with a bold paint stroke, and on the the etagere, jagged crystals and metallic sculpture feel rugged and unapologetic. Throughout the main floor handcrafted, textured notes are everywhere—a nubby jute rug underlies inviting sofas in the family room and a half-moon mirror in the living room mixes geometric lines with flax-colored fringe.
On the home’s lower level, we repurposed an unused wine cellar into a well-stocked craft room, with a custom chalkboard, art-display area and thoughtful storage. In the adjoining space, we installed a custom climbing wall and filled the balance of the room with low sofas, plush area rugs, poufs and storage baskets, creating the perfect space for active play or a quiet reading session. The bold colors and playful attitudes apparent in these spaces are echoed upstairs in each of the children’s imaginative bedrooms.
Architect + Developer: McMahon Architects + Studio, Photographer: Suzanna Scott Photography
10