
Search results for "Chalk paint" in Home Design Ideas

 restyle design, llc
This ranch was a complete renovation! We took it down to the studs and redesigned the space for this young family. We opened up the main floor to create a large kitchen with two islands and seating for a crowd and a dining nook that looks out on the beautiful front yard. We created two seating areas, one for TV viewing and one for relaxing in front of the bar area. We added a new mudroom with lots of closed storage cabinets, a pantry with a sliding barn door and a powder room for guests. We raised the ceilings by a foot and added beams for definition of the spaces. We gave the whole home a unified feel using lots of white and grey throughout with pops of orange to keep it fun.

 Design by Numbers / Rebecca Zajac LLC
Rebecca Zajac


Inspiration for a small modern gender-neutral medium tone wood floor kids' room remodel in Las Vegas with multicolored walls
Inspiration for a small modern gender-neutral medium tone wood floor kids' room remodel in Las Vegas with multicolored walls
Find the right local pro for your project
 Laura Fedro Interiors, Inc.

Claw-foot bathtub - rustic master gray floor claw-foot bathtub idea in Other with medium tone wood cabinets and an undermount sink
 Farm Fresh Therapy
Chelsea Mohrman | farm fresh therapy

Kitchen - mid-sized cottage l-shaped kitchen idea in Columbus with a farmhouse sink
Kitchen - mid-sized cottage l-shaped kitchen idea in Columbus with a farmhouse sink


Sponsored
Columbus, OH

Wannemacher Interiors
Customized Award-Winning Interior Design Solutions in Franklin Cnty OH
 User
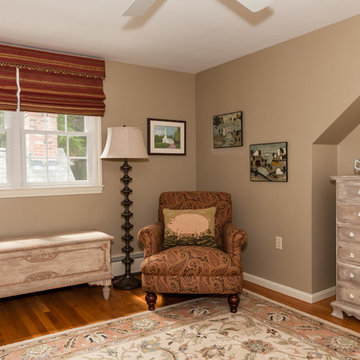
UserThe blanket chest under the window was found early in the project and was purchased already painted with Annie Sloan Chalk Paint. It became the inspiration to save the rock solid 1950s maple bedroom set inherited from a parent. We had it painted with the same technique. The upholstered chair and the oriental-style rug were too new for the homeowner to part with, so the fabric for the custom Roman shades was chosen to complement both of them.

 Paulina Perrault Interiors
Inspiration for a mid-sized farmhouse u-shaped light wood floor and brown floor eat-in kitchen remodel in San Francisco with an island, a farmhouse sink, raised-panel cabinets, white cabinets, granite countertops, white backsplash, subway tile backsplash and stainless steel appliances
 Dezaar Interiors
Corey Gaffer
Kids' room - small contemporary boy light wood floor kids' room idea in Chicago with gray walls
Kids' room - small contemporary boy light wood floor kids' room idea in Chicago with gray walls
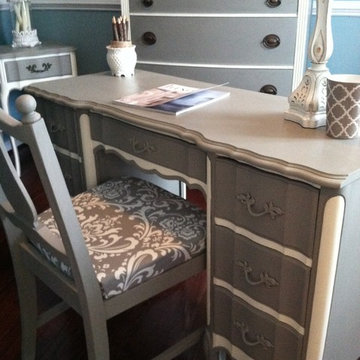
 Saunders Design
Chic Home Office.
Hand Painted by: Saunders Design
Example of an eclectic home office design in DC Metro
Example of an eclectic home office design in DC Metro

 Cassy Young Decorating Den Interiors Athens GA
Scott Johnson
Inspiration for a small contemporary guest laminate floor bedroom remodel in Atlanta with gray walls
Inspiration for a small contemporary guest laminate floor bedroom remodel in Atlanta with gray walls

 Suburban Farmhouse Design
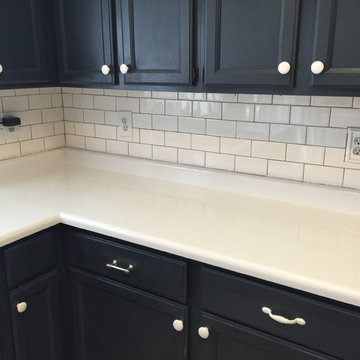
Kitchen counter tops before- laminate
Inspiration for a mid-sized cottage l-shaped linoleum floor enclosed kitchen remodel in Denver with a farmhouse sink, open cabinets, black cabinets, laminate countertops, white backsplash, subway tile backsplash, stainless steel appliances and no island
Inspiration for a mid-sized cottage l-shaped linoleum floor enclosed kitchen remodel in Denver with a farmhouse sink, open cabinets, black cabinets, laminate countertops, white backsplash, subway tile backsplash, stainless steel appliances and no island

Sponsored
Columbus, OH

Trish Takacs Design
Award Winning & Highly Skilled Kitchen & Bath Designer in Columbus
 Whitten Architects
Jonathan Reece
Mid-sized transitional l-shaped medium tone wood floor and brown floor open concept kitchen photo in Portland Maine with a single-bowl sink, shaker cabinets, medium tone wood cabinets, granite countertops, gray backsplash, stone slab backsplash, stainless steel appliances and an island
Mid-sized transitional l-shaped medium tone wood floor and brown floor open concept kitchen photo in Portland Maine with a single-bowl sink, shaker cabinets, medium tone wood cabinets, granite countertops, gray backsplash, stone slab backsplash, stainless steel appliances and an island

 Chango
Interior Design, Interior Architecture, Custom Furniture Design, AV Design, Landscape Architecture, & Art Curation by Chango & Co.
Photography by Ball & Albanese
 Lisa Gabrielson Design
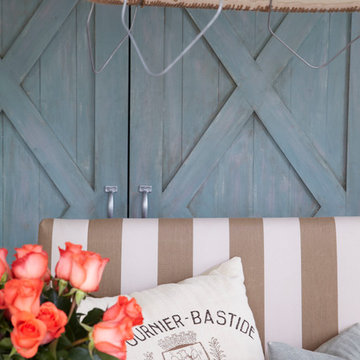
Custom hand painted barn doors by Lisa Gabrielson conceal the pantry in this modern country kitchen. Photo: Lauren Rubinstein
Example of a country u-shaped eat-in kitchen design in Atlanta with a farmhouse sink, shaker cabinets, white cabinets, granite countertops, white backsplash, subway tile backsplash and stainless steel appliances
Example of a country u-shaped eat-in kitchen design in Atlanta with a farmhouse sink, shaker cabinets, white cabinets, granite countertops, white backsplash, subway tile backsplash and stainless steel appliances

Sponsored
Columbus, OH
Wannemacher Interiors
Customized Award-Winning Interior Design Solutions in Franklin Cnty OH

 OLSON LEWIS + Architects
This New England home has the essence of a traditional home, yet offers a modern appeal. The home renovation and addition involved moving the kitchen to the addition, leaving the resulting space to become a formal dining and living area.
The extension over the garage created an expansive open space on the first floor. The large, cleverly designed space seamlessly integrates the kitchen, a family room, and an eating area.
A substantial center island made of soapstone slabs has ample space to accommodate prepping for dinner on one side, and the kids doing their homework on the other. The pull-out drawers at the end contain extra refrigerator and freezer space. Additionally, the glass backsplash tile offers a refreshing luminescence to the area. A custom designed informal dining table fills the space adjacent to the center island.

Paint colors in keeping with the overall color scheme were given to the children. Their resulting artwork sits above the family computers. Chalkboard paint covers the wall opposite the kitchen area creating a drawing wall for the kids. Around the corner from this, a reclaimed door from the grandmother's home hangs in the opening to the pantry. Details such as these provide a sense of family and history to the central hub of the home.
Builder: Anderson Contracting Service
Interior Designer: Kristina Crestin
Photographer: Jamie Salomon
 User
UserWhen moving from California to Williamsburg several years ago, our client did an excellent job of decluttering their home in order to make room for peace! In the years since then, they’ve invested in beautiful pieces of furniture that fit their home and style; however, they found the overall design of their home lacking. We see this a lot when it comes to our interior styling clients; that while they may have a beautiful home, it doesn’t quite feel finished. Maybe they just moved in or maybe they moved in five years ago - our job is to come in and turn their “house” into a “home”.
 Regeneration Interiors
Chris Guy

Mid-sized arts and crafts light wood floor and brown floor kitchen/dining room combo photo in Other with beige walls
Mid-sized arts and crafts light wood floor and brown floor kitchen/dining room combo photo in Other with beige walls
11