
Search results for "Chaotic" in Home Design Ideas

 Rees Studio
Trendy concrete floor and gray floor single front door photo in Los Angeles with beige walls and a glass front door
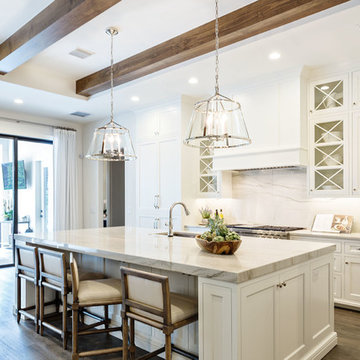
 TotalCare Orlando
Example of a large transitional l-shaped dark wood floor and brown floor open concept kitchen design in Orlando with an undermount sink, recessed-panel cabinets, white cabinets, marble countertops, white backsplash, marble backsplash, paneled appliances and an island
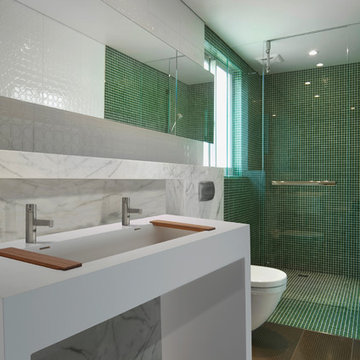
 Hajoca Greensboro
Doorless shower - large contemporary master green tile and mosaic tile ceramic tile doorless shower idea with a one-piece toilet, white walls, a trough sink and quartzite countertops
Find the right local pro for your project

 Simply Baths & Kitchens
Tired of their outdated and chaotic master bath, this CT couple wanted to create a relaxing at-home spa with an enlarged steam shower, a soaking tub, and a soothing natural Zen aesthetic. With a clear vision of the inviting retreat these homeowners desired, design team Barry Miller & Rachel Peterson of Simply Baths, Inc. transformed the space.
 Lucy and Company

Inspiration for a country black and white tile slate floor and gray floor powder room remodel in Charlotte with medium tone wood cabinets, white walls, a vessel sink, wood countertops and brown countertops

 Cathie Hong Interiors


We lovingly named this project our Hide & Seek House. Our clients had done a full home renovation a decade prior, but they realized that they had not built in enough storage in their home, leaving their main living spaces cluttered and chaotic. They commissioned us to bring simplicity and order back into their home with carefully planned custom casework in their entryway, living room, dining room and kitchen. We blended the best of Scandinavian and Japanese interiors to create a calm, minimal, and warm space for our clients to enjoy.
 Cathie Hong Interiors

We lovingly named this project our Hide & Seek House. Our clients had done a full home renovation a decade prior, but they realized that they had not built in enough storage in their home, leaving their main living spaces cluttered and chaotic. They commissioned us to bring simplicity and order back into their home with carefully planned custom casework in their entryway, living room, dining room and kitchen. We blended the best of Scandinavian and Japanese interiors to create a calm, minimal, and warm space for our clients to enjoy.
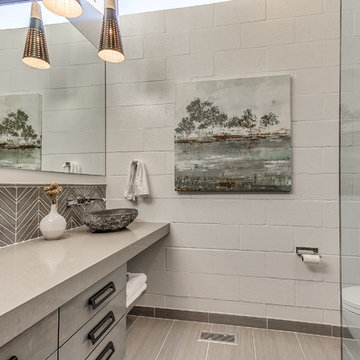
 Randolph Design + Build
Island Stone glass tile conveys a fun look while maintaining the clean style.
OK Real Estate Photography
Inspiration for a contemporary corner shower remodel in Oklahoma City with flat-panel cabinets, gray cabinets, a one-piece toilet, white walls and gray countertops
Inspiration for a contemporary corner shower remodel in Oklahoma City with flat-panel cabinets, gray cabinets, a one-piece toilet, white walls and gray countertops


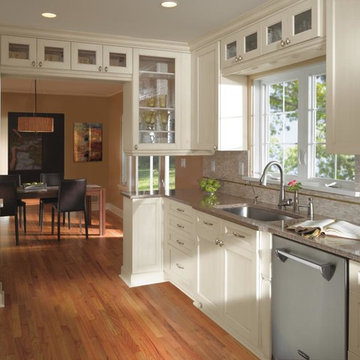
 MasterBrand Cabinets
Kitchen Craft's simplistic design with white Millstone Weathered Slate finish against light oak floors creates a light, casual atmosphere in any chaotic kitchen. http://www.kitchencraft.com/
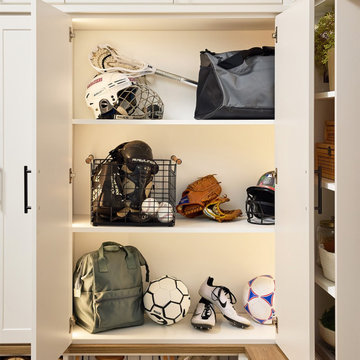
 Inspired Closets Vermont
Spring sports, meet your match! ? ⚽ ⚾
No more tripping over gear or scrambling to find that one missing glove before the game. A custom entryway system turns chaotic mornings into smooth send-offs. When your entryway works hard behind the scenes, you get to focus on cheering from the sidelines—not cleaning up after the chaos.
Sound like a winning game plan? Let’s get started: https://www.inspiredclosets.com/locations/burlington/consultation/?sid=10500&ft=appointment&fbclid=IwY2xjawQW3F1leHRuA2FlbQIxMABicmlkETFCSG5iTXQwNjhRYnpYVmNqc3J0YwZhcHBfaWQQMjIyMDM5MTc4ODIwMDg5MgABHu-0h29qAPEN-CiLvTvP06rVDJAdJuJx4pJzTGi9fZ-6JUBAFriO38W2BT2__aem_be3VpJ3hPQDfA48DWD57Sw
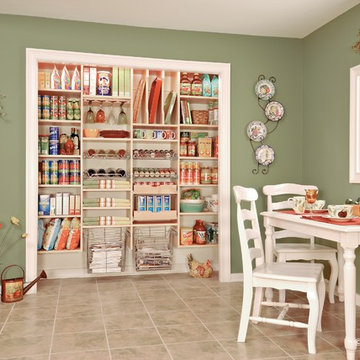
 EasyClosets
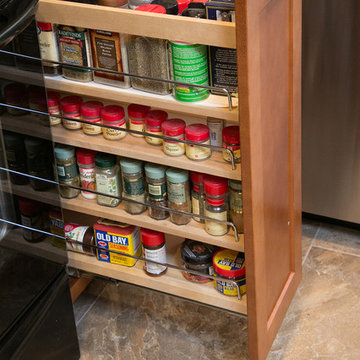
The Heritage Maple reach-in pantry pictured includes shelving, open beech drawers, glass racks, tray dividers, pull-out wire baskets and pull-out spice and wine racks.


 Simply Baths & Kitchens

Tired of their outdated and chaotic master bath, this CT couple wanted to create a relaxing at-home spa with an enlarged steam shower, a soaking tub, and a soothing natural Zen aesthetic. With a clear vision of the inviting retreat these homeowners desired, design team Barry Miller & Rachel Peterson of Simply Baths, Inc. transformed the space.
 Sarah Greenman
Photo: Sarah Greenman © 2015 Houzz

Inspiration for an eclectic bathroom remodel in Dallas
Inspiration for an eclectic bathroom remodel in Dallas

 The Container Store Custom Closets
our elfa® system makes it easy to create a dual office space complete with mesh Drawers. Our White and Black Stockholm Collections elegantly organize paperwork.
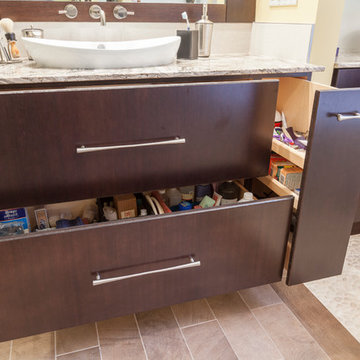 Simply Baths & Kitchens
Tired of their outdated and chaotic master bath, this CT couple wanted to create a relaxing at-home spa with an enlarged steam shower, a soaking tub, and a soothing natural Zen aesthetic. With a clear vision of the inviting retreat these homeowners desired, design team Barry Miller & Rachel Peterson of Simply Baths, Inc. transformed the space.
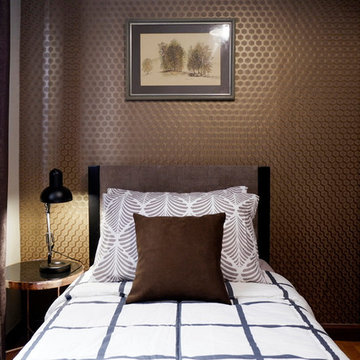
 Loftic Interior Design Studio
For the small bedroom, we picked a loud copper-colored wallpaper. The right mix of patterns on the bedspread adds depth without being chaotic. The wall art above was a great find from a garage sale held by a local Catholic Retreat House.
10