
Search results for "Chapter i'll" in Home Design Ideas

 Jim Deen/Kitchen Kraft
John Evans
Inspiration for a timeless white tile and marble tile alcove shower remodel in Columbus with gray walls
Inspiration for a timeless white tile and marble tile alcove shower remodel in Columbus with gray walls

 Robeson Design
Inspiration for a bedroom transitional boy carpeted kids' bedroom remodel in San Diego with multicolored walls

 Mary Cook
Taylor Photo
Inspiration for a transitional dark wood floor and brown floor dining room remodel in Chicago with beige walls
Inspiration for a transitional dark wood floor and brown floor dining room remodel in Chicago with beige walls
Find the right local pro for your project

 O’Hara Interiors
Martha O'Hara Interiors, Interior Design | L. Cramer Builders + Remodelers, Builder | Troy Thies, Photography | Shannon Gale, Photo Styling
Please Note: All “related,” “similar,” and “sponsored” products tagged or listed by Houzz are not actual products pictured. They have not been approved by Martha O’Hara Interiors nor any of the professionals credited. For information about our work, please contact design@oharainteriors.com.

 Kimball Starr Interior Design
Small space living solutions are used throughout this contemporary 596 square foot tiny house. Adjustable height table in the entry area serves as both a coffee table for socializing and as a dining table for eating. Curved banquette is upholstered in outdoor fabric for durability and maximizes space with hidden storage underneath the seat. Kitchen island has a retractable countertop for additional seating while the living area conceals a work desk and media center behind sliding shoji screens.

Calming tones of sand and deep ocean blue fill the tiny bedroom downstairs. Glowing bedside sconces utilize wall-mounting and swing arms to conserve bedside space and maximize flexibility.
 Kimberlee Marie Interiors
This one is near and dear to my heart. Not only is it in my own backyard, it is also the first remodel project I've gotten to do for myself! This space was previously a detached two car garage in our backyard. Seeing it transform from such a utilitarian, dingy garage to a bright and cheery little retreat was so much fun and so rewarding! This space was slated to be an AirBNB from the start and I knew I wanted to design it for the adventure seeker, the savvy traveler, and those who appreciate all the little design details . My goal was to make a warm and inviting space that our guests would look forward to coming back to after a full day of exploring the city or gorgeous mountains and trails that define the Pacific Northwest. I also wanted to make a few bold choices, like the hunter green kitchen cabinets or patterned tile, because while a lot of people might be too timid to make those choice for their own home, who doesn't love trying it on for a few days?At the end of the day I am so happy with how it all turned out!

 Chester County Kitchen & Bath
Awesome Norristown PA bi-level home remodel. We gutted the whole first level of this home down to the bare bones. We redesigned the space to an open floorplan. New structural framing, insulation, windows and doors, and all mechanicals were relocated and improved. Lighting! Lighting! Lighting! everywhere and it makes all the difference. Led lighting and smart switches were used for up lighting above cabinetry, task lighting under cabinetry, general room lighting, accent lighting under bar top, and all decorative fixtures as well. The kitchen was designed around a central island with elevated seating that is designed around the new structural columns required to open the whole area. Fabuwood cabinetry in Galaxy Horizon finish make up the perimeter cabinets accented by Galaxy Cobblestone finish used for the island cabinetry. Both cabinetry tones coordinate perfect with the new Luxury vinyl plank flooring in Uptown Chic Forever Friends. I’ve said it before and I’ll say it again, luxury vinyl is Awesome! It looks great its ultra durable and even water proof as well as less expensive than true hardwood. New stair treads, railings, and posts were installed stained to match by us; giving the steps new life. An accent wall of nickel gap boards was installed on the fireplace wall giving it some interest along with being a great clean look. The recessed niche behind the range, the dry stacked stone tile at the islands seating area, the new tile entry in a herringbone pattern just add to all the great details of this project. The New River White granite countertops are a show stopper as well; not only is it a beautiful stone the installation and seaming is excellent considering the pattern of the stone. I could go on forever we did so much. The clients were terrific and a pleasure to work with. I am glad we were able to be involved in making this dream come true.


 I & I Homes, Home Staging and Redesign

Example of a mid-sized transitional girl medium tone wood floor and beige floor nursery design in Orlando with green walls
 Ethan Allen Peachtree City
Judy Jensen
jmjensen@peachtree.ethanallen.com
770-632-1809
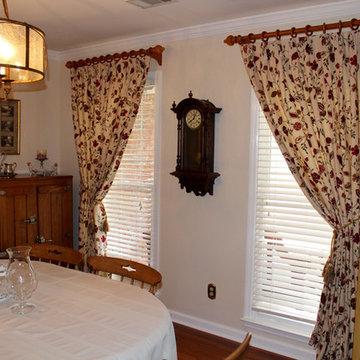
As an Ethan Allen design pro, I start with listening to you and getting to know your needs and style. From there, I use my design expertise to make your home work better for you. I’ll help you express your style. I’ll come to your home. And I’ll make sure you do it right the first time – within your budget. Best of all, my help is free. It’s all part of the service that comes with great Ethan Allen home furnishings.
 Ethan Allen Peachtree City
Judy Jensen
jmjensen@peachtree.ethanallen.com
770-632-1809
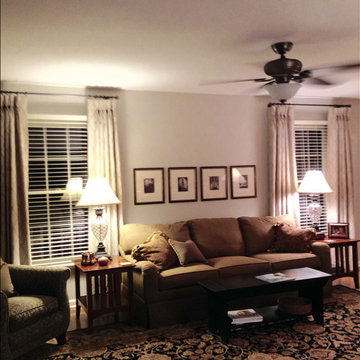
As an Ethan Allen design pro, I start with listening to you and getting to know your needs and style. From there, I use my design expertise to make your home work better for you. I’ll help you express your style. I’ll come to your home. And I’ll make sure you do it right the first time – within your budget. Best of all, my help is free. It’s all part of the service that comes with great Ethan Allen home furnishings.
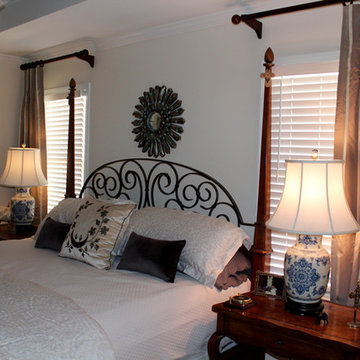 Ethan Allen Peachtree City
Judy Jensen
jmjensen@peachtree.ethanallen.com
770-632-1809
As an Ethan Allen design pro, I start with listening to you and getting to know your needs and style. From there, I use my design expertise to make your home work better for you. I’ll help you express your style. I’ll come to your home. And I’ll make sure you do it right the first time – within your budget. Best of all, my help is free. It’s all part of the service that comes with great Ethan Allen home furnishings.

 Sophie Metz Design
Jonathan Raith Inc. - Builder
Sam Oberter - Photography
Shakuff - Lighting
Dining room - contemporary dining room idea in Boston with white walls
Dining room - contemporary dining room idea in Boston with white walls
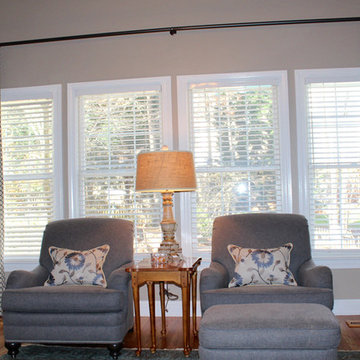 Ethan Allen Peachtree City
Judy Jensen
jmjensen@peachtree.ethanallen.com
770-632-1809
As an Ethan Allen design pro, I start with listening to you and getting to know your needs and style. From there, I use my design expertise to make your home work better for you. I’ll help you express your style. I’ll come to your home. And I’ll make sure you do it right the first time – within your budget. Best of all, my help is free. It’s all part of the service that comes with great Ethan Allen home furnishings.


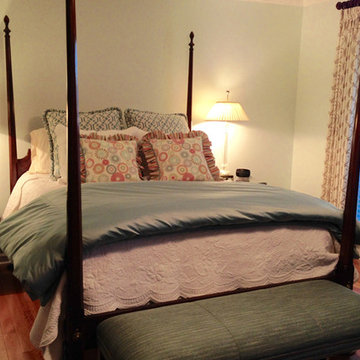 Ethan Allen Peachtree City
Judy Jensen
jmjensen@peachtree.ethanallen.com
770-632-1809
As an Ethan Allen design pro, I start with listening to you and getting to know your needs and style. From there, I use my design expertise to make your home work better for you. I’ll help you express your style. I’ll come to your home. And I’ll make sure you do it right the first time – within your budget. Best of all, my help is free. It’s all part of the service that comes with great Ethan Allen home furnishings.
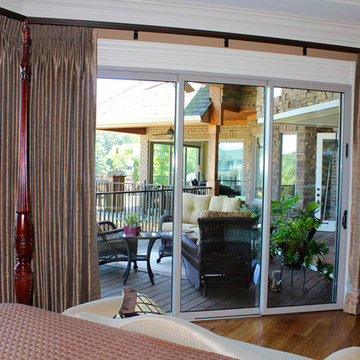 Ethan Allen Peachtree City
Judy Jensen
jmjensen@peachtree.ethanallen.com
770-632-1809
As an Ethan Allen design pro, I start with listening to you and getting to know your needs and style. From there, I use my design expertise to make your home work better for you. I’ll help you express your style. I’ll come to your home. And I’ll make sure you do it right the first time – within your budget. Best of all, my help is free. It’s all part of the service that comes with great Ethan Allen home furnishings.

 Joseph Metzler
Example of an arts and crafts green tile red floor bathroom design in Minneapolis with a drop-in sink, dark wood cabinets, shaker cabinets and green countertops



Sponsored
Sunbury, OH

J.Holderby - Renovations
Franklin County's Leading General Contractors - 2X Best of Houzz!
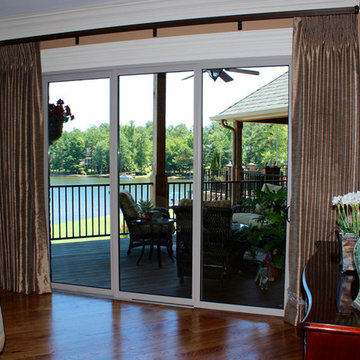 Ethan Allen Peachtree City
Judy Jensen
jmjensen@peachtree.ethanallen.com
770-632-1809
As an Ethan Allen design pro, I start with listening to you and getting to know your needs and style. From there, I use my design expertise to make your home work better for you. I’ll help you express your style. I’ll come to your home. And I’ll make sure you do it right the first time – within your budget. Best of all, my help is free. It’s all part of the service that comes with great Ethan Allen home furnishings.
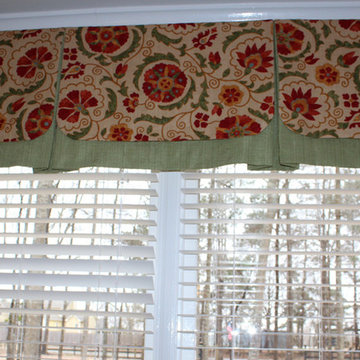 Ethan Allen Peachtree City
Judy Jensen
jmjensen@peachtree.ethanallen.com
770-632-1809
As an Ethan Allen design pro, I start with listening to you and getting to know your needs and style. From there, I use my design expertise to make your home work better for you. I’ll help you express your style. I’ll come to your home. And I’ll make sure you do it right the first time – within your budget. Best of all, my help is free. It’s all part of the service that comes with great Ethan Allen home furnishings.

 Two Fold Interiors
www.veronicamartindesignstudio.com
Photo credit: Scott Norsworthy
Inspiration for a large modern master white tile and stone tile marble floor alcove shower remodel in Toronto with white walls and a niche
Inspiration for a large modern master white tile and stone tile marble floor alcove shower remodel in Toronto with white walls and a niche
21