
Search results for "Chapter i'll" in Home Design Ideas
 Pierre Galant Photography
Pierre Galant Photography

Open concept kitchen - large contemporary l-shaped medium tone wood floor and beige floor open concept kitchen idea in Orange County with an island, an undermount sink, flat-panel cabinets, medium tone wood cabinets, gray backsplash and stainless steel appliances
Open concept kitchen - large contemporary l-shaped medium tone wood floor and beige floor open concept kitchen idea in Orange County with an island, an undermount sink, flat-panel cabinets, medium tone wood cabinets, gray backsplash and stainless steel appliances
 Giulietti Schouten Weber Architects
David Papazian

Example of a mid-century modern one-story exterior home design in Portland
Example of a mid-century modern one-story exterior home design in Portland

 Roomscapes Cabinetry and Design Center
Designer: Cameron Snyder & Judy Whalen; Photography: Dan Cutrona
Dressing room - huge traditional gender-neutral carpeted dressing room idea in Boston with raised-panel cabinets, dark wood cabinets and beige walls
Dressing room - huge traditional gender-neutral carpeted dressing room idea in Boston with raised-panel cabinets, dark wood cabinets and beige walls
Find the right local pro for your project
 Jeannette Architects
Jeff Jeannette / Jeannette Architects

Example of a mid-sized minimalist wooden straight open staircase design in Orange County
Example of a mid-sized minimalist wooden straight open staircase design in Orange County

 Linden L.A.N.D. Group
Rebecca Lindenmeyr
Photo of a traditional full sun backyard formal garden in Burlington.
Photo of a traditional full sun backyard formal garden in Burlington.
 LLG Residential Design LLC

You can fit a lot in a small space, just note all that is stored in this spice roll out right next to the stove. Beautiful functional cabinets really add to your kitchen.

Inspiration for a mid-sized transitional open concept dark wood floor family room remodel in Richmond with white walls, a standard fireplace, a tile fireplace and a tv stand



 L-ONE DESIGN,LLC
Bathroom renovation of a small apartment in downtown, Manhattan.
Photos taken by Richard Cadan Photography.
Example of a large minimalist master stone slab porcelain tile and gray floor tub/shower combo design in New York with flat-panel cabinets, white cabinets, a drop-in sink, brown walls and a hinged shower door
Example of a large minimalist master stone slab porcelain tile and gray floor tub/shower combo design in New York with flat-panel cabinets, white cabinets, a drop-in sink, brown walls and a hinged shower door
 Thompson Custom Homes
Steve Chenn
Jane Page Design Group

Home theater - mediterranean carpeted and multicolored floor home theater idea in Houston with black walls, no fireplace and a media wall
Home theater - mediterranean carpeted and multicolored floor home theater idea in Houston with black walls, no fireplace and a media wall

 The Artisans Group, Inc.
Winner of the 2018 Tour of Homes Best Remodel, this whole house re-design of a 1963 Bennet & Johnson mid-century raised ranch home is a beautiful example of the magic we can weave through the application of more sustainable modern design principles to existing spaces.
We worked closely with our client on extensive updates to create a modernized MCM gem.
 Aria Design Inc
Architecture by Horst Architects
www.horst-architects.com
John Ellis Photography
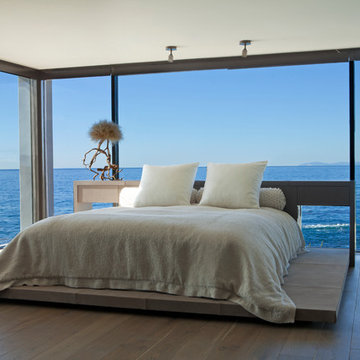
Example of a trendy medium tone wood floor bedroom design in Orange County
Example of a trendy medium tone wood floor bedroom design in Orange County
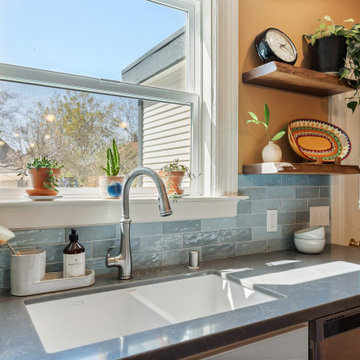
 HDR Remodeling Inc.
New remodel from head to toe, with hints of blue and wood details all throughout. Can you imagine doing your dishes while the light streams in highlighting all of the wonderful features of your new kitchen?

 Dallas Design Group, Interiors
Design Firm: Dallas Design Group, Interiors
Designer: Tracy Rasor
Photographer: Dan Piassick
Example of a huge ornate dining room design in Dallas with gray walls
Example of a huge ornate dining room design in Dallas with gray walls

Sponsored
Fredericksburg, OH

High Point Cabinets
Columbus' Experienced Custom Cabinet Builder | 4x Best of Houzz Winner

 Calvin Florian
Interior photo of our living room. We love the openness of this space and how it interconnects with the other levels.
Old Fourth Ward, Atlanta, Ga.
Architecture by bldgs.org
Photos by maibri.com

 Visbeen Architects
Kitchen pantry - mid-sized transitional galley brick floor and red floor kitchen pantry idea in Grand Rapids with recessed-panel cabinets, blue cabinets, granite countertops, white backsplash, shiplap backsplash, stainless steel appliances, white countertops and no island

 chadbourne + doss architects
The roof deck of the Cycle House by chadbourne + doss architects includes a cantilevered roof that provides covered space for outdoor lounging.
photo by Benjamin Benschneider

 Eurowood Cabinets, Inc
Custom Cabinetry by Eurowood Cabinets. Photography by Amoura Productions.
Example of a trendy basement design in Omaha with beige walls
Example of a trendy basement design in Omaha with beige walls

Sponsored
Fredericksburg, OH
High Point Cabinets
Columbus' Experienced Custom Cabinet Builder | 4x Best of Houzz Winner

 Carolyn Reyes
Photo: Carolyn Reyes © 2015 Houzz
Master Bathroom, main house
Design team: Saxony Design Build
Example of a classic brown tile brown floor freestanding bathtub design in Los Angeles with a console sink
Example of a classic brown tile brown floor freestanding bathtub design in Los Angeles with a console sink

 American Deck and Patio
Craig Westerman
Example of a large classic backyard home design design in Baltimore with a fire pit and a roof extension
Example of a large classic backyard home design design in Baltimore with a fire pit and a roof extension

 Ryann Reed Design Build
Remodeling Concepts
Inspiration for a mid-sized timeless u-shaped medium tone wood floor home design remodel in Philadelphia with an undermount sink, raised-panel cabinets, white cabinets, granite countertops, white backsplash, ceramic backsplash, stainless steel appliances, gray walls and a peninsula
Inspiration for a mid-sized timeless u-shaped medium tone wood floor home design remodel in Philadelphia with an undermount sink, raised-panel cabinets, white cabinets, granite countertops, white backsplash, ceramic backsplash, stainless steel appliances, gray walls and a peninsula
59