
Search results for "Characteristics" in Home Design Ideas
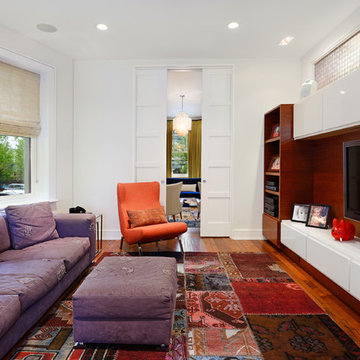
 Hudson Place Realty
Unmatched sophistication on Castle Point Terrace with world class New York City and Hudson River views. The innovative design of this unique home incorporates mid-century design characteristics for the 21st century; harmonious indoor/outdoor flow, expert use of organic materials & smart, elegant built-in cabinetry. Designed & built by award-winning Hoboken architect, John Nastasi, 907 Castle Point is in a class of its own. The sun-filled kitchen features a large Calacatta marble island with Wolf, SubZero and Viking appliances, built-in Mahogany banquette and distinctive pine ceilings. Completing the parlor floor is the formal living room, family room with built in entertainment center and convenient powder room. The rear yard, an extension of the living space, features an Ipé deck with glass railings, flamed limestone patio, pristine lawn, irrigated all season garden and a unique stainless steel plunge pool.
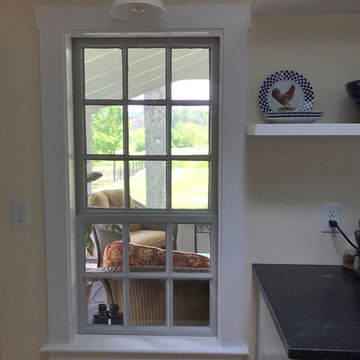
 Katie Hutchison Studio
The new owners of this house in Harvard, Massachusetts loved its location and authentic Shaker characteristics, but weren’t fans of its curious layout. A dated first-floor full bathroom could only be accessed by going up a few steps to a landing, opening the bathroom door and then going down the same number of steps to enter the room. The dark kitchen faced the driveway to the north, rather than the bucolic backyard fields to the south. The dining space felt more like an enlarged hall and could only comfortably seat four. Upstairs, a den/office had a woefully low ceiling; the master bedroom had limited storage, and a sad full bathroom featured a cramped shower.
KHS proposed a number of changes to create an updated home where the owners could enjoy cooking, entertaining, and being connected to the outdoors from the first-floor living spaces, while also experiencing more inviting and more functional private spaces upstairs.
On the first floor, the primary change was to capture space that had been part of an upper-level screen porch and convert it to interior space. To make the interior expansion seamless, we raised the floor of the area that had been the upper-level porch, so it aligns with the main living level, and made sure there would be no soffits in the planes of the walls we removed. We also raised the floor of the remaining lower-level porch to reduce the number of steps required to circulate from it to the newly expanded interior. New patio door systems now fill the arched openings that used to be infilled with screen. The exterior interventions (which also included some new casement windows in the dining area) were designed to be subtle, while affording significant improvements on the interior. Additionally, the first-floor bathroom was reconfigured, shifting one of its walls to widen the dining space, and moving the entrance to the bathroom from the stair landing to the kitchen instead.
These changes (which involved significant structural interventions) resulted in a much more open space to accommodate a new kitchen with a view of the lush backyard and a new dining space defined by a new built-in banquette that comfortably seats six, and -- with the addition of a table extension -- up to eight people.
Upstairs in the den/office, replacing the low, board ceiling with a raised, plaster, tray ceiling that springs from above the original board-finish walls – newly painted a light color -- created a much more inviting, bright, and expansive space. Re-configuring the master bath to accommodate a larger shower and adding built-in storage cabinets in the master bedroom improved comfort and function. A new whole-house color palette rounds out the improvements.
Photos by Katie Hutchison
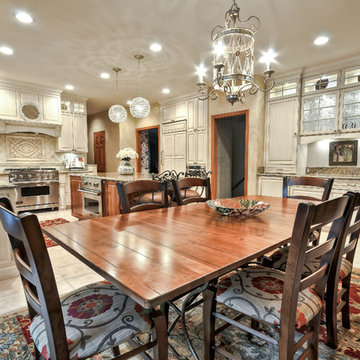
 Capozzi Design Build
This kitchen layout will reflect characteristics of a traditional design style as well as tell a story about the homeowners family traditions. In this kitchen, soft muted creams & taupes are used to create a warm and classic feel to the space. This classic kitchen features Dura Supreme Cabinetry with raised panel doors, Cambria quartz countertops, ceramic tile backsplash with decorative inlaid motif, upper glass front cabinets, and a custom mantle hood above the range. This traditional kitchen incorporates the look of furniture creating these decorative columns flanking the slide in range. The custom stained island also includes an additional oven to create a centralized area for baking activities for the family. This kitchen layout also features a beverage and wine bar area for the homeowners when entertaining large gatherings. With all the intricate details and finishes this kitchen exude a classic style while contributing to this kitchens traditional roots!!!!
Interested in speaking with a Capozzi designer today? Visit our website today to request a consultation!!!
https://capozzidesigngroup.com
Find the right local pro for your project
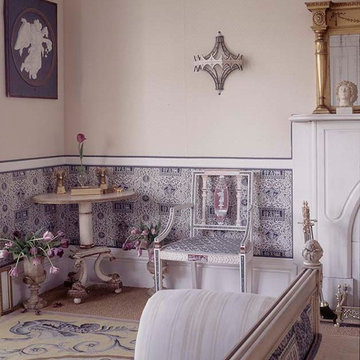
 Gail Green
The 18th C Adam inspired white wood chair with subtle aubergine coloring is both delicate and impressive. It blends in perfectly with colors and proportion of the room. A stone wall plaque that sits near the chair mimes this characteristic of light and strong. The white wood chair rail mirrors the whiteness of the bed, fireplace, and cornice molding.
 Project Guru
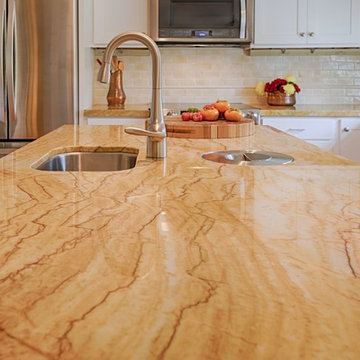
The client fell in love with the Golden Macaubas granite: we designed the kitchen to complement its striking characteristics.
Mark Gebhardt photography
 Misiaszek Turpin pllc
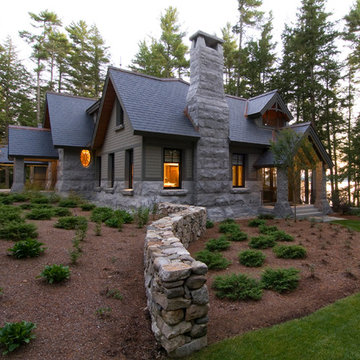
This 4,800 square-foot guesthouse is a three-story residence consisting of a main-level master suite, upper-level guest suite, and a large bunkroom. The exterior finishes were selected for their durability and low-maintenance characteristics, as well as to provide a unique, complementary element to the site. Locally quarried granite and a sleek slate roof have been united with cement fiberboard shingles, board-and-batten siding, and rustic brackets along the eaves.
The public spaces are located on the north side of the site in order to communicate with the public spaces of a future main house. With interior details picking up on the picturesque cottage style of architecture, this space becomes ideal for both large and small gatherings. Through a similar material dialogue, an exceptional boathouse is formed along the water’s edge, extending the outdoor recreational space to encompass the lake.
Photographer: Bob Manley
 Home Builders Association of Greater Des Moines
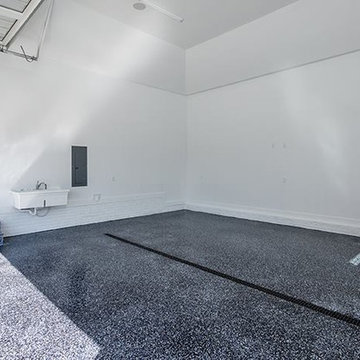
Sundance Homes invites you to tour this 2,600-square-foot walkout ranch. As you enter the home take note of the frosted glass track doors, which offer privacy and seclusion to a home office. The kitchen, dining and great room offer an open concept, while still maintaining their own distinct and defining characteristics. From the hardwood floors carried throughout the house, to the GE Monogram stainless steel appliances and quartz countertop island, this home provides the most usable space for family as well as entertaining. A spacious covered deck extends along the entire back of the house with access to the owner’s retreat. This is the place to relax at the end of the day with a stone fireplace, soaker tub, walk-in shower with digital control rain heads, an abundance of closet space and a bonus of its own washer and dryer. The second and third bedrooms include a Jack & Jill bath with individual vanities. Just steps away are the laundry room and mud room, featuring built-in lockers to give little ones a unique space to store their stuff. This home is equipped with energy-efficient, environmentally friendly geothermal HVAC system and radiant floor heating in the 4-car garages. Additionally, the garage floor drains and outside gutters are tied into an underground gutter system, effectively pulling excess water away from the foundation. This home also has a Control 4 Home Operating System with video and audio, providing the homeowner with a true sense of security – while at home and away.
 Marble Trend Ltd.
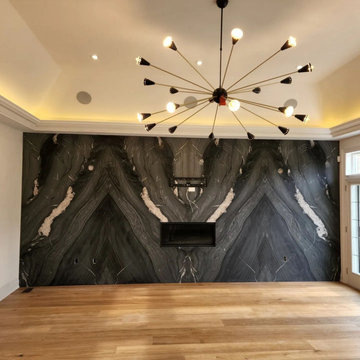
At Marble Trend, we're passionate about all things stone, and it shows! Feast your eyes on this stunning FULL WALL fireplace-crafted using Black Tempest! This Brazilian natural stone combines the strength of an anthracite with the depth and shine of a mica black schist. Black bands of mica schist are broken up by the characteristic white quartz veins.. Beyond its aesthetic appeal, this marble gives a calm, warming feel.
 Capozzi Design Build
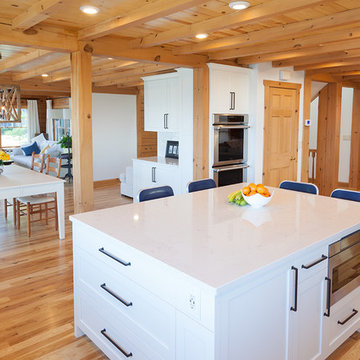
This timber framed kitchen renovation is electric in nature with a breath taking appearance providing a casual lifestyle for the homeowners. This kitchen features Dura Supreme cabinetry in a crisp white finish with a subtle classic subway tile for the back-splash. Mixing natural elements with man made materials such as the natural wood flooring and the sleek white quartz countertop shows characteristics of a contemporary rustic design style. This kitchen renovation features a 5' foot Galley sink that looks on to Mentor Lake illuminating the space with tons of natural lighting. This open concept kitchen design also provides functionality and built-in storage space making it easier for the homeowners to navigate through the space. This timber framed kitchen renovation has an open uninterrupted layout creating a harmonious space and a casual lifestyle that reflects the homeowners!!!
Interested in speaking with a Capozzi designer today? Visit our website today to request a consultation!!!
https://capozzidesigngroup.com
 Studio 34 Furniture and Design

The Lexington Padded vertical channeling headboard panel is framed by a mitered corner quartered white oak veneer. The surface is gently wire-brushed then finished in a dark mocha coloration which enhances the linear grain characteristics. The rounded corner of the framed footboard and side rails is ideal for tucked bedding.
The standard leather, #904871 Deer Crest, is a rich chestnut brown. However, custom fabrics may be selected as 930-154UHB, and both are available as headboard only.
ITEM NUMBER:
930-154C
DIMENSIONS:
80Wx88Dx60H in.
 User
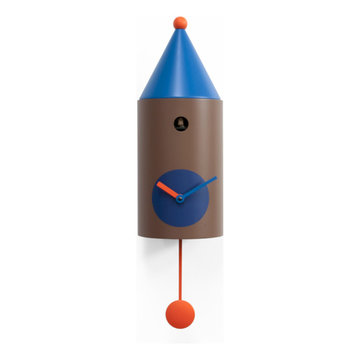
UserA return to origins, inspired by the artisan cuckoo. A set of geometric shapes, made of wood and PVC, each with a different color to create three color versions burgundy, brown and blue, green, all with orange details. An object characteristic, clear-cut lines. Cuckoo clock made in wood. Battery quartz movement. The Cuckoo strike is switched off automatically during the night controlled by a light sensor.
 Kashmir Fine Arts & Crafts
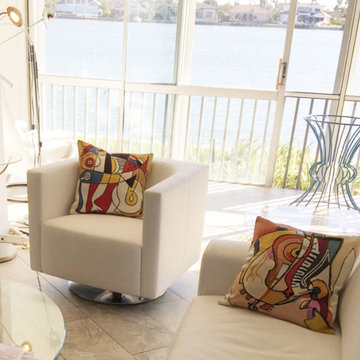
Kashmir is proud to bring together the modern abstract artwork pillow collection, inspired by world renowned artist Alfred Gockel and hand embroidered by the finest artisans of Kashmir, into the living spaces of patrons and connoisseurs‚ all around the world. These unique and modern pillows would bring the brighter elements of any room, creating a harmonious design and perfect air of sophistication. This decorative Cushion Cover Music is my Life throw pillow cover has beautiful colors and design hand embroidered in lively and refreshing colors. Swirls of colorful chain stitch embroidery hand embroidered from soft Kashmir wool adds a dazzling sheen to the creation.
Composition: 70% Art Silk, 30% Cotton
Size: 18" x 18" (45cm x 45cm)
Backing: Canvas (See the Last Picture)
Pillow Insert not Included (Only Cover is on Sale)
Hand embroidered in Village Cottage Units
A close-up view of this abstract pillow cover allows you to see the amazing chain-stitch embroidery work of master artisans who have practiced this art their entire lives.Chain stitch embroidery on a cotton base produces a soft, fine crewel, and the stitches create definite swirls as distinct as your fingerprint. Kashmiri craftsmen produce the finest quality chain stitch needlework in the world. This abstract decorative pillow cover could grace the cabin of your boat or the chair in your solarium and yet be equally as comfortable in your den. Durable and easy to clean, this toss pillow will catch the eye of every passerby.
Kashmiri craftsmen produce the finest quality chain stitch needlework in the world. This abstract decorative pillow cover could grace the cabin of your boat or the chair in your solarium and yet be equally as comfortable in your den. Durable and easy to clean, this toss pillow will catch the eye of every passerby. The eye-popping color and pattern of this modern throw pillow are just what the designer ordered to create a fiery focal point in your decor. Perfect wherever you need a splash of color, this art work pillow creation is as durable as it is beautiful. Easy to care for, this cushion cover could spark up an old throw pillow or grace a new pillow form. World-renowned artist Alfred Gockel was born in 1952 near Munster, Germany. His artwork has been showcased in leading exhibitions all over the world. He draws his inspiration
Perfect wherever you need a splash of color, this art work pillow creation is as durable as it is beautiful. Easy to care for, this cushion cover could spark up an old throw pillow or grace a new pillow form. World-renowned artist Alfred Gockel was born in 1952 near Munster, Germany. His artwork has been showcased in leading exhibitions all over the world. He draws his inspiration
World-renowned artist Alfred Gockel was born in 1952 near Munster, Germany. His artwork has been showcased in leading exhibitions all over the world. He draws his inspiration from Picasso, Miro, Chagall, Dali, and Durer. He is a great admirer of Kandinsky. This is reflected in his high quality and artistic etchings.His particular focus is the art in public spaces. Alfred feels an attachment to an art form, which includes a design that leads to beauty and harmony. His vivid style is a sign of spontaneous creativity and artistic energy. The bright colors and the graceful motion of his characters mark his beautiful and artistic compositions, which reflect zest of life and push his works to a higher level of visual pleasure.
He loves playing with form and color in a virtual way and describes his creative work as "rhythmical painting" His artwork seems to explode of vitality. The tremendous drive of his painting puts his characteristic figures and compositions in vibrations, which reflect consequently the motion in his artwork. Dance and music are his favorite themes. His originals begin as brief sketches to grip creative moments, which inspire him later and retain the charm of his drafts while he finishes his paintings.
 AMLD INTERIOR INC
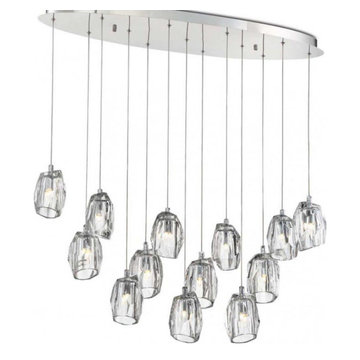
AM1142 CUSTOM LIGHT DIFFI (ROUND) (OVAL)
DESCRIPTION:
With so many unique styles and ways to be placed there is no surprise that pendant lighting is a huge recent lighting trend. Similar to chandeliers, pendant fixtures are suspended from the ceiling by a cord, chain or metal though are normally smaller. Pendants can be very minimalist but can wind up becoming a statement piece in any room when placed correctly. Not only are pendants an additional lighting accessory to your home, they can provide different types of light. At Alan Mizrahi Lighting Design, we especially emphasize exclusive creations, made by designers at home and abroad. No mass products, but one by one characteristic designs that offer you the possibility to add your own unique touch to your interior.
SPECIFICATIONS:
Collection: Contemporary
Shape: Round
Size: 100" Length x 44" Width x 140" 16’ Height (Custom sizes are also available)
Cable: Adjustable cables customizable length up to 3' to 7" ft.
Materials: Metal, Glass
Finish: Chrome (Custom finishes are available at no additional cost)
Lights: 36 L110V USA/220V Europe 40 Watt halogen Gi6 bulbs (included)
Weight: 220 lbs.
Assembly: Each piece comes with easy to understand assembly instructions for your convenience.
Dimmer Switch Compatible: Optional
Shipping: Free Worldwide
Rush Order: 4-6 Weeks; 15% added to the total
Regular Lead Time: 6-8 Weeks
Warranty: 3 years for pieces under 30”, 5 years for pieces over 30”
SIZE OPTIONS:
Round Shape: Price:
16” Diameter x 45" - 12' Height $1,482.00
20” Diameter x 45" - 12' Height $2,308.80
30” Diameter x 45"’ 12' Height $4,487.60
40” Diameter x 66" - 12' Height $5,941.00
50” Diameter x 88" - 14' Height $7,660.90
60” Diameter x 110" -16’ Height $10,134.80
80” Diameter x 140" -18’ Height $12,269.40
100” Diameter x 160" - 22’ Height $16,045.90
Oval Shape: Price:
20" Length x 12" Width x 45" 12' Height $2,308.80
24" Length x 12" Width x 45" 12' Height $2,919.80
28" Length x 14" Width x 45" 12' Height $4,019.60
36" Length x 16" Width x 45" 12' Height $5,473.00
44" Length x 22" Width x 66" 12' Height $6,735.30
58" Length x 33" Width x 88" 14' Height $8,642.40
68" Length x 44" Width x 110" 14' Height $11,579.10
78" Length x 44" Width x 140" 16’ Height $11,866.40
100" Length x 44" Width x 140" 16’ Height $16,237.00
Custom Sizes, Finishes, Colors Available Upon Request
 LeichtUSA
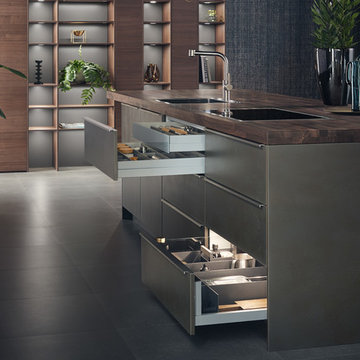
Steel surfaces are fascinating: in architecture and urban planning they have a puristic, authentic air. When refined for use indoors, the original quality – best summed
up as „rough industrial“ – is embellished with another characteristic: elegance and sophistication. A kitchen like this is no longer recognizable as such as it is completely merged with the homely environment.
 Studio MMA Architecture + Design
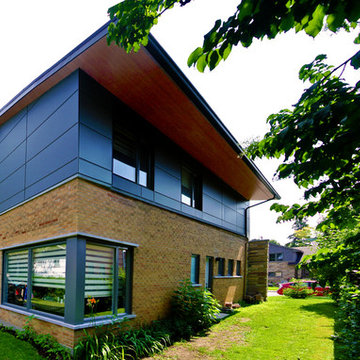
The renovations to this 50-storey half-level home in Mont-Royal include several interventions affecting the appearance of the building. While being part of a conceptual approach respectful of the material qualities, the original proportions of the building and its openings, our intervention rationalizes the distribution of the materials on the facades. The installation of a continuous stone wall above the windows of the ground floor all around the building separates the facades of the DRC with stone or brick from the new coating of anthracite gray fiber cement panels used on all upstairs. The modulation of the panels and the position of the joints aligning with the mullions of the new windows give a coherent and dynamic rhythm to these wall surfaces. The large eaves are highlighted by the replacement of the aluminum soffits with wooden boards dyed in the color of the new mahogany double entry door. A new steel entrance canopy with integrated lighting and a wooden ceiling such as the new soffits complete the sensitive and respectful modernization of the original characteristics of the house.
 TVL Creative Ltd.
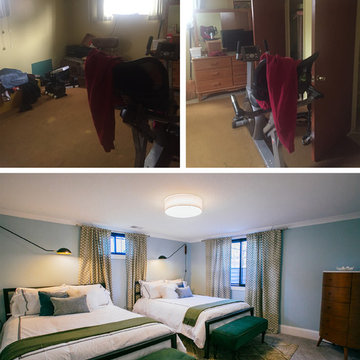
This project was such an incredible design opportunity, and instilled inspiration and excitement at every turn! Our amazing clients came to us with the challenge of converting their beloved family home into a welcoming haven for all members of the family. At the time that we met our clients, they were struggling with the difficult personal decision of the fate of the home. Their father/father-in-law had passed away and their mother/mother-in-law had recently been admitted into a nursing facility and was fighting Alzheimer’s. Resistant to loss of the home now that both parents were out of it, our clients purchased the home to keep in in the family. Despite their permanent home currently being in New Jersey, these clients dedicated themselves to keeping and revitalizing the house. We were moved by the story and became immediately passionate about bringing this dream to life.
The home was built by the parents of our clients and was only ever owned by them, making this a truly special space to the family. Our goal was to revitalize the home and to bring new energy into every room without losing the special characteristics that were original to the home when it was built. In this way, we were able to develop a house that maintains its own unique personality while offering a space of welcoming neutrality for all members of the family to enjoy over time.
The renovation touched every part of the home: the exterior, foyer, kitchen, living room, sun room, garage, six bedrooms, three bathrooms, the laundry room, and everything in between. The focus was to develop a style that carried consistently from space to space, but allowed for unique expression in the small details in every room.
Starting at the entry, we renovated the front door and entry point to offer more presence and to bring more of the mid-century vibe to the home’s exterior. We integrated a new modern front door, cedar shingle accents, new exterior paint, and gorgeous contemporary house numbers that really allow the home to stand out. Just inside the entry, we renovated the foyer to create a playful entry point worthy of attention. Cement look tile adorns the foyer floor, and we’ve added new lighting and upgraded the entry coat storage.
Upon entering the home, one will immediately be captivated by the stunning kitchen just off the entry. We transformed this space in just about every way. While the footprint of the home ultimately remained almost identical, the aesthetics were completely turned on their head. We re-worked the kitchen to maximize storage and to create an informal dining area that is great for casual hosting or morning coffee.
We removed the entry to the garage that was once in the informal dining, and created a peninsula in its place that offers a unique division between the kitchen/informal dining and the formal dining and living areas. The simple light warm light gray cabinetry offers a bit of traditional elegance, along with the marble backsplash and quartz countertops. We extended the original wood flooring into the kitchen and stained all floors to match for a warmth that truly resonates through all spaces. We upgraded appliances, added lighting everywhere, and finished the space with some gorgeous mid century furniture pieces.
In the formal dining and living room, we really focused on maintaining the original marble fireplace as a focal point. We cleaned the marble, repaired the mortar, and refinished the original fireplace screen to give a new sleek look in black. We then integrated a new gas insert for modern heating and painted the upper portion in a rich navy blue; an accent that is carried through the home consistently as a nod to our client’s love of the color.
The former entry into the old covered porch is now an elegant glass door leading to a stunning finished sunroom. This room was completely upgraded as well. We wrapped the entire space in cozy white shiplap to keep a casual feel with brightness. We tiled the floor with large format concrete look tile, and painted the old brick fireplace a bright white. We installed a new gas burning unit, and integrated transitional style lighting to bring warmth and elegance into the space. The new black-frame windows are adorned with decorative shades that feature hand-sketched bird prints, and we’ve created a dedicated garden-ware “nook” for our client who loves to work in the yard. The far end of this space is completed with two oversized chaise loungers and overhead lights…the most perfect little reading nook!
Just off the dining room, we created an entirely new space to the home: a mudroom. The clients lacked this space and desperately needed a landing spot upon entering the home from the garage. We uniquely planned existing space in the garage to utilize for this purpose, and were able to create a small but functional entry point without losing the ability to park cars in the garage. This new space features cement-look tile, gorgeous deep brown cabinetry, and plenty of storage for all the small items one might need to store while moving in and out of the home.
The remainder of the upstairs level includes massive renovations to the guest hall bathroom and guest bedroom, upstairs master bed/bath suite, and a third bedroom that we converted into a home office for the client.
Some of the largest transformations were made in the basement, where unfinished space and lack of light were converted into gloriously lit, cozy, finished spaces. Our first task was to convert the massive basement living room into the new master bedroom for our clients. We removed existing built-ins, created an entirely new walk-in closet, painted the old brick fireplace, installed a new gas unit, added carpet, introduced new lighting, replaced windows, and upgraded every part of the aesthetic appearance. One of the most incredible features of this space is the custom double sliding barn door made by a Denver artisan. This space is truly a retreat for our clients!
We also completely transformed the laundry room, back storage room, basement master bathroom, and two bedrooms.
This home’s massive scope and ever-evolving challenges were thrilling and exciting to work with, and the result is absolutely amazing. At the end of the day, this home offers a look and feel that the clients love. Above all, though, the clients feel the spirit of their family home and have a welcoming environment for all members of the family to enjoy for years to come.
 User
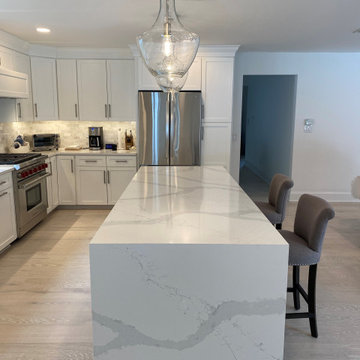
UserA beautiful waterfall quartz countertop island centerpiece with modern fill overlay shaker white doors and stainless steel appliances. The undermount lighting brings out the characteristics of the offset ceramic subway tile backsplash. We added standard Crown for an elegant and regal finish.
 AIBD - American Institute of Building Design
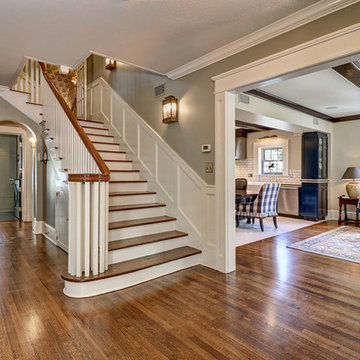
The extensive renovation of this Colonial Revival influenced residence aimed to blend historic period details with modern amenities. Challenges for this project were that the existing front entry porch and side sunroom were structurally unsound with considerable settling, water damage and damage to the shingle roof structure. This necessitated the total demolition and rebuilding of these spaces, but with modern materials that resemble the existing characteristics of this residence. A new flat roof structure with ornamental railing systems were utilized in place of the original roof design.
An ARDA for Renovation Design goes to
Roney Design Group, LLC
Designers: Tim Roney with Interior Design by HomeOwner, Florida's Finest
From: St. Petersburg, Florida
 TVL Creative Ltd.

Our client’s charming cottage was no longer meeting the needs of their family. We needed to give them more space but not lose the quaint characteristics that make this little historic home so unique. So we didn’t go up, and we didn’t go wide, instead we took this master suite addition straight out into the backyard and maintained 100% of the original historic façade.
Master Suite
This master suite is truly a private retreat. We were able to create a variety of zones in this suite to allow room for a good night’s sleep, reading by a roaring fire, or catching up on correspondence. The fireplace became the real focal point in this suite. Wrapped in herringbone whitewashed wood planks and accented with a dark stone hearth and wood mantle, we can’t take our eyes off this beauty. With its own private deck and access to the backyard, there is really no reason to ever leave this little sanctuary.
Master Bathroom
The master bathroom meets all the homeowner’s modern needs but has plenty of cozy accents that make it feel right at home in the rest of the space. A natural wood vanity with a mixture of brass and bronze metals gives us the right amount of warmth, and contrasts beautifully with the off-white floor tile and its vintage hex shape. Now the shower is where we had a little fun, we introduced the soft matte blue/green tile with satin brass accents, and solid quartz floor (do you see those veins?!). And the commode room is where we had a lot fun, the leopard print wallpaper gives us all lux vibes (rawr!) and pairs just perfectly with the hex floor tile and vintage door hardware.
Hall Bathroom
We wanted the hall bathroom to drip with vintage charm as well but opted to play with a simpler color palette in this space. We utilized black and white tile with fun patterns (like the little boarder on the floor) and kept this room feeling crisp and bright.
 Flooret

Warm, light, and inviting with characteristic knot vinyl floors that bring a touch of wabi-sabi to every room. This rustic maple style is ideal for Japanese and Scandinavian-inspired spaces. With the Modin Collection, we have raised the bar on luxury vinyl plank. The result is a new standard in resilient flooring. Modin offers true embossed in register texture, a low sheen level, a rigid SPC core, an industry-leading wear layer, and so much more.
91