
Search results for "Characteristics" in Home Design Ideas
 Flooret

Warm, light, and inviting with characteristic knot vinyl floors that bring a touch of wabi-sabi to every room. This rustic maple style is ideal for Japanese and Scandinavian-inspired spaces. With the Modin Collection, we have raised the bar on luxury vinyl plank. The result is a new standard in resilient flooring. Modin offers true embossed in register texture, a low sheen level, a rigid SPC core, an industry-leading wear layer, and so much more.
 Showcase Kitchens
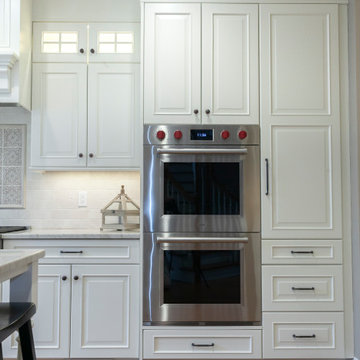
The concept behind this beautiful traditional kitchen renovation was to enhance existing characteristics of the room. The great natural light, lofted ceiling to the left of the kitchen, creating a light, airy atmosphere. We felt keeping the palette light and clean in terms of cabinetry and backsplash enhanced the warmth of the hardwood flooring.
The style is traditional but timeless. Details like door style, the detailing on the island legs, crown molding, and decorative accents like corbels are what give this beautiful kitchen it’s charm. From each vantage point there is a focal area, like the undermount sink anchored by the perimeter windows and upper cabinetry, the feature area in the backsplash above the cook-top and below the custom hood, and the stunning kitchen island with extended countertop for additional seating.
 Campagna Homes
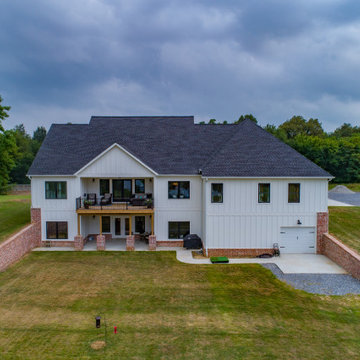
About This Project: The modern farmhouse is a popular choice for many homeowners. With its clean lines and simple design, it can provide a stylish yet comfortable place to call home. One of the most distinguishing features of the modern farmhouse is its exterior. White clapboard siding and red brick are often used to create a striking contrast. The large eat-in kitchen is another key feature of this style of home. It is typically equipped with ample counter space and storage, making it ideal for entertaining. The cozy great room is often the heart of the home, featuring a fireplace and plenty of seating. The light and bright master bath is another defining characteristic of the modern farmhouse. It often features custom marble, giving it a luxurious feel. Whether you are looking for a new home or simply want to update your existing one, the modern farmhouse is sure to be a style that you will love.
Campagna Homes is a member of the Certified Luxury Builders Network.
Certified Luxury Builders is a network of leading custom home builders and luxury home and condo remodelers who create 5-Star experiences for luxury home and condo owners from New York to Los Angeles and Boston to Naples.
As a Certified Luxury Builder, Campagna Homes is proud to feature photos of select projects from our members around the country to inspire you with design ideas. Please feel free to contact the specific Certified Luxury Builder with any questions or inquiries you may have about their projects. Please visit www.CLBNetwork.com for a directory of CLB members featured on Houzz and their contact information.
Find the right local pro for your project
 User
UserA home is always a perfect place to find some comfort after a day of hectic work. So, it should feel refreshing, soothing & spacious all the time. And, when it has grown old, you need to hire the services of a home remodeling contractor in San Diego like Solomon Remodeling to keep its essence and characteristics intact.
General Contractors, Home Remodeling in San Diego, CA - https://www.solomonremodeling.com/
 TVL Creative Ltd.
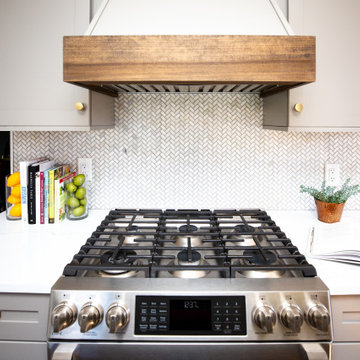
With a baby on the way and old cabinets falling apart at the seams, a kitchen remodel was the number one priority for our clients in their charming, historic Denver home. It was essential to make the kitchen feel more spacious and open, while still maintaining it’s original footprint and privacy from the rest of the house. Cabinets on three out of four walls caved into the center of the kitchen, making it feel small and difficult for even two people to be moving about! By eliminating cabinetry on the west wall, we were able to not only make the kitchen feel bigger and brighter, but we also revealed the characteristic exposed brick that was hiding behind a string of cabinets! The brick wall adds so much character and, paired with the wainscoting, is a beautiful nod to the home’s historic charm. As passionate cooks and hosts, it was crucial for our clients to have an island to utilize the counter space for prepping food and having a place for friends or family to sit and chat while they cooked a meal. Small but mighty, the island is the center of attention with a beautiful black walnut butcher block countertop, cabinets for storage, and seating for three! Our favorite feature in this kitchen sits just above the gas range; the custom wood surround on the range hood was handcrafted onsite as the final finishing touch. The elements of the natural wood, soft French grey cabinets, satin brass hardware and intricate marble herringbone backsplash all come together on this one wall, giving you a moment of cohesive glee. We are thrilled with the transformation, and our clients are elated to have a beautiful new kitchen for their new, growing family.
 Solid Rock Custom Homes
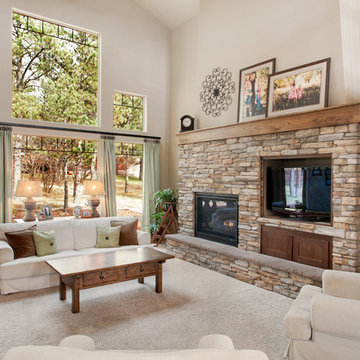
This custom, Craftsman style home embodies the charm and characteristics distinctive to the Craftsman style by incorporating wood, stone, and stucco with multi-pane windows, gables, decorative corbels, a covered front porch with barrel vaulted entry and tongue and grove ceiling, tapered columns, and a wooden front door with upper glass panes. The interior layout is sensibly designed and fully utilizes the square footage while remaining warm and cozy.
 Flavin Architects
New Additions to Hoover + Hill
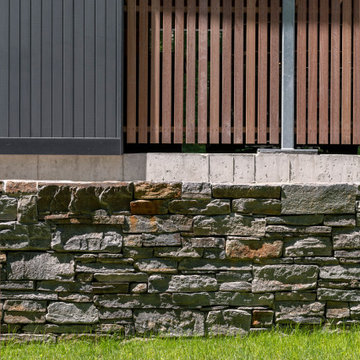
This project is a continuation of the renovation and updating work Flavin Architects had previously completed at the 1958 Wales house, designed by architect Henry Hoover and Walter Hill. Our clients, a young family, desired more space for guests, a home office, a yoga studio, and covered car parking. The challenge was to respect the architects’ original vision and not to interfere with the perfect cruciform plan of the house. To accomplish these goals, we converted the existing garage/workshop structure into a guest house and then designed a new, separate carport/storage building.
The new carport building shares the low-slope gable of the original Hoover structure. The post and beam structure characteristic of Hoover’s design is updated through the use of galvanized steel posts and I beams. The galvanized beams cantilever to support a sheltered walkway leading from the parking to a guest house terrace defined in relationship to the three structures surrounding it. The terrace is paved in slate with a central rain garden. Wood lattice clads the carport, providing good ventilation and letting the building glow like a lantern at night. Our guest house renovation celebrates the unique structural timber ceiling of the original garage. We replaced opaque plywood trusses with a slender cable truss structurally engineered by Webb Structural Services. This cable truss allows for a view of the timber ceiling. A wall of glass facing the courtyard replaced the original garage door. A murphy bed in the rear room enables quick conversion from guest quarters to weight room.
 PH Furniture
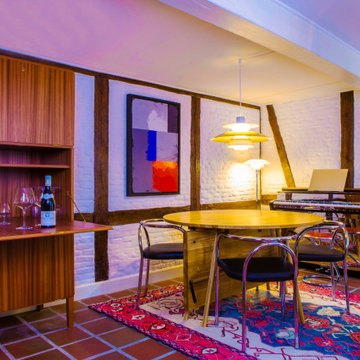
In clean lines, the PH Cabinet was designed in 1920 and is manufactured according to the very best craft traditions. The cabinet is built with the characteristic panels that add special character to several of Poul Henningsen furniture, and the cabinet is the perfect piece of furniture for storage. As with all Poul Henningsen's furniture, the cabinet is designed with many applications in mind. It will easily fit in both at home and in the office.
 Flooret
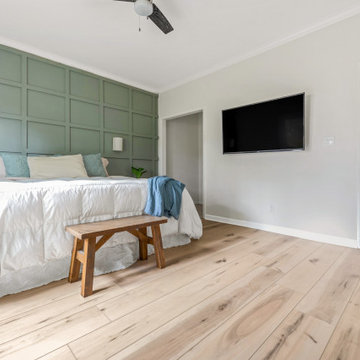
Warm, light, and inviting with characteristic knot vinyl floors that bring a touch of wabi-sabi to every room. This rustic maple style is ideal for Japanese and Scandinavian-inspired spaces. With the Modin Collection, we have raised the bar on luxury vinyl plank. The result is a new standard in resilient flooring. Modin offers true embossed in register texture, a low sheen level, a rigid SPC core, an industry-leading wear layer, and so much more.

 Hudson Place Realty
Unmatched sophistication on Castle Point Terrace with world class New York City and Hudson River views. The innovative design of this unique home incorporates mid-century design characteristics for the 21st century; harmonious indoor/outdoor flow, expert use of organic materials & smart, elegant built-in cabinetry. Designed & built by award-winning Hoboken architect, John Nastasi, 907 Castle Point is in a class of its own. The sun-filled kitchen features a large Calacatta marble island with Wolf, SubZero and Viking appliances, built-in Mahogany banquette and distinctive pine ceilings. Completing the parlor floor is the formal living room, family room with built in entertainment center and convenient powder room. The rear yard, an extension of the living space, features an Ipé deck with glass railings, flamed limestone patio, pristine lawn, irrigated all season garden and a unique stainless steel plunge pool.
Steel stair case leads to the garden level offering a private bedroom/office with powder room that is easily converted to a full bath for the perfect in-law or au pair suite. The top floor master retreat features dramatic windows, en-suite terrace, gas fireplace and sitting room with built-in mahogany wet bar. Rivaling many spas, the master bathroom features timeless teak vanity, oversized walk-in shower and freestanding concrete soaking tub with dramatic 3form organics backdrop.
Additional fine details through this extraordinary home include 5+ bedrooms, 3 full baths , 2 half baths, hand scraped walnut floors, radiant heated floors throughout, security system with cameras, Elan sound system, blackout and sheer window treatments, recessed gallery lighting, floor outlets, full laundry room with laundry chute, and multi-zone HVAC system. Welcoming you at the end of Castle Point Terrace is Hoboken’s Elysian Park as well as easy access to NYC bus, ferry and private rental parking garages.

 OxanaKovalchukDesign.Inc
2016. "African Room" Interior Design Project by #OxaKovalli.
The most exotic of all existing styles is the African style. A passion for the unfamiliar is so human. Decorating the interior in the African style excites the imagination and creates a sense of touching a mystery, something special. Maximum exotic and grotesque, it breaks the clichéd notions of how the interior should be. To give your home an African flavor, a global rearrangement of the apartment to arrange not necessarily. This style - is the very embodiment of dynamics, expression, and pounding vital energy. A neatly chosen game of contrasts can achieve an interesting visual effect in this interior. For example, for decorating the room, you can choose warm, soft, muted colors: sandy, terracotta, pale, the color of melted milk, ochre, or wood bark. Against this background, the items of decor, curtains, and drapery of saturated hues will look very impressive: scarlet or lemon-yellow finishing cloth of upholstered furniture, orange fixtures, and motley carpets with characteristic ornaments. In terms of colors, the African style imposes the only restriction: you should not use obviously synthetic, fluorescent colors.
 Hoffman & Ospina Landscape Architecture
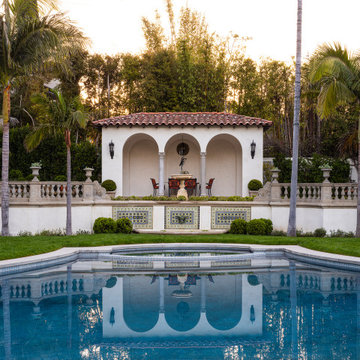
This 1920s Mediterranean Estate was meticulously renovated to maximize its romantic and historic characteristics while maintaining privacy. The original pool was fully restored and is surrounded by lawn and beautifully terraced garden spaces.
 Tileshop
Photo Credit: Tagina Ceramica
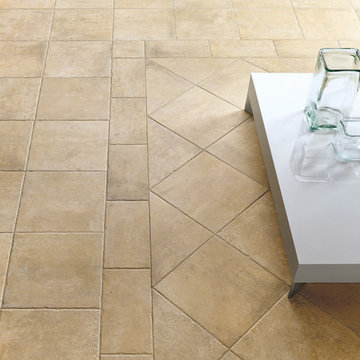
Tile trends are cyclical, and the current trend of "return to rustic" is a natural fit for Tagina. They simply looked to their history and the products that made them famous; then using the latest technology and a contemporary sensibility, they created this new line which represents the pinnacle of their considerable capabilities. Rich colors, wide variation, and slightly chiseled edges are all characteristics of Apogeo.
Tileshop
1005 Harrison Street
Berkeley, CA 94710
Other California Locations: San Jose and Van Nuys (Los Angeles)
 Home Builders Association of Greater Des Moines
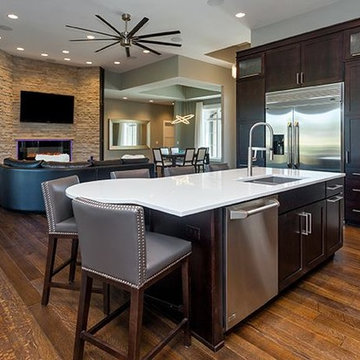
Sundance Homes invites you to tour this 2,600-square-foot walkout ranch. As you enter the home take note of the frosted glass track doors, which offer privacy and seclusion to a home office. The kitchen, dining and great room offer an open concept, while still maintaining their own distinct and defining characteristics. From the hardwood floors carried throughout the house, to the GE Monogram stainless steel appliances and quartz countertop island, this home provides the most usable space for family as well as entertaining. A spacious covered deck extends along the entire back of the house with access to the owner’s retreat. This is the place to relax at the end of the day with a stone fireplace, soaker tub, walk-in shower with digital control rain heads, an abundance of closet space and a bonus of its own washer and dryer. The second and third bedrooms include a Jack & Jill bath with individual vanities. Just steps away are the laundry room and mud room, featuring built-in lockers to give little ones a unique space to store their stuff. This home is equipped with energy-efficient, environmentally friendly geothermal HVAC system and radiant floor heating in the 4-car garages. Additionally, the garage floor drains and outside gutters are tied into an underground gutter system, effectively pulling excess water away from the foundation. This home also has a Control 4 Home Operating System with video and audio, providing the homeowner with a true sense of security – while at home and away.
 Living Stone Design + Build
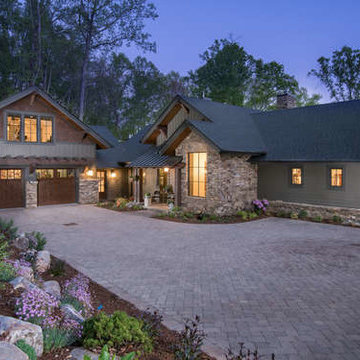
A stunning modern interpretation of a Craftsman-style luxury home nestled in the Western North Carolina mountains, featuring natural materials, clean architectural lines, and sustainable design elements that harmoniously blend with the surrounding landscape. The exterior showcases traditional Craftsman characteristics with contemporary refinements, demonstrating masterful attention to detail in its construction and finish.
 Lars Remodeling & Design
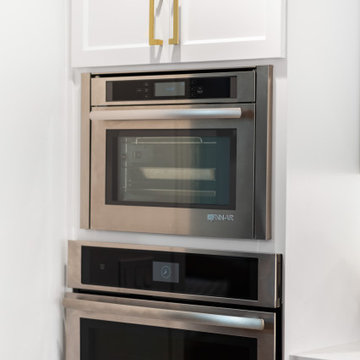
The goal for this Point Loma home was to transform it from the adorable beach bungalow it already was by expanding its footprint and giving it distinctive Craftsman characteristics while achieving a comfortable, modern aesthetic inside that perfectly caters to the active young family who lives here. By extending and reconfiguring the front portion of the home, we were able to not only add significant square footage, but create much needed usable space for a home office and comfortable family living room that flows directly into a large, open plan kitchen and dining area. A custom built-in entertainment center accented with shiplap is the focal point for the living room and the light color of the walls are perfect with the natural light that floods the space, courtesy of strategically placed windows and skylights. The kitchen was redone to feel modern and accommodate the homeowners busy lifestyle and love of entertaining. Beautiful white kitchen cabinetry sets the stage for a large island that packs a pop of color in a gorgeous teal hue. A Sub-Zero classic side by side refrigerator and Jenn-Air cooktop, steam oven, and wall oven provide the power in this kitchen while a white subway tile backsplash in a sophisticated herringbone pattern, gold pulls and stunning pendant lighting add the perfect design details. Another great addition to this project is the use of space to create separate wine and coffee bars on either side of the doorway. A large wine refrigerator is offset by beautiful natural wood floating shelves to store wine glasses and house a healthy Bourbon collection. The coffee bar is the perfect first top in the morning with a coffee maker and floating shelves to store coffee and cups. Luxury Vinyl Plank (LVP) flooring was selected for use throughout the home, offering the warm feel of hardwood, with the benefits of being waterproof and nearly indestructible - two key factors with young kids!
For the exterior of the home, it was important to capture classic Craftsman elements including the post and rock detail, wood siding, eves, and trimming around windows and doors. We think the porch is one of the cutest in San Diego and the custom wood door truly ties the look and feel of this beautiful home together.
 MARIANO STONE
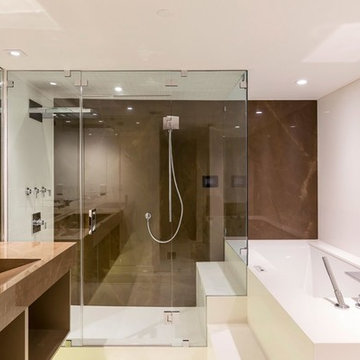
Neolith is a highly versatile surface. Thanks to its different formats and thicknesses, its quasi-null porosity and its low maintenance characteristics, Neolith is the ideal option for different bathroom needs ranging from vanity tops, to sinks, to shower flooring, and cladding and more. This limitless applicability grants a pleasing illusion of uniformity, continuity and balance where beauty dos not compromise the product's integrity.
 Hallmark Floors
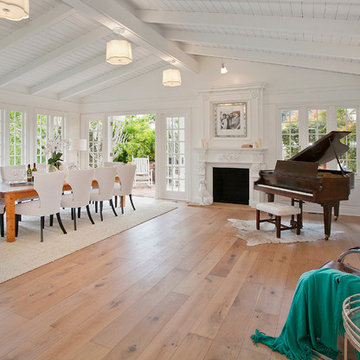
Marina French Oak, Manhattan Beach project, before and after photos provided by an architect who works out of the Manhattan Beach in California.
The Ventura Hardwood Floors Collection with our NuOil Finish from Hallmark Hardwoods is finished with NuOil® which employs a revolutionary new technology. The finish has unique performance characteristics and durability that make it a great choice for someone who wants the visual character that only oil can provide. Oil finishes have been used for centuries on floors and furniture. NuOil® uses proprietary technology in the application of numerous coats of oil finish in the factory that make it the industry leader in wear-ability and stain resistance in oil finish.
Due to the unique hybrid multi-coat technology of NuOil®, it is not necessary to apply an additional coat of oil at time of installation. That can be reserved for a later date when it becomes desirable to refresh and renovate the floor.
Simply Better…Discover Why.
www.hallmarkfloors.com
 Flooret

Warm, light, and inviting with characteristic knot vinyl floors that bring a touch of wabi-sabi to every room. This rustic maple style is ideal for Japanese and Scandinavian-inspired spaces. With the Modin Collection, we have raised the bar on luxury vinyl plank. The result is a new standard in resilient flooring. Modin offers true embossed in register texture, a low sheen level, a rigid SPC core, an industry-leading wear layer, and so much more.
 Flooret

Warm, light, and inviting with characteristic knot vinyl floors that bring a touch of wabi-sabi to every room. This rustic maple style is ideal for Japanese and Scandinavian-inspired spaces. With the Modin Collection, we have raised the bar on luxury vinyl plank. The result is a new standard in resilient flooring. Modin offers true embossed in register texture, a low sheen level, a rigid SPC core, an industry-leading wear layer, and so much more.
92