
Search results for "Characteristics" in Home Design Ideas
 Battle Associates, Architects
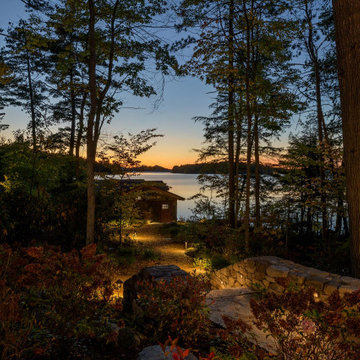
Along with the main house, a small guest house and boathouse were created. The guest house has a small bedroom and a bunk room with custom-designed bunk beds and a sleeping loft. The main space of the guest house contains an open kitchen with an eat-at island that is open to the living room. The whole space is a vaulted timber frame roof with steel plated timber truss in the middle. Both the kitchen and living room have views out towards the lake.
The boathouse was designed to have similar characteristics to the main house and the guest house with its skirl siding and bark trim on the exterior and a vaulted timber frame roof on the interior. The Boat House has two slips that have lifting docks to pull the boats out of the water for storage.
 Luce Spaces LLC
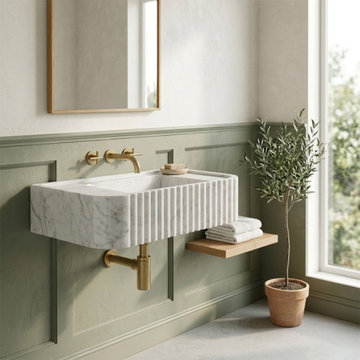
Carrara White Marble Fluted Wall-Mount Sink (28")
A masterful translation of geology into built form. This 28" wall-mount basin pairs the characteristic grey veining of premium Carrara marble with a precisely executed fluted exterior profile. The vertical ribbing generates a rhythm of light and shadow, giving the solid stone volume a striking geometric presence against a flat wall plane.
Finished with a honed surface to temper reflectivity and engineered with a solid deck for wall-mount faucet configurations, it acts as a fully resolved architectural element rather than a simple replicated object.
For current availability, technical specifications, and direct ordering of this 28" fluted model, visit our LUCE SPACES official website
 Adamick Architecture
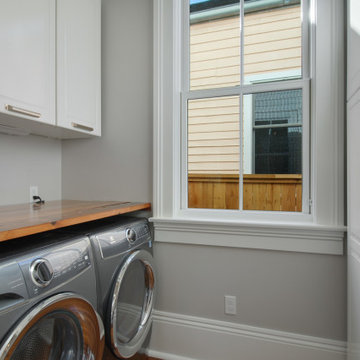
Adamick Architecture designed the renovation and camelback addition to this beautiful single-family residence. The goal of the project was to keep the historic characteristics of the building while modernizing the structure. The building had a number of rear additions that were in disrepair, and these were removed at the outset of the project. This building had a very unique cruciform footprint that was preserved during the renovation. We were able to maintain many of the historic features throughout the house and maintain the original charm of the unique architectural detailing. Adamick Architecture developed a beautiful summer den on the ground floor with a covered porch that opens to the rear yard. Features to note include a half-bathroom tucked away under the stairs, plenty of closet space, a charming laundry room, and retained pocket doors. The contractor of record was Dixie Construction.
Find the right local pro for your project
 Pelletier + Schaar
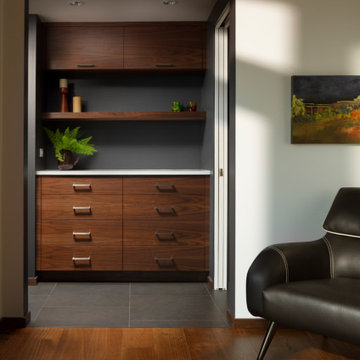
This home, which was originally built in 1960, is a classic example of Mid-Century Modern Design. Over the years, the home had fallen into disrepair. The clients, who had recently purchased the home, approached Pelletier+Schaar because they wanted to upgrade and modernize the bathroom, master and laundry as well as add an expanded deck with a covered portion while simultaneously maintaining the aesthetics characteristic of mid-century modern design.
 BGSDesign
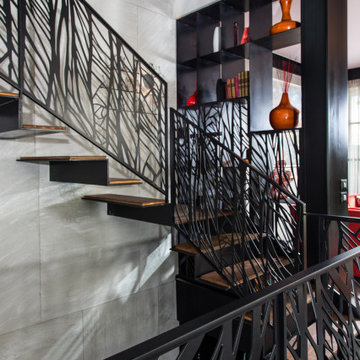
The custom-made console staircase is the main feature of the house, connecting all 4 floors. It is lightened by a Thermo/lighting skylight and artificial light by IGuzzini Wall Washer & Trick Radial placed in the middle of several iron wire art pieces. The photometric characteristics of the radial lens create a projection of the art on the wall.
 PH Furniture

In clean lines, the PH Cabinet was designed in 1920 and is manufactured according to the very best craft traditions. The cabinet is built with the characteristic panels that add special character to several of Poul Henningsen furniture, and the cabinet is the perfect piece of furniture for storage. As with all Poul Henningsen's furniture, the cabinet is designed with many applications in mind. It will easily fit in both at home and in the office.
 K Two Designs, Inc.
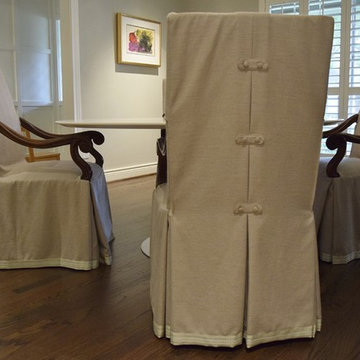
Eight foot ceiling are characteristic of ranch style homes, but do not feel modern. The ceiling was raised in the area over the table to give so much more excitement and then silver leafed for that "wow!" factor.
 Hoffman & Ospina Landscape Architecture
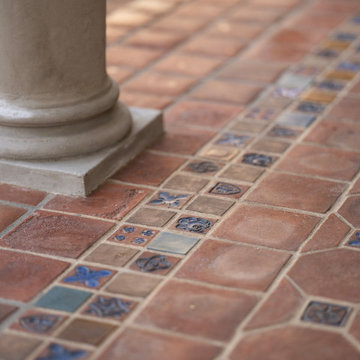
This 1920s Mediterranean Estate was meticulously renovated to maximize its romantic and historic characteristics while maintaining privacy. The original pool was fully restored and is surrounded by lawn and beautifully terraced garden spaces.
 Isaman design, Inc.
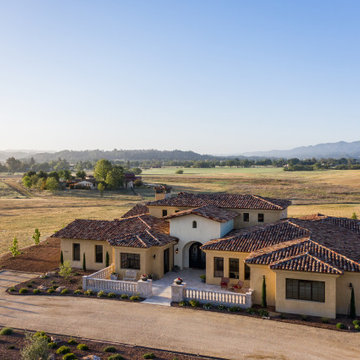
Located in the Margarita farms community in Atascadero, this single-family residence was designed for a local roofing contractor. The aesthetic of the house was heavily influenced by Spanish and Mediterranean architecture, with an emphasis on warmth and connectivity with outdoor living. The home features many traditional Tuscan characteristics ranging from the smooth stucco to rustic clay roof tiles and ornate details. The home celebrates the colors and textures of Europe with an inviting mix of aged patinas, rich distressed wood, and open outdoor pool cabana. The design of the house is oriented toward the West Cuesta Ridge in the distance and can be seen throughout the house through the large window and doors. This home is the ultimate relaxing oasis that provides all the necessities to enjoy a beautiful sunset, with spacious room sizes perfect for the central coast leisure lifestyle. Built for entertaining, the house boasts a generous living room, kitchen, and covered outdoor veranda that can facilitate parties rain or shine.
 Hallmark Floors
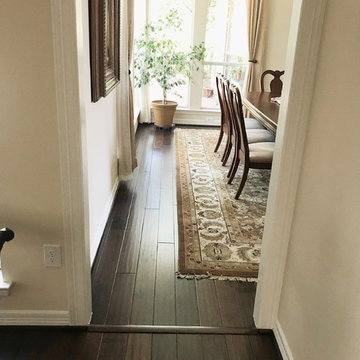
The Heirloom Hardwood Collection features true North American wood species from the Appalachian region. Heirloom is prized for its characteristics such as its quality and unique smooth graining. The planks are handcrafted and finished in a warm array of natural colors. These boards are reminiscent of the historic hardwoods of old European manors featuring the look of subtly aged timber.
Hallmarks authentic 4mm sawn-cut style coupled with a medium sculpted texture that is 100% hand applied, provides a truly classic, transitional design.
These floors were purchased through Masters Flooring located in Keller, TX.
To learn more about Heirloom please visit: https://hallmarkfloors.com/hallmark-hardwoods/heirloom-hardwood-floors/
 Straight Line Landscape
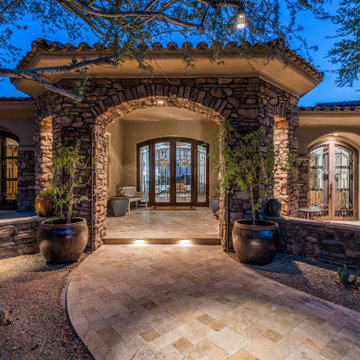
Nestled in the heart of Phoenix, Arizona, this exquisite main entrance exudes Southwestern charm and luxury. The doorway is framed by a magnificent stone archway, characteristic of Arizona's rich masonry tradition, leading to a warm and inviting foyer. Large urns flank the entrance, filled with native desert plants that thrive in the arid climate of Phoenix. The earthy tones of the stone work harmoniously with the desert surroundings, while the terra cotta roof tiles pay homage to classic Southwestern design. As dusk settles over the desert, the entrance is softly illuminated, welcoming guests into the serene oasis within the bustling city. This entrance is not just a threshold into a home, but a gateway to the tranquil desert lifestyle that Phoenix is celebrated for.
 User
User

Specifications
Plan Styles
Bungalow
Kitchen Features
Kitchenette Wet Bar
Kitchen Island
Peninsula Eating Bar
Nook Breakfast Area Dining
Garage
Side Entry Garage
Front Entry Garage
More
Empty Nester
Suited For Vacation Home
Unique Features
Wheelchair Adaptable
Plan Feature
Teen Suite Jack Jill Bath
Area
Patios Sq Ft
890 sq ft
Total Sq Ft
8791 sq ft
Main Floor Sq Ft
3491 sq ft
Garage Sq Ft
1075 sq ft
Upper Floor Sq Ft
2323 sq ft
Ceiling
Ceiling Details
Double coffer, coffer, vaulted, T&G, cupola, flat
Main Ceiling Ft
10'
Dimension
Width
77' 2"
Depth
101'
Height
30'
Bedroom Features
In Law Suite
Upstairs Bedrooms Bath
Walk In Closet
Main Floor Master Bed Bath
Main Floor Bed Bath
Split Bedrooms
Additional Rooms
Great Room Living Room
Exercise Room
Den Office Study Computer
Nursery Room
Upstairs Laundry
Main Floor Laundry
Wine Cellar
Master Sitting Area
Storage Area
Wet Bar
Outdoor Spaces
Loft Balcony
Covered Front Porch
Outdoor Kitchen Grill
Covered Rear Porch
Lot Characteristics
Suited For View Lot
Suited For Corner Lot
Basic Features
Bedrooms
5
Garage Stalls
3
Stories
2
Baths
6.5
Roof
Roof Framing
Manufactured Trusses
Primary Pitch
8:12
Roof Type
Metal
Secondary Pitch
6:12
Exterior Wall Framing
Framing
CMU
Exterior Wall Finish
Hardieboard siding
 The Anderson Studio of Architecture & Design
Housed atop a sand dune overlooking a crescent shaped beach, this updated innovative shingle style home replaced an existing vacation home our clients purchased a number of years ago. Significantly upgrading what was previously there, the single characteristic they wanted to maintain was a curved glass element that made the home distinctly identifiable from the beach. The height of the dune is unique for the area and well above flood plane which permits living space on all three levels of the home. Choreographed to fit within the natural landscape, guests entering the home from the front porch are immediately greeted with stunning views of the ocean. Delicate wood paneling and textural details are illuminated by abundant natural light flooding the home. East and West facing stairs are greeted with a wash of sunlight in the morning and evening, illuminating paths to breakfast and returning to rest. Photo by Brennan Wesley
 Morpurgo Architects
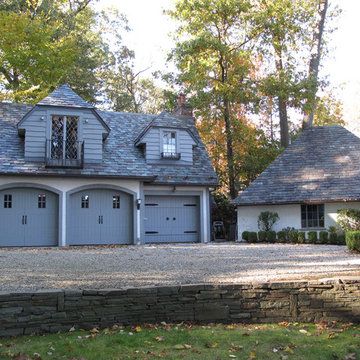
This Tudor house was built in the early 1930’s in a historic district that became known as the Cheelcroft Section of Hohokus. The characteristic features that distinguish these homes reflect the old world charm of stone facades, slate roofs and decorative half-timber and stucco siding.
Morpurgo Architects’ clients’ request for a Master Bedroom Suite, kitchen extension and ancillary areas resulted in our designing for their home sympathetic additions with complex roof intersections. We also created an accessory building that includes a 3-car garage with a media and entertainment room above. In keeping with the Tudor details of the main residence, this structure incorporates retrofitted steel windows and doors. The additions to the house and the plan for the garage fit seamlessly with this classic 80-year-old Tudor.
 Rove Concepts
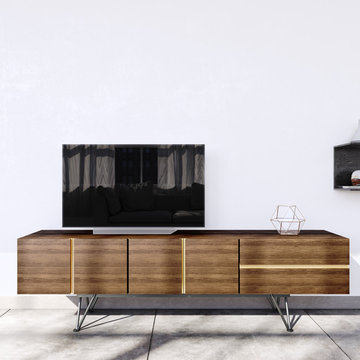
The Bennett Media Console is a modern luxury piece with hints of industrial trend and contemporary flare. A sleek, tailored design, Bennett is well suited for a sophisticated home that yearns for a touch of gold. Handsome American walnut veneer and characteristic black detailing balance confidence with mature subtlety. The Bennett Media Console is available in two sizes..
 Katie Hutchison Studio
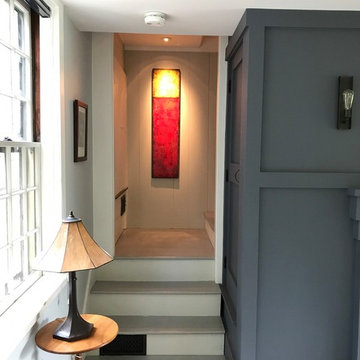
The new owners of this house in Harvard, Massachusetts loved its location and authentic Shaker characteristics, but weren’t fans of its curious layout. A dated first-floor full bathroom could only be accessed by going up a few steps to a landing, opening the bathroom door and then going down the same number of steps to enter the room. The dark kitchen faced the driveway to the north, rather than the bucolic backyard fields to the south. The dining space felt more like an enlarged hall and could only comfortably seat four. Upstairs, a den/office had a woefully low ceiling; the master bedroom had limited storage, and a sad full bathroom featured a cramped shower.
KHS proposed a number of changes to create an updated home where the owners could enjoy cooking, entertaining, and being connected to the outdoors from the first-floor living spaces, while also experiencing more inviting and more functional private spaces upstairs.
On the first floor, the primary change was to capture space that had been part of an upper-level screen porch and convert it to interior space. To make the interior expansion seamless, we raised the floor of the area that had been the upper-level porch, so it aligns with the main living level, and made sure there would be no soffits in the planes of the walls we removed. We also raised the floor of the remaining lower-level porch to reduce the number of steps required to circulate from it to the newly expanded interior. New patio door systems now fill the arched openings that used to be infilled with screen. The exterior interventions (which also included some new casement windows in the dining area) were designed to be subtle, while affording significant improvements on the interior. Additionally, the first-floor bathroom was reconfigured, shifting one of its walls to widen the dining space, and moving the entrance to the bathroom from the stair landing to the kitchen instead.
These changes (which involved significant structural interventions) resulted in a much more open space to accommodate a new kitchen with a view of the lush backyard and a new dining space defined by a new built-in banquette that comfortably seats six, and -- with the addition of a table extension -- up to eight people.
Upstairs in the den/office, replacing the low, board ceiling with a raised, plaster, tray ceiling that springs from above the original board-finish walls – newly painted a light color -- created a much more inviting, bright, and expansive space. Re-configuring the master bath to accommodate a larger shower and adding built-in storage cabinets in the master bedroom improved comfort and function. A new whole-house color palette rounds out the improvements.
Photos by Katie Hutchison
 ADEX USA

Variation in shade, color and nuanced textures are the natural characteristics that define the beauty of our tiles. Combining the sizes of our Habitat collection effortlessly creates an array of beautiful patterns. Habitat is a versatile collection, with matte and glossy finishes to create new and unique aesthetics. This collection is available in 3 unique sizes, 6 soft colors and both matte and glossy finishes with a full complement of trim options.
 Jaeger & Ernst Custom Cabinetmakers

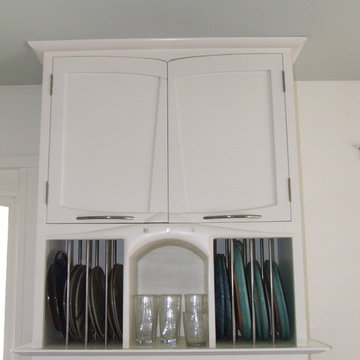
Slightly slanted sides, doors that are shaped and curved, doors that incorporate the cabinets frame to present a whole are the characteristics of this art nouveau modern kitchen cabinet. Craftsmanship, design and tactile aspects present a beautiful and interesting kitchen cabinet. The items of our home need not be boxed and a form run from the factory floor devoid of anything personal or inspirational. Jaeger & Ernst cabinetmakers seek custom work: call 434-973-7018
 Creative Mines LLC
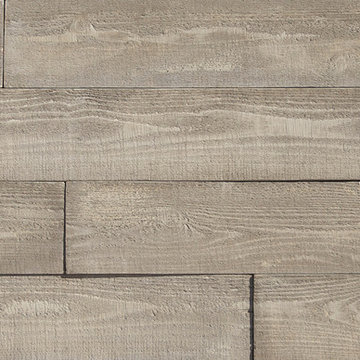
Monsoon Craft Board Form™ has the look of gray, weathered wood that has been exposed to the elements. Handcast from rough boards (that expose the natural woodgrain and characteristic knotholes) means no two boards are the same.
Stone Sizes: 6" high, 36" long, 0.75" avg. thickness
 LeichtUSA
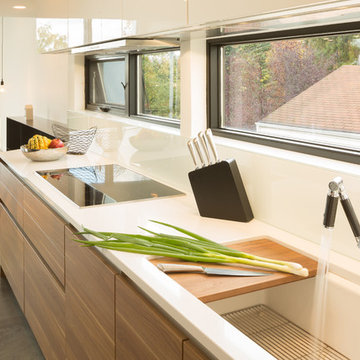
The kitchen as the centre of the home – that was something
the whole family wanted. So there is no living space
in the traditional sense in the Madrona house, simply causally
positioned seating in a range of niches. The openplan
kitchen is at the top of the stairs on the first floor and
opens up to the outside with floor-to-ceiling windows. The
limitation to the bare essentials in terms of furniture and
fixtures is characteristic of the interior – the kitchen area
looks correspondingly spacious with units right down to
the floor, one streamlined unit run and a dining table.
Kitchen By: Leicht USA
Builder: YS Built
photographer: Lara Swimmer (Seattle)
98