
Search results for "Characterized" in Home Design Ideas
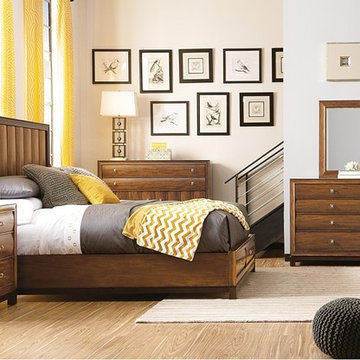
 American Drew
The interplay of concave and convex surfaces in this collection presents an aesthetic sense of balance that is sophisticated, modern and current. The gentle curves and complimentary finishes create a unique pattern in form and finish.
The contemporary styling is characterized by a clean concave perimeter face frame that compliments the sculptural qualities of the convex drawer fronts. Custom designed hardware and a two-tone finish create a striking balance.
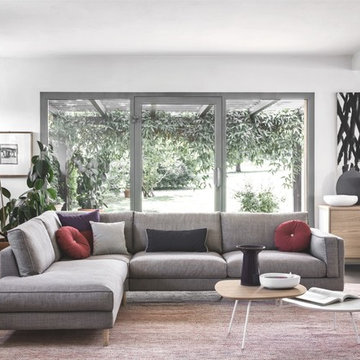
 Hold It Contemporary Home
The Metro is a comfortable sofa, characterized by a minimalist and contemporary look, harmonious shapes and timeless elegance that make it perfect for both classic and modern interiors.
The piping that defines the armrest, backrest and seat cushion edges is the Metro's most distinguishing feature. It comes in both the leather and fabric.
This sofa may be combined in many different ways to meet any needs in terms of space, with several versions and finishes of feet.
The Tweet is the quick-changing, unpredictable coffee table that will surprise you with its countless possibilities of customization.
Its metal base and two tops are available in veneered wood or in a lacquered finish version; Tweet livens up the living area with its two irregular overlapping tops with curved sides of the same shape and size. They can be freely matched choosing from a wide range of possible finishes (wood or lacquered finish in several colors) to create a unique object for your home.
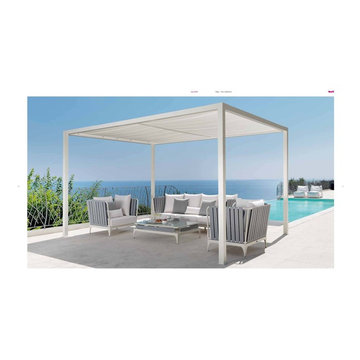
 Casa Design Outdoor
Design by Roberto Serio, Stripe collection:
All items are characterized by an aluminium frame which is painted in white colour. Dry foam padding. The composition can be exclusively sold as full set including: 1 sofa, 2 armchairs, 1 coffee table.
TALENTI: Stripe Sofa, Armchair, and Coffee Table
Find the right local pro for your project
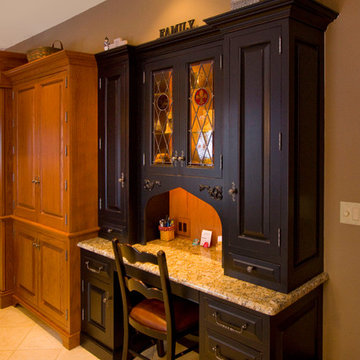
 RM Kitchens Inc.
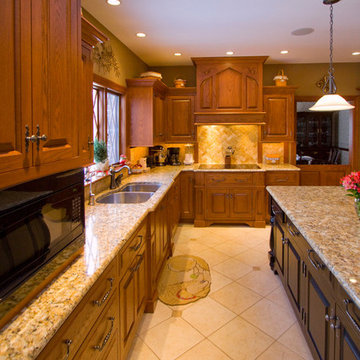
A Tudor style kitchen is characterized by the many Tudor arches that span over many cabinets. This kitchen perfectly embodies the Tudor style with its various arches and custom window mullions.
 RM Kitchens Inc.
A Tudor style kitchen is characterized by the many Tudor arches that span over many cabinets. This kitchen perfectly embodies the Tudor style with its various arches and custom window mullions.
 Plan Architecture
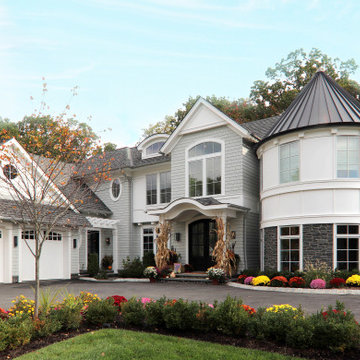
Building the personal residence for any family is an honor. When the state’s premier custom home builder enlisted plan architecture as their architect - it’s a high stakes honor. For Mike and Nour of ECS Homes, luxury and livability had to go hand in hand. This 7,000sf estate delivers dynamic style amid an open floor plan. With a transitional inspired exterior that cannot be characterized as just a single style, the exterior forms demonstrate the depth of their construction abilities.
 Robert Elliott Custom Homes
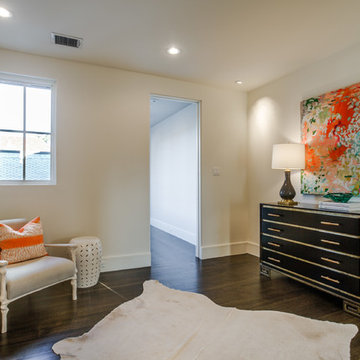
Situated on one of the most prestigious streets in the distinguished neighborhood of Highland Park, 3517 Beverly is a transitional residence built by Robert Elliott Custom Homes. Designed by notable architect David Stocker of Stocker Hoesterey Montenegro, the 3-story, 5-bedroom and 6-bathroom residence is characterized by ample living space and signature high-end finishes. An expansive driveway on the oversized lot leads to an entrance with a courtyard fountain and glass pane front doors. The first floor features two living areas — each with its own fireplace and exposed wood beams — with one adjacent to a bar area. The kitchen is a convenient and elegant entertaining space with large marble countertops, a waterfall island and dual sinks. Beautifully tiled bathrooms are found throughout the home and have soaking tubs and walk-in showers. On the second floor, light filters through oversized windows into the bedrooms and bathrooms, and on the third floor, there is additional space for a sizable game room. There is an extensive outdoor living area, accessed via sliding glass doors from the living room, that opens to a patio with cedar ceilings and a fireplace.
 Seattle Cabinets
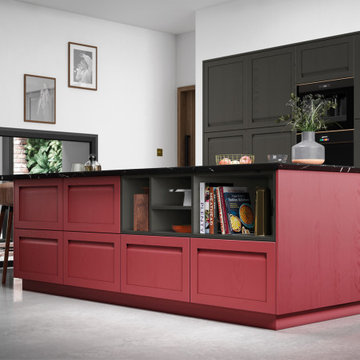
These kitchen cabinets feature a unique and eye-catching design. The door style combines a solid timber ash frame with a veneered center panel. This combination of materials creates a visually appealing contrast and texture within the cabinet doors.
The design of these cabinets is characterized by its fusion of traditional and contemporary elements. While the solid timber ash frame provides a nod to traditional craftsmanship and aesthetics, the veneered center panel adds a touch of modernity and sophistication. This blend of styles results in a kitchen that is both classic and cutting-edge in its appearance.
In terms of color, the cabinets are painted in a graphite hue. Graphite is a deep and elegant color choice that can add a sense of depth and richness to the kitchen space. It complements the unique door style beautifully and adds a touch of sophistication to the overall design.
To add an element of contrast and visual interest, the kitchen island is painted in chicory red. This bold and vibrant color choice for the island creates a striking focal point in the kitchen. It serves as both a functional workspace and a design statement, adding a pop of color and personality to the space.#seattlecabinets #customcabinets #graphite #redcabinets #contemporarydesign #kitchencabinet
 MAKHNO studio

The modern architectural ensemble is characterized by a bold interplay of materials and forms. It features a minimalist aesthetic with clean lines and a strong geometrical influence, while the juxtaposition of raw concrete and weathered copper panels offers a textural contrast. The structure integrates open spaces and large glass panels, which blur the boundaries between interior and exterior, enhancing the connection with the surrounding landscape.
 Quarry Mill

This stunning wood burning stone fireplace is made with Ellsworth natural thin veneer from the Quarry Mill. Ellsworth natural stone veneer is a beautifully neutral New England granite. The stone has deep rich tones with subtle natural weathering. Having been split with a hydraulic press this thin stone veneer has a rough texture. Ellsworth has predominantly grey tones with some gold and tan. The stone is castle rock style and characterized by the large rectangular pieces of stone. This style is also referred to as square-rectangular or square-rec for short. The individual pieces can range from 4″-12″ in height. The castle rock style is most commonly found on large scale exterior projects and is almost always installed with a mortar joint between the pieces of stone.
 Seattle Cabinets
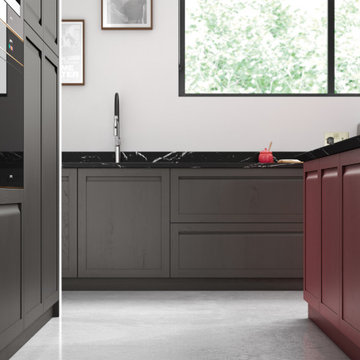
These kitchen cabinets feature a unique and eye-catching design. The door style combines a solid timber ash frame with a veneered center panel. This combination of materials creates a visually appealing contrast and texture within the cabinet doors.
The design of these cabinets is characterized by its fusion of traditional and contemporary elements. While the solid timber ash frame provides a nod to traditional craftsmanship and aesthetics, the veneered center panel adds a touch of modernity and sophistication. This blend of styles results in a kitchen that is both classic and cutting-edge in its appearance.
In terms of color, the cabinets are painted in a graphite hue. Graphite is a deep and elegant color choice that can add a sense of depth and richness to the kitchen space. It complements the unique door style beautifully and adds a touch of sophistication to the overall design.
To add an element of contrast and visual interest, the kitchen island is painted in chicory red. This bold and vibrant color choice for the island creates a striking focal point in the kitchen. It serves as both a functional workspace and a design statement, adding a pop of color and personality to the space.#seattlecabinets #customcabinets #graphite #redcabinets #contemporarydesign #kitchencabinet
 Main Street Homes
The Berkeley model home by Main Street Homes! This home is characterized by its well-appointed rooms on the first floor and features an angled staircase in the airy foyer. The formal dining and a multipurpose flex room are on either side of the foyer. The kitchen with large island is open to a cheerful breakfast nook and the spacious great room boasting a natural gas fireplace. Located off the great room is a 16x14 vaulted screen porch perfect for enjoying the outdoors. The first floor is finished by the conveniently located mudroom with drop zone. The second-floor features three bedrooms and a large bonus room, in addition to the luxurious primary bedroom with private garden bath and enormous walk-in closet. The third floor showcases a finished rec room as well as a full bathroom!
To learn more about our Berkeley floor plan, check out the following link https://bit.ly/3RY3pRk
 Casa Design Outdoor
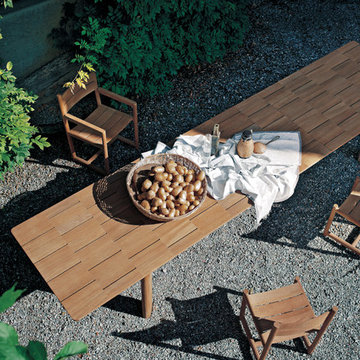
The table BRICK is the discovery that even with a natural and simple as wood, can you do technology. The concept of the extension table is declared in its name (from "BRICK" brick): the precious teak, absolute protagonist of the collection, it breaks up into pieces, in a geometrically perfect joints paced game that characterize the design of the plan. At the dynamism of the extensible top it is opposed to the stability of the structure, drawn by bold lines and essential that shape the teak. The important dimensions and the functional throttle opening system that allows to easily extract the hidden extensions from the sliding plane, allow to create space for a large friendliness. Given the complexity of construction and the large number of wood blocks of the plan, over time may occur slight movements of these parts, if directly exposed to atmospheric agents. These movements are natural and do not affect the use and functionality of the table. To maintain stable BRICK table in time, it is suggested to place it covered areas such as porches or verandas. BRICK extendable table received the Honorable Mention at the XXIV Premio Compasso d'Oro in 2016
Designed by Gordon Guillaumier
 Alliance Designs LLC
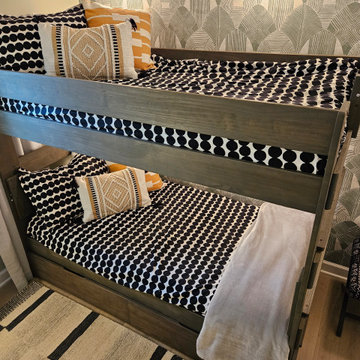
The vibrant and lively condo interior is characterized by a rich mixture of patterns and prints that create a visually dynamic and engaging space. The strategic use of wallpaper and terrazzo tile not only adds depth and texture but also infuses the environment with a sense of playfulness and creativity, making it an inviting and enjoyable area for both residents and guests.
 Main Street Homes
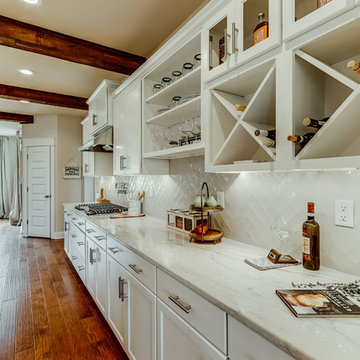
Welcome to the Berkeley Home Plan by Main Street Homes! This home is characterized by its well-appointed rooms on the first floor and features an angled staircase in the airy foyer. The formal dining and living rooms are on either side of the foyer. The kitchen with large island is open to a cheerful breakfast nook and the spacious family room. The second floor features three bedrooms and a large bonus room, in addition to the luxurious primary bedroom with private garden bath and enormous walk-in closet. Third floor options are also available.
 Design Tech Homes

The Greek Revival style architecture by Design Tech Homes plans is characterized by a bold symmetrical shape with temple-like porticos and supported by grandiose columns. The classical interior details in this home provides a combination of formality and a sense of gracious living that never goes out of style. The Alexandria features:
6,011 square feet
4 bedrooms
3 baths
Three-story with oversized media room
 Georgia Coast Design & Construction
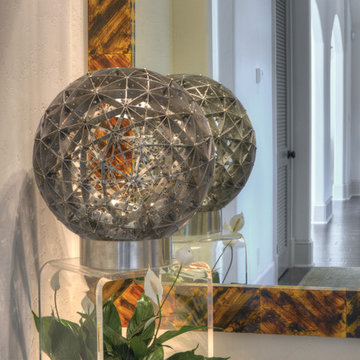
 Georgia Coast Design & Construction - Southern Living Custom Builder Showcase Home at St. Simons Island, GA
Built on a one-acre, lakefront lot on the north end of St. Simons Island, the Southern Living Custom Builder Showcase Home is characterized as Old World European featuring exterior finishes of Mosstown brick and Old World stucco, Weathered Wood colored designer shingles, cypress beam accents and a handcrafted Mahogany door.
Inside the three-bedroom, 2,400-square-foot showcase home, Old World rustic and modern European style blend with high craftsmanship to create a sense of timeless quality, stability, and tranquility. Behind the scenes, energy efficient technologies combine with low maintenance materials to create a home that is economical to maintain for years to come. The home's open floor plan offers a dining room/kitchen/great room combination with an easy flow for entertaining or family interaction. The interior features arched doorways, textured walls and distressed hickory floors.
 MAKHNO studio
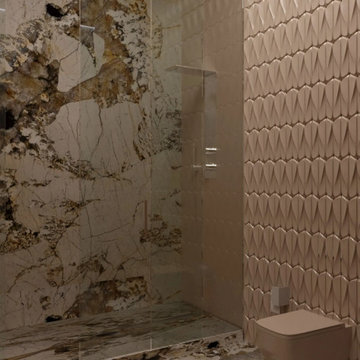
A captivating bathroom space characterized by its stunning marble detailing juxtaposed against a modern geometric wall texture. The exquisite veining of the marble, combined with the sophisticated three-dimensional tiles, offers an elevated aesthetic that blurs the line between art and design.
 Arkeyat Design House, LLC
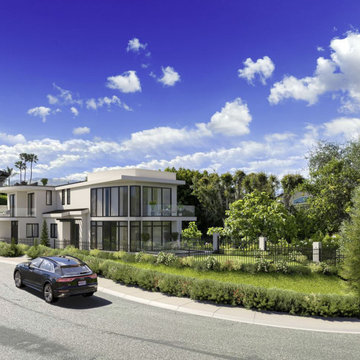
Nestled amidst the sun-kissed landscape of Southern California, this captivating two-story residence exudes an aura of refined elegance and understated luxury, seamlessly harmonizing modern architectural elements with the region's natural beauty.
Crisp white stucco exterior walls, a sleek flat roof, and expansive full-height sliding doors coalesce to create a striking and harmonious silhouette, epitomizing the essence of modern Californian living.
Two expansive decks, cantilevered from the upper level, beckon residents to savor breathtaking ocean vistas and embrace the idyllic Southern California climate, while the full-height sliding doors effortlessly blur the boundaries between indoor and outdoor living.
The residence's minimalist design, characterized by clean lines and uncluttered spaces, complements the thoughtful consideration of natural light and airflow, creating a sense of spaciousness and serenity that permeates throughout the home.
 Nip Tuck Remodeling
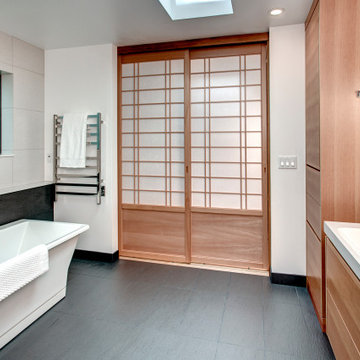
The image shows a set of traditional Japanese shoji sliding doors. These doors are characterized by their wooden frames and translucent paper panels. They are often used to divide interior spaces and allow light to filter through while maintaining privacy
42