
Search results for "Characterized" in Home Design Ideas
 Quarry Mill

This stunning wood burning stone fireplace is made with Ellsworth natural thin veneer from the Quarry Mill. Ellsworth natural stone veneer is a beautifully neutral New England granite. The stone has deep rich tones with subtle natural weathering. Having been split with a hydraulic press this thin stone veneer has a rough texture. Ellsworth has predominantly grey tones with some gold and tan. The stone is castle rock style and characterized by the large rectangular pieces of stone. This style is also referred to as square-rectangular or square-rec for short. The individual pieces can range from 4″-12″ in height. The castle rock style is most commonly found on large scale exterior projects and is almost always installed with a mortar joint between the pieces of stone.
 Seattle Cabinets
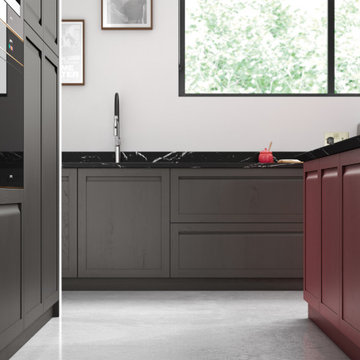
These kitchen cabinets feature a unique and eye-catching design. The door style combines a solid timber ash frame with a veneered center panel. This combination of materials creates a visually appealing contrast and texture within the cabinet doors.
The design of these cabinets is characterized by its fusion of traditional and contemporary elements. While the solid timber ash frame provides a nod to traditional craftsmanship and aesthetics, the veneered center panel adds a touch of modernity and sophistication. This blend of styles results in a kitchen that is both classic and cutting-edge in its appearance.
In terms of color, the cabinets are painted in a graphite hue. Graphite is a deep and elegant color choice that can add a sense of depth and richness to the kitchen space. It complements the unique door style beautifully and adds a touch of sophistication to the overall design.
To add an element of contrast and visual interest, the kitchen island is painted in chicory red. This bold and vibrant color choice for the island creates a striking focal point in the kitchen. It serves as both a functional workspace and a design statement, adding a pop of color and personality to the space.#seattlecabinets #customcabinets #graphite #redcabinets #contemporarydesign #kitchencabinet
 Robert Elliott Custom Homes
Situated on one of the most prestigious streets in the distinguished neighborhood of Highland Park, 3517 Beverly is a transitional residence built by Robert Elliott Custom Homes. Designed by notable architect David Stocker of Stocker Hoesterey Montenegro, the 3-story, 5-bedroom and 6-bathroom residence is characterized by ample living space and signature high-end finishes. An expansive driveway on the oversized lot leads to an entrance with a courtyard fountain and glass pane front doors. The first floor features two living areas — each with its own fireplace and exposed wood beams — with one adjacent to a bar area. The kitchen is a convenient and elegant entertaining space with large marble countertops, a waterfall island and dual sinks. Beautifully tiled bathrooms are found throughout the home and have soaking tubs and walk-in showers. On the second floor, light filters through oversized windows into the bedrooms and bathrooms, and on the third floor, there is additional space for a sizable game room. There is an extensive outdoor living area, accessed via sliding glass doors from the living room, that opens to a patio with cedar ceilings and a fireplace.
Find the right local pro for your project
 Main Street Homes
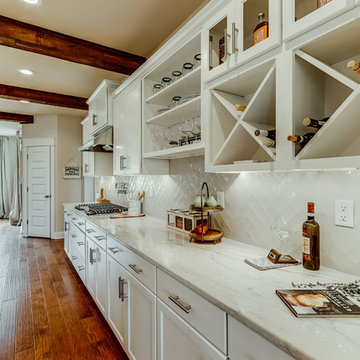
Welcome to the Berkeley Home Plan by Main Street Homes! This home is characterized by its well-appointed rooms on the first floor and features an angled staircase in the airy foyer. The formal dining and living rooms are on either side of the foyer. The kitchen with large island is open to a cheerful breakfast nook and the spacious family room. The second floor features three bedrooms and a large bonus room, in addition to the luxurious primary bedroom with private garden bath and enormous walk-in closet. Third floor options are also available.
 Design Tech Homes

The Greek Revival style architecture by Design Tech Homes plans is characterized by a bold symmetrical shape with temple-like porticos and supported by grandiose columns. The classical interior details in this home provides a combination of formality and a sense of gracious living that never goes out of style. The Alexandria features:
6,011 square feet
4 bedrooms
3 baths
Three-story with oversized media room
 Georgia Coast Design & Construction
 Georgia Coast Design & Construction - Southern Living Custom Builder Showcase Home at St. Simons Island, GA
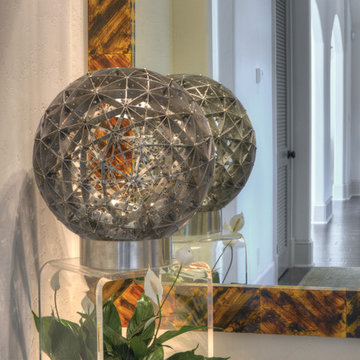
Built on a one-acre, lakefront lot on the north end of St. Simons Island, the Southern Living Custom Builder Showcase Home is characterized as Old World European featuring exterior finishes of Mosstown brick and Old World stucco, Weathered Wood colored designer shingles, cypress beam accents and a handcrafted Mahogany door.
Inside the three-bedroom, 2,400-square-foot showcase home, Old World rustic and modern European style blend with high craftsmanship to create a sense of timeless quality, stability, and tranquility. Behind the scenes, energy efficient technologies combine with low maintenance materials to create a home that is economical to maintain for years to come. The home's open floor plan offers a dining room/kitchen/great room combination with an easy flow for entertaining or family interaction. The interior features arched doorways, textured walls and distressed hickory floors.
 MAKHNO studio
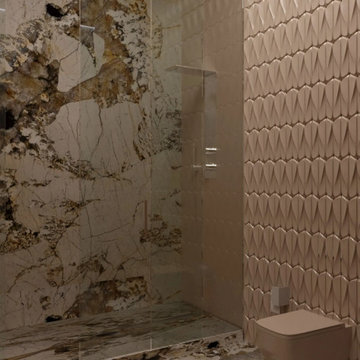
A captivating bathroom space characterized by its stunning marble detailing juxtaposed against a modern geometric wall texture. The exquisite veining of the marble, combined with the sophisticated three-dimensional tiles, offers an elevated aesthetic that blurs the line between art and design.
 Arkeyat Design House, LLC
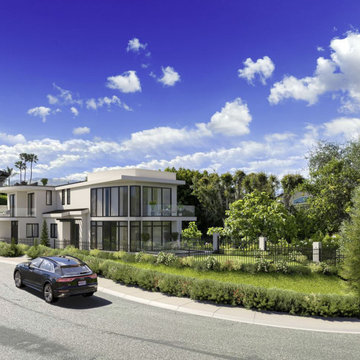
Nestled amidst the sun-kissed landscape of Southern California, this captivating two-story residence exudes an aura of refined elegance and understated luxury, seamlessly harmonizing modern architectural elements with the region's natural beauty.
Crisp white stucco exterior walls, a sleek flat roof, and expansive full-height sliding doors coalesce to create a striking and harmonious silhouette, epitomizing the essence of modern Californian living.
Two expansive decks, cantilevered from the upper level, beckon residents to savor breathtaking ocean vistas and embrace the idyllic Southern California climate, while the full-height sliding doors effortlessly blur the boundaries between indoor and outdoor living.
The residence's minimalist design, characterized by clean lines and uncluttered spaces, complements the thoughtful consideration of natural light and airflow, creating a sense of spaciousness and serenity that permeates throughout the home.
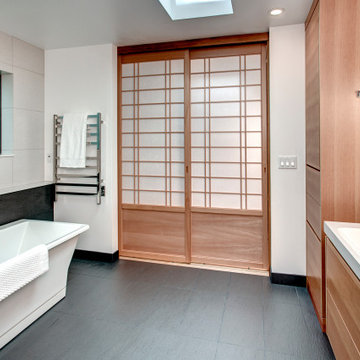
 Nip Tuck Remodeling
The image shows a set of traditional Japanese shoji sliding doors. These doors are characterized by their wooden frames and translucent paper panels. They are often used to divide interior spaces and allow light to filter through while maintaining privacy

 Root West Interiors
A blue flat-panel kitchen is a modern and stylish culinary space that embraces the serene and inviting qualities of the color blue while incorporating a streamlined and minimalist design.
The defining feature of this kitchen is the cabinetry, characterized by flat-panel doors and drawers. The cabinetry, often sleek and handleless, creates a clean and uncluttered appearance, lending a contemporary aesthetic to the room. The choice of blue as the cabinet color introduces a sense of calm and sophistication, making it a refreshing departure from more traditional kitchen colors.
The shade of blue can vary from soft and muted pastels to deeper and more vibrant blues, allowing for a range of design possibilities. The color choice may be influenced by personal preferences, and it can evoke different moods, from tranquil and coastal to vibrant and energetic.
Countertops in this kitchen are typically crafted from materials like quartz or solid surface, providing a sleek and easy-to-maintain workspace. The countertops may be in complementary colors, such as white, gray, or black, to balance and enhance the overall design.
Backsplashes can vary from classic subway tiles to more modern and colorful options, adding an element of style and texture to the space. These may also feature blue hues, creating a cohesive and harmonious design.
Flooring options include materials like light-colored tile or hardwood, which create a neutral foundation that complements the blue cabinetry while brightening the room. An area rug beneath the dining or cooking area can add a cozy and personal touch.
Pendant lights with contemporary designs provide both functional lighting and a decorative element, often adding a touch of metal or glass to the design. These fixtures contribute to the modern and stylish ambiance of the kitchen.
The walls are typically painted in neutral or light colors, allowing the blue cabinets to stand out and create a focal point. Natural light pouring in through windows enhances the bright and open atmosphere of the space.
A blue flat-panel kitchen is a contemporary and sophisticated setting for culinary creativity and social gatherings. The harmonious fusion of sleek design, the calming influence of the color blue, and functional elements creates a space that is both aesthetically pleasing and highly practical for modern living.
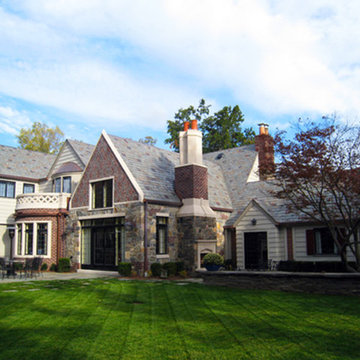
 Morpurgo Architects
The English Tudor style of the historic Cheelcroft section of Hohokus is characterized by slate roofs, stucco, hand-cut siding, stonework and patterned brick. Morpurgo Architects incorporated each of these elements in a renovation that now embodies 1930's Old World charm in a new, cohesive composition designed for modern times.
Though this house has been significantly enlarged, the additions are kept to a scale that is sensitive to the Tudor style. The street facade remains true to the original footprint, so that it continues to be situated comfortably among its neighbors. Beyond the front entrance, the house evolves from existing rooms with traditionally low ceilings to unexpected heights.
As a departure from original Tudor houses, our firm crafted the additions to this house with tall cathedral spaces resembling the great halls of European manor houses. Large steel casement double-insulated windows and doors flood the rooms with light and integrate these spaces with the surrounding gardens that offer compelling vistas to the landscape through historic-styled leaded glass panes.
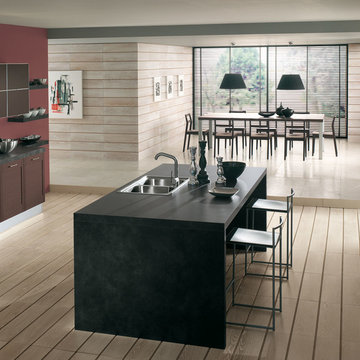
 Art & Smart Inc
Fusion of styles and shapes with TELERA… versions WHITE ASH, LIGHT WALNUT and COFFEE. This is an innovative and ecological model, characterized by MDF doors with plastic coating in Alkorcell, a new generation non-toxic material, odorless and tasteless, safe to use in cooking.
As you can see, TELERA has a very multifaceted personality, allowing the realization of eclectic matchings, ranging from retrò to post modern. In other words, TELERA makes vanity an art to exhibit. Finally, of absolute value the compositions based on 6 cm thick worktops with ABS edge light walnut and vulcanic.
 SF Landscape Architecture
PEACE AND TRANQUILLITY IN A GARDEN
ON LAKE GARDA
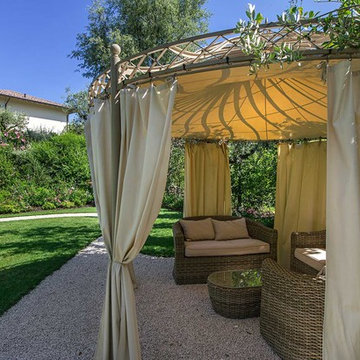
The relaxing sound of a stream provides the backdrop for this luxurious garden where peace and tranquillity reign. Stefano Filippini designed, and then, with the support of Cherubini Vivaio del Garda, created a garden set on two different levels. The first level is dominated by the swimming pool, by the green of the aromatic herbs and by an enchanting view over the second level below, characterised by flowers and plants in soft, elegant shades and by a relaxation area to fully enjoy the silence and privacy of this prestigious garden.
Landscape Designer: SFLandscapeArchitecture
Landscape Contractor: Cherubini VivaiodelGarda
Ph Mattia Aquila
 United Porte Inc
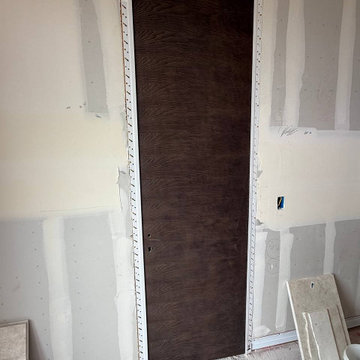
Introducing the "Ego Collection" with premium natural wood with honeycomb doors featuring a luxurious veneer coating. Clean lines and a discreet design characterize these doors, offering a simple yet elegant aesthetic. The multi-layer finishing process includes enamels followed by matte varnishes, resulting in a smooth and almost velvety surface. The premium decorative films used are based on polypropylene, providing an outstanding imitation effect of a painted surface. These films are free from solvents and formaldehyde, making them environmentally friendly and contributing to a healthier living climate. Additionally, the high-quality material surface ensures easy cleaning and outstanding resistance against mechanical stress and chemicals.
Finish - natural wood with veneer coating.
Door core - solid wood with honeycomb (engineered wood).
Thickness of the door - 1 9/16".
Doors are not pre-cut for the hardware.
Assembly of frames and trims required. Doors work with all swing directions.
Rough opening can be calculated: door width" + 2"; door height" + 1 9/16".
What's included:
- 2 door slabs;
- trims (2.95" wide);
- frames (for wall thickness from 4" to 5");
- 2 passage lever/knob;
- non-mortise hinges;
The "Ego Collection" offers doors that combine premium natural wood with exquisite veneer coating, providing a sophisticated touch to any interior space. These doors are designed to be both durable and visually appealing, ensuring they stand the test of time while enhancing the ambiance of your home or office.
As a trusted supplier of interior doors in New York, we are committed to delivering top-quality products that exceed expectations. The "Ego Collection" is a testament to our dedication to craftsmanship and customer satisfaction. Experience the elegance and durability of our premium natural wood doors from the "Ego Collection" today!

 Drury Design
THE SETUP
The original primary bathroom was characterized by a disjointed and segmented layout. The shower featured a bulky glass-block enclosure that overwhelmed the space visually. There was a considerable amount of open, unused space, and despite having a his and hers vanity, the arrangement lacked personal space for each user, as they shared the conjoined space between the sinks. The toilet was inconveniently located right by the door, with a half-wall partition meant to provide privacy but instead contributing to a cramped and unbalanced feel. Overall, the bathroom’s layout and design were fragmented, failing to make the most of the available space and lacking adequate storage solutions.
Design objectives:
- Reconfigure the layout to enhance functionality and flow.
- Create an elegant, upscale aesthetic that is light and bright.
- Incorporate specialized storage solutions for female hair care needs.
- Increase overall storage capacity.
- Develop a spa-like shower experience.
- Provide a significant wow factor to the space.
THE REMODEL
Design challenges to be solved:
- Repositioning the toilet to a more suitable location.
- Designing hair care storage solutions without cluttering the elegant space.
- Balancing an upscale, elegant design with a feminine touch in the color palette.
- Increasing the brightness of the room without adding windows.
- Completely replacing the existing shower to create a spa-like experience.
- Planning new storage solutions without adding bulkiness or clutter to the cabinetry.
THE RENEWED SPACE
Design solutions:
Toilet Relocation: Moved the toilet by the window, creating a better overall layout that also opened up two full walls for cabinetry and storage solutions.
Specialized Vanity Storage: The left side of the left vanity is the wife’s. Open shelves facing across the vanity can be used for decorative or daily needs items. Pull-out docking drawers with power outlets and metal basins handle hot hair appliances.
Bright and Elegant Color Scheme: White cabinets, countertops, floors, and shower walls keep the space bright. The just-off-white wall color with a hint of pink adds a feminine touch. Thin wainscoting with white trim offers traditional-leaning elegance.
Layered Lighting Strategy: Ceiling can lights, sconces, lighted mirrors, and toe-kick lighting were installed. Natural light-rated bulbs keep the space bright and natural-feeling.
Spa-Like Shower: An extra-large shower was created using the same floor tile materials for continuity. Equipped with a Kohler Anthem system with a shower head, hand-held, and four body sprays. His and Hers niches for separate body care product storage.
Enhanced Storage Solutions: Added a linen cabinet within the vanity area for efficient storage of towels and bathroom essentials.
This elegant bathroom feels incredibly spacious now. The color palette and lights keep the room bright and cheery. Gold fixtures, the herringbone pattern on the floor, and exquisite trim work add an elegant touch. With the husband and wife having their own vanity wall sections joined at the corner, each user truly has their own space within the space. The clients are very happy with the final result.
 HomeClick
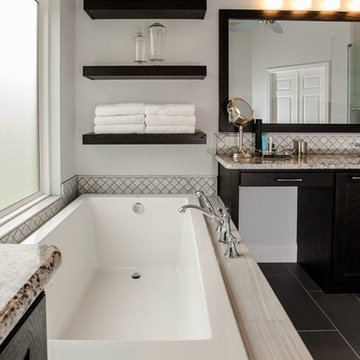
American Standard Studio 72"x36" EverClean Air Bath in White with Zero Edge Profile and Chromatherapy
Characterized by bold, clean lines, the Studio bath collection's style is simple and geometric, highlighted by a mixture of wood, metal and glass to bring depth and beauty to each piece. The wood is finished in a classic espresso, complemented with brushed lines in the steel base and accents.
 Soft Square-Modern & Contemporary Furniture Store
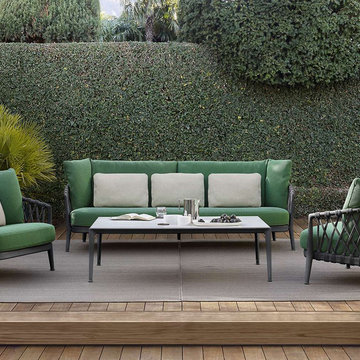
B&B Italia Outdoor Furniture Erica Collection
Available at Soft Square Naples & Sarasota, FL
softsquare.com
Every outdoor piece of furniture tells a unique story of talent and innovation. An object, a style or a landscape can become a powerful source of inspiration for the designer. Hence the creation of collections that stand apart in terms of design, personality, materials and use. The emblem of quality and comfort.
Our products
Freedom, comfort and aesthetic research for outdoor living. Created with exclusive materials and avant-garde technologies to characterize gardens and terraces. Discover B&B Italia Outdoor products.
 Modern Wicker & Outdoor Furniture
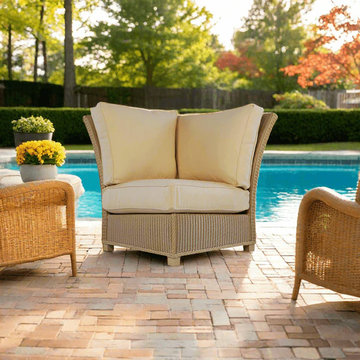
The Hamptons corner sectional chair from Lloyd Flanders is characterized by delicate curves and a 2 x 2 Lloyd loom Wicker Weave creating an understated elegant design that is sure to enhance your outdoor living space. This corner sectional chair is constructed of Lloyd Flanders signature Lloyd loom, available in 20 colors, that requires over 500 spools of fiber strand to create this extremely attractive and durable wicker fabric. The overstuffed cushions are extremely comfortable and are available in a large selection of outdoor fabrics. Entertain family and friends with the Hamptons corner sectional chair from Lloyd Flanders.
 Colima Landscape Inc.
Okay, I have the image of the sleek, modern backyard with the built-in fire pit and outdoor kitchen (Colima-Landscape-Inc-Camarillo22.jpeg) in mind.
Here's a detailed project description tailored for your Houzz portfolio:
Project Description: Sleek Modern Backyard & Outdoor Kitchen Oasis
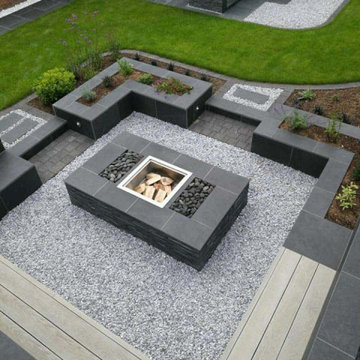
This sophisticated backyard transformation in Camarillo, CA (or relevant location if different), epitomizes modern outdoor living with its striking geometric design and luxurious amenities. The space is meticulously crafted with a palette of contrasting dark gray pavers and retaining walls, complemented by light gray gravel, creating a bold and elegant aesthetic.
At the heart of the design is a bespoke, built-in fire pit lounge area, surrounded by integrated seating, offering a warm and inviting focal point for evening gatherings. Adjacent to this, a fully equipped outdoor kitchen and BBQ station provides seamless functionality for al fresco dining and entertaining.
Clean, defined lines characterize every element, from the structured planting beds with subtle integrated lighting to the pristine lawn (or artificial turf) that softens the hardscape. This project delivers a highly functional, low-maintenance, and visually stunning outdoor environment that extends the home's living space, perfect for both grand entertaining and serene relaxation.
 Cassoni Furniture & Accessories
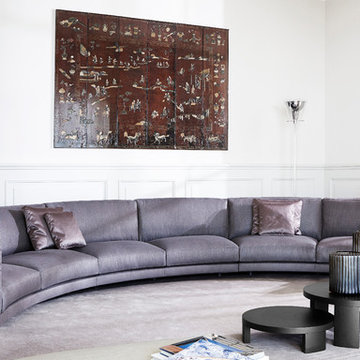
- HOST SOFA. The innovative feature characterizing HOST is intrinsic in its formal construction. A linear and rigid outer frame contains and contrasts with soft cushions to produce a volume of great harmony. The lines of the external frame and the architectural details of the product afford the possibility to appreciate its softness in all respects, as well as creating a distinctive element for its modular function, for a furniture piece that adapts easily and dynamically to any type of living space.
210''5/8W x 129''1/8D x 31''1/2H.
38