
Search results for "Characterized" in Home Design Ideas
 User
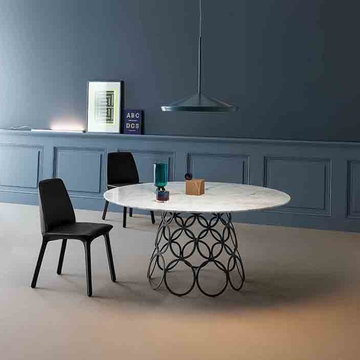
UserNamed after a fun game, Hulahoop is the new family of tables designed by Alessandro Busana for Bonaldo. The name itself conveys the substantial aspects of the design: appeal and dynamism, summed up in a simple circular element developed in space. Hulahoop is characterized by a minimal table top and a frame comprising metallic rings which, owing to perspective, overlap one another, giving rise to a graphic pattern capable of rendering a dynamic image that changes every time depending on the viewpoint.
 Hammer Design Build Remodel
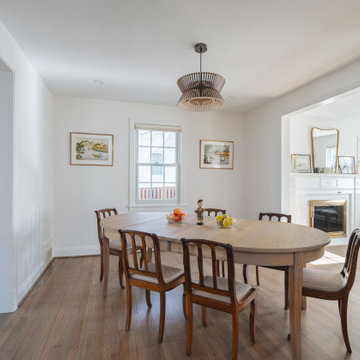
The dining room exudes a sense of modern elegance, featuring a cohesive design that complements the overall aesthetic of the home. The room is characterized by clean lines, creating a sophisticated and uncluttered atmosphere. The design concept emphasizes a harmonious blend of functionality and style, ensuring the dining space is not only visually appealing but also practical for everyday use.
 Fine Fixtures

Back in April of 2016, YIMBY reported on new building applications for 846 Monroe Street, in Brooklyn’s Ocean Hill neighborhood. Since then, work has begun on the vacant, 28-foot-wide lot, and now, we have the reveal for the project, which is being designed by Joshua Felix of J Goldman Design/BEAM Group.
The architect of record for the site is BMG Design Build, as listed on the Department of Buildings permits, and the project is being developed by Shimon Kaufman. The structure will total four floors and eight units, spanning 7,304 square feet in total. With units averaging under 700 square feet apiece, rentals are very likely. Fortunately, despite the probability of apartments, the design does not compromise on basic architectural decency, and lacks the PTAC units that characterize the exteriors of the vast bulk of new developments of the same typology in New York City. The facade will also be fairly attractive, featuring a mix of grey brick, and black and white paneling. A small area covered in brown gives a pop of muted color that is just enough to add some visual variety to the exterior.
Find the right local pro for your project
 Tech Lighting
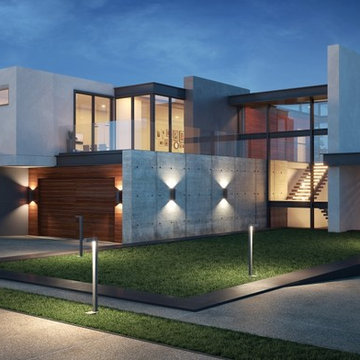
Subtle, understated modern design characterizes Tegel outdoor LED wall sconce. Tegel provides well-controlled up and down lighting, or down light while provide accent and ambient illumination.
 Art Builders Inc.
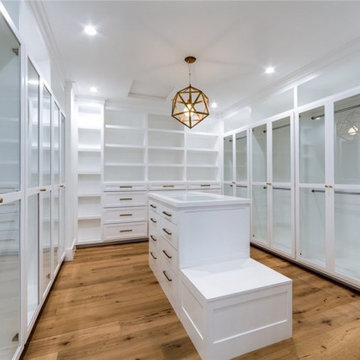
This home and separate fun room (cabana) has an open floor plan with a living room with fireplace, dining room, and home theater. Custom marble countertops, brushed black stainless-steel appliances, a center island with bar seating, a butler's pantry with walk-in pantry, and a breakfast room with sliding doors to the patio are all featured in this gourmet kitchen. A comfortable family room with custom built-ins, a fireplace with marble mantle, and sliding pocket doors to a covered patio connects to the kitchen. Large grassy area, BBQ with bar seating, pool/spa, and attached leisure room (cabana) with HVAC and three-quarter bath in the backyard. A pitched white oak ceiling with beam design, fireplace with brick accent wall, custom built-ins with espresso machine and refrigerator, huge master balcony, and two walk-in closets with bespoke lighting and generous vanity characterize the spacious master bedroom. Custom tilework, as well as a huge dual shower with accent lighting and marble slabs, are included in the master bath. High ceilings, unique tilework, brickwork, and woodwork throughout, solar panel system, surround sound speakers, and other entertainer/designer touches round out the home.
 Design Studio Architects
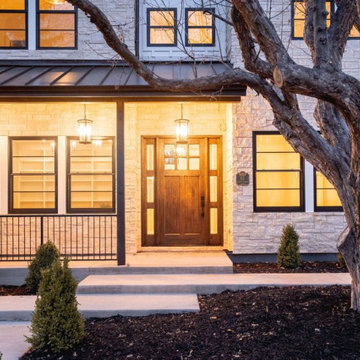
This stunning house is characterized by a tripartite front façade with large windows and a symmetrical design. The exterior of the house is made of stone with moments of board and batten, giving it a unique and timeless look. Inside, the house has a large primary bedroom with plenty of natural light, a spacious living area, and a well-equipped kitchen. The house also has a large backyard, perfect for outdoor entertaining. With its modern design and classic materials, this house is sure to impress.
Building Type: New Constiuction; Wood Frame with
Stone and Board-and-Batten finish
Size: 6,300 SF. Two Stories with finished Basement

 Ultra Stones
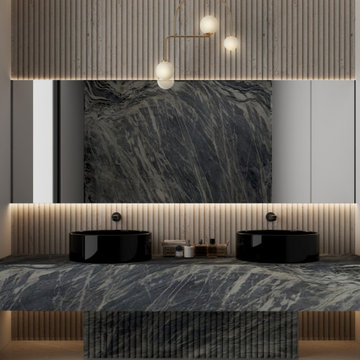
Give your interiors a dramatic flair with the gorgeous Barcelona Blues. The stone is characterized by a deep blue-grey background accentuated by prominent beige veins creating a bold contrast. Create enduring and captivating accent walls, countertops, fireplaces, and staircases with the unfettered spirit of Barcelona Blues quartzite. Quarried in Brazil, this precious natural stone is epitomized by its luxurious look and superior durability.
 UpperKey
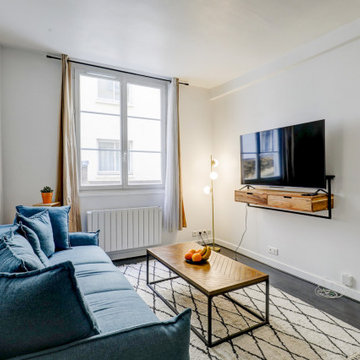
Parisian windows are a defining feature of the city's architecture, characterized by their elegant and ornate design. Often tall and narrow, these windows are framed by delicate wrought-iron balconies and adorned with decorative moldings and intricate carvings. The windows themselves are typically made of large panes of glass, allowing plenty of natural light to flood into the buildings. From the grand apartments of the Haussmannian era to the charming historic buildings of the Marais, Parisian windows are an integral part of the city's charm and allure.
 Revolve Furnishings + Interior Design
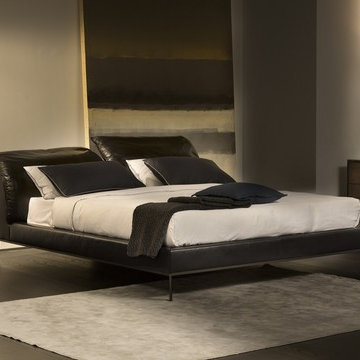
The Vela Leather Platform Bed in Black with adjustable Headboard, dressed in Ares Bedding, is shown with Labirinto Side Table in Blue Fume, Astra Table Lamp, Cosmo Floor Lamp, Arcisi Vase in Turqoise and the Rossellini Rug in Grey. A comfortable design, created by architect Claudio Bellini, characterizes the bed Vela. A few simple movements are all it takes to adjust the position of the headboard, which ensure maximum comfort, even when sitting up in bed to read or work. The back of the headboard features two spaces that can hold extra pillows, a blanket or a bedspread. The metal base further highlights the bed's original design.
For custom order only.
Dimensions: 89" x 103" x 34-43"H

 Georgia Coast Design & Construction
Georgia Coast Design & Construction - Southern Living Custom Builder Showcase Home at St. Simons Island, GA
Built on a one-acre, lakefront lot on the north end of St. Simons Island, the Southern Living Custom Builder Showcase Home is characterized as Old World European featuring exterior finishes of Mosstown brick and Old World stucco, Weathered Wood colored designer shingles, cypress beam accents and a handcrafted Mahogany door.
Inside the three-bedroom, 2,400-square-foot showcase home, Old World rustic and modern European style blend with high craftsmanship to create a sense of timeless quality, stability, and tranquility. Behind the scenes, energy efficient technologies combine with low maintenance materials to create a home that is economical to maintain for years to come. The home's open floor plan offers a dining room/kitchen/great room combination with an easy flow for entertaining or family interaction. The interior features arched doorways, textured walls and distressed hickory floors.
 Jared Weggeland
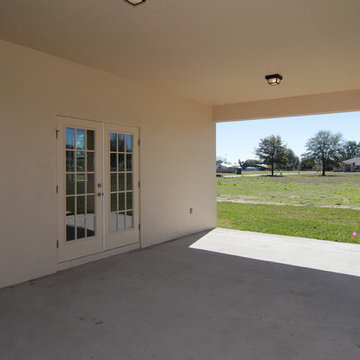
Artfully laid out on one floor, this luxury home lives incredibly well. An airy, open floor plan and abundant family gathering spaces characterize the Lancaster. The entry foyer is open to the dining and living rooms, ideal for large gatherings of family and friends. The oversized kitchen will please any cook, with its island, pantry and cozy breakfast nook. The large family room will comfortably accommodate your furniture, and it has a door leading out to the covered lanai. The owner’s suite is thoughtfully set off on one side of the home for privacy, and features a spacious walk-in closet and bath with twin sinks and garden tub and also a convenient access the den. The secondary bedrooms and bathroom are set at the other side of the home along with the laundry room that offers walk-through access to the garage.
 Hansgrohe USA
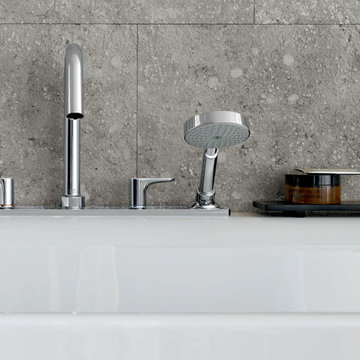
Axor Citterio M - Urban chic - What does a bathroom collection look like when inspired by modern life in the city? It embodies the fine art of timeless, modern design and thus blends in with very different bathroom styles. The M stands for modernity, metropolis and Milan – the home city of designer Antonio Citterio. Axor Citterio M is characterized by strikingly slender shapes, lightness and a look of elegance – it is a bathroom collection full of minimalism, elegance, clarity and Italian charm.
 MAKHNO studio

This residence is designed with a modern tropical aesthetic, characterized by its sleek, clean lines and a palette that draws from the natural environment. The integration of the outdoor pool with the living space exemplifies a luxurious indoor-outdoor living experience. Large glass panels invite abundant natural light while offering views to the lush landscaping, enhancing the tranquil vibe of the design.
 Vij5
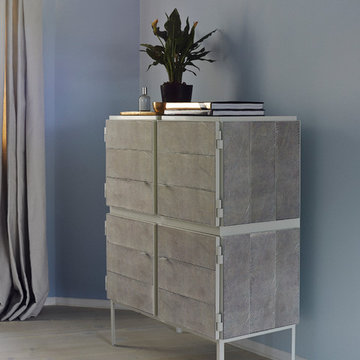
Vij5A series of distinctive cupboards, specially designed around the material NewspaperWood, characterized by a sound and finely detailed construction.
NewspaperWood is a new material invented by Mieke Meijer, developed together with the Dutch design label Vij5 and now produced and distributed by a new NewspaperWood company. It returns newspapers, which are made from wood, into wood again. When a NewspaperWood log is cut, the layers of paper appear like lines of a wood grain or the rings of a tree and therefore resemble the aesthetic of real wood.
Breg Hanssen, the designer of the Framed cabinet, was fascinated especially by the indeterminable but distinct colour of the NewspaperWood material. To emphasize this quality he decided to incorporate NewspaperWood into a piece of furniture by combining it with contrasting colours. With this he literally ‘frames’ the material in coated steel. The cabinets are build out of a solid steel frame which can be delivered in different variations and colours.
design by Breg Hanssen
photo credits by 19 Greek Street, photography by Jamie McGregor Smith
 Main Street Homes
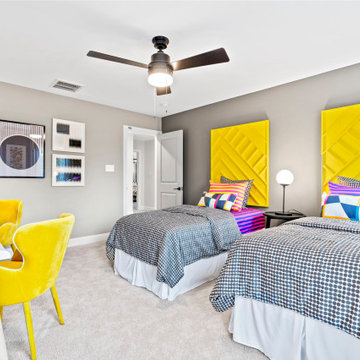
The Berkeley model home by Main Street Homes! This home is characterized by its well-appointed rooms on the first floor and features an angled staircase in the airy foyer. The formal dining and a multipurpose flex room are on either side of the foyer. The kitchen with large island is open to a cheerful breakfast nook and the spacious great room boasting a natural gas fireplace. Located off the great room is a 16x14 vaulted screen porch perfect for enjoying the outdoors. The first floor is finished by the conveniently located mudroom with drop zone. The second-floor features three bedrooms and a large bonus room, in addition to the luxurious primary bedroom with private garden bath and enormous walk-in closet. The third floor showcases a finished rec room as well as a full bathroom!
To learn more about our Berkeley floor plan, check out the following link https://bit.ly/3RY3pRk
 Modern Furniture Bay
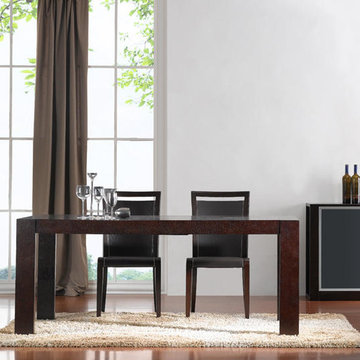
Ready to update both modern and transitional dining spaces, the set is characterized by simple lines and rich wood finish. The set includes table, 4 chairs, and buffet with frosted glass gliding door that covers 2 glass shelves and 3 drawers. The chairs come with chocolate leather seats & backs. The table has expandable 16" leaf that easily converts the length from 54" to 69", comfortably seating extra guests.
from modernfurniturebay.com
 ICONE DESIGN | Architecture and Interior Design
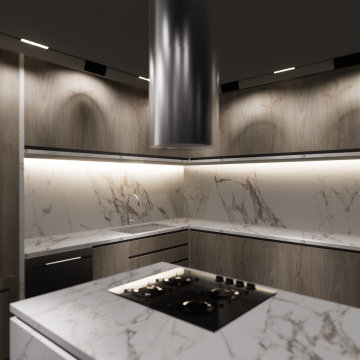
Miami Contemporary Kitchen Bayfront Interior Design Project: Asia Brickell Key
Imagine a kitchen that embodies the essence of Miami's vibrant spirit, nestled in the heart of Asia Brickell Key. This contemporary kitchen design project brings together sleek lines, modern amenities, and breathtaking bayfront views to create a culinary haven.
The kitchen features:
High-gloss cabinetry in a crisp white finish, complemented by quartz countertops that shimmer in the natural light pouring in from the floor-to-ceiling windows.
State-of-the-art appliances, including a professional-grade range and refrigerator, perfect for the discerning chef.
Large center island, ideal for food preparation and casual dining, with a built-in wine cooler for the perfect pairing.
Floor-to-ceiling windows that frame the stunning views of the Miami Bay, creating a seamless transition between indoor and outdoor living.
The interior design is characterized by:
Clean lines and minimal ornamentation, allowing the beauty of the bayfront views to take center stage.
Neutral color palette, with accents of deep blues and whites, evoking the feeling of a Miami sunset.
High ceilings and open layout, creating a sense of airiness and flow throughout the space.
This Miami Contemporary kitchen Bayfront interior design project at Asia Brickell Key is the epitome of luxury living, where form and function come together in perfect harmony.
 Nip Tuck Remodeling
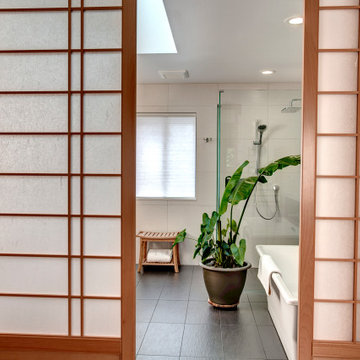
These doors are characterized by their wooden frames and translucent paper panels.
They are often used to divide interior spaces and allow light to filter through while maintaining privacy.
 Robert Elliott Custom Homes
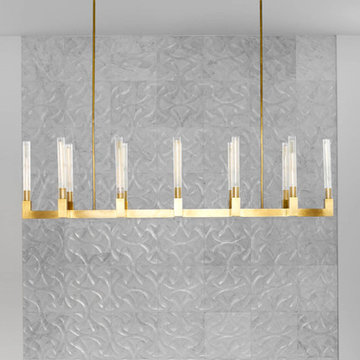
Situated on one of the most prestigious streets in the distinguished neighborhood of Highland Park, 3517 Beverly is a transitional residence built by Robert Elliott Custom Homes. Designed by notable architect David Stocker of Stocker Hoesterey Montenegro, the 3-story, 5-bedroom and 6-bathroom residence is characterized by ample living space and signature high-end finishes. An expansive driveway on the oversized lot leads to an entrance with a courtyard fountain and glass pane front doors. The first floor features two living areas — each with its own fireplace and exposed wood beams — with one adjacent to a bar area. The kitchen is a convenient and elegant entertaining space with large marble countertops, a waterfall island and dual sinks. Beautifully tiled bathrooms are found throughout the home and have soaking tubs and walk-in showers. On the second floor, light filters through oversized windows into the bedrooms and bathrooms, and on the third floor, there is additional space for a sizable game room. There is an extensive outdoor living area, accessed via sliding glass doors from the living room, that opens to a patio with cedar ceilings and a fireplace.
41