
Search results for "Characterized" in Home Design Ideas
 Ebanisteria Gambella
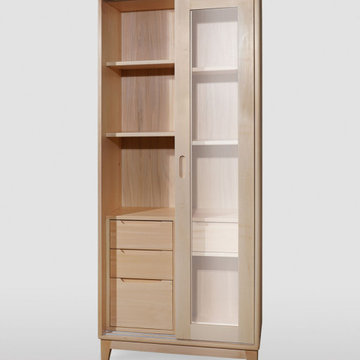
Scandinavian-inspired bathroom cabinet, meticulously handcrafted in Italy from premium linden wood. Its minimalist design, characterized by sleek lines, exudes sophistication, making it a perfect fit for contemporary bathrooms. The design is softened by its rounded corners. This cabinet boasts two sliding glass doors framed in wood, with integrated grooves acting as handles. Inside, it's segmented into two sections: one with two versatile wooden shelves and a three-tiered drawer system for assorted bathroom essentials, and the other with a single drawer and an open space, suitable for a laundry hamper. The drawers, made with precise dovetail connections, are a testament to superior craftsmanship. Optionally, the drawers can be equipped with BLUM metal tracks, known for their durability and seamless "blumotion" soft-closing feature. The cabinet stands on elegantly angled legs, adding to its charm. We're committed to sustainability, opting for water-based coatings and hand-finishing with beeswax for a muted satin sheen. To preserve the wood's allure, occasional waxing is advised. We provide a range of customization options, from selecting woods to bespoke finishes, ensuring the piece complements your decor. Reach out for further information or a custom quote.
 Alexandra Sakhip-Gareyeva
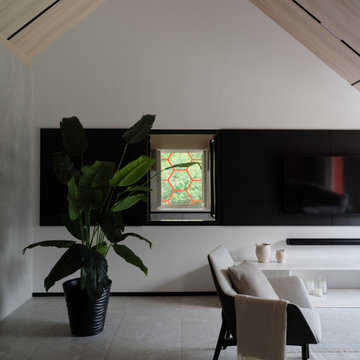
This project reimagines a traditional sports clubhouse through the lens of modern Barnhouse architecture. Characterized by clean lines, high ceilings, and panoramic glazing overlooking the tennis courts, the building acts as both a functional sports hub and a private wellness retreat.
The interior layout is divided into two functional zones:
Social & Dining and Wellness & Recovery for players.
 Atelier Lawrence Cheung
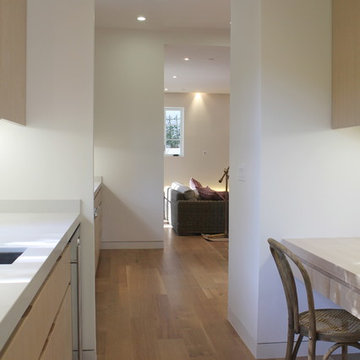
The definitive idea behind this project was to create a modest country house that was traditional in outward appearance yet minimalist from within. The harmonious scale, thick wall massing and the attention to architectural detail are reminiscent of the enduring quality and beauty of European homes built long ago.
It features a custom-built Spanish Colonial- inspired house that is characterized by an L-plan, low-pitched mission clay tile roofs, exposed wood rafter tails, broad expanses of thick white-washed stucco walls with recessed-in French patio doors and casement windows; and surrounded by native California oaks, boxwood hedges, French lavender, Mexican bush sage, and rosemary that are often found in Mediterranean landscapes.
An emphasis was placed on visually experiencing the weight of the exposed ceiling timbers and the thick wall massing between the light, airy spaces. A simple and elegant material palette, which consists of white plastered walls, timber beams, wide plank white oak floors, and pale travertine used for wash basins and bath tile flooring, was chosen to articulate the fine balance between clean, simple lines and Old World touches.
Find the right local pro for your project
 Visbeen Architects
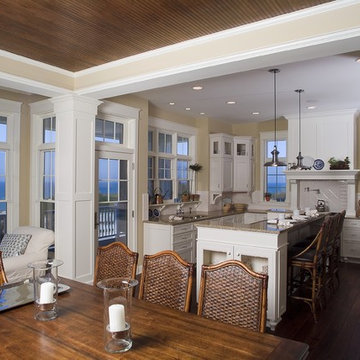
Large casement windows and three levels of porches along the back of the house characterize the exterior of this classic-style home perfect for lakeside or oceanfront living. Inside, the kitchen, living and dining rooms all boast large windows and French doors that lead to the nearby deck. The kitchen features a large cooktop area and spacious island with seating. Upstairs are three bedrooms on the second floor and a third floor tower room. The casual and comfortable lower level features a family room with kitchenette, guest suite and billiards area.
 LeichtUSA
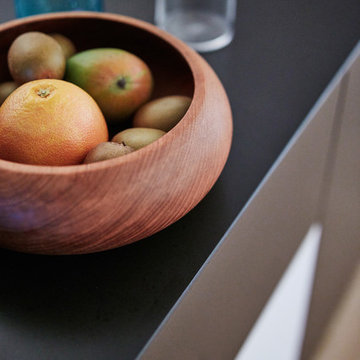
This kitchen is characterised by timelessly elegant black and white. To give thespacious, monolithic island a light air, a white ribbon meanders across every side,strikingly showcasing the functions of cooking and water. Another outstandingfeature: fronts made of top-quality matt lacquer with an anti-fingerprint finish.The elegant BONDI makes a spacious overall impression whilst being perfect down to the very last detail. The tall units integrated flush into the wall are compelling as soon as you see the amount of space they offer – with lots of intelligent solutions for stowing things away. In a tidy kitchen, there is plenty of space to showcasepersonal items – that is how they can be shown off to true advantage.
 Soft Square Naples
Ligne Roset
www.Softsquare.com
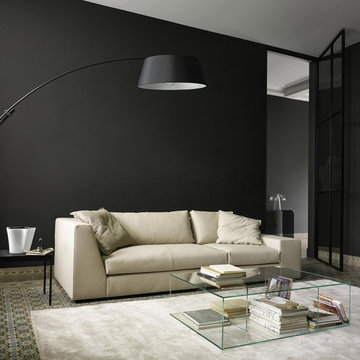
Classic, chic and comfortable, international and timeless. With only a handful of elements, all of which are characterized by their irreproachable proportions, it is possible to create a wealth of different settees and corner composition
 CairnsCraft Design & Remodel
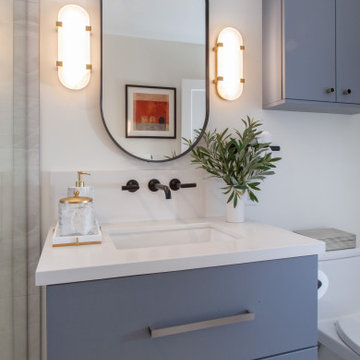
Transforming a primary bathroom into a tranquil retreat often begins with integrating sleek, modern elements. The inclusion of a walk-in shower adorned with linen drain accents not only adds functionality but also exudes sophistication. Pairing this with elegant pendant lights creates an ambiance of refined luxury, elevating the space into a haven of relaxation. The modern style, characterized by clean lines and minimalist design, further enhances the overall aesthetic, ensuring a harmonious balance of form and function. This fusion of elements results in a primary bathroom that is not only stylish but also exudes a serene ambiance, perfect for unwinding after a long day.
 Brooklyn Millwork
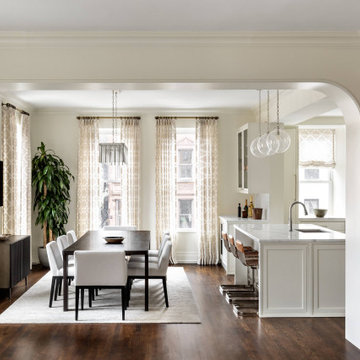
The renovation project in Manhattan was masterfully delivered by BuildOps as the General Contractor, with Brooklyn Millwork handling the millwork and POP Architecture DPC overseeing the design.
The design exudes a clean and classic style, characterized by meticulous attention to detail in every aspect of the project: from angles and colors to material selection, all perfectly aligned with the client's vision.
 Georgia Coast Design & Construction
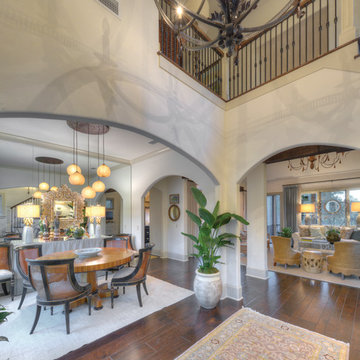
Georgia Coast Design & Construction - Southern Living Custom Builder Showcase Home at St. Simons Island, GA
Built on a one-acre, lakefront lot on the north end of St. Simons Island, the Southern Living Custom Builder Showcase Home is characterized as Old World European featuring exterior finishes of Mosstown brick and Old World stucco, Weathered Wood colored designer shingles, cypress beam accents and a handcrafted Mahogany door.
Inside the three-bedroom, 2,400-square-foot showcase home, Old World rustic and modern European style blend with high craftsmanship to create a sense of timeless quality, stability, and tranquility. Behind the scenes, energy efficient technologies combine with low maintenance materials to create a home that is economical to maintain for years to come. The home's open floor plan offers a dining room/kitchen/great room combination with an easy flow for entertaining or family interaction. The interior features arched doorways, textured walls and distressed hickory floors.
 DOCA Boston Kitchens
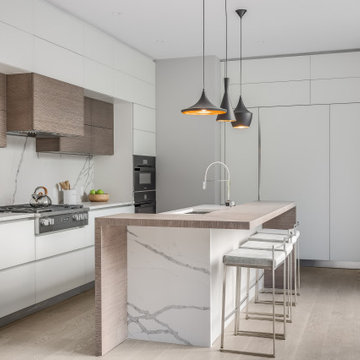
This project showcases a stunning modern luxury home renovation featuring a seamless blend of contemporary architecture and sophisticated design elements. The kitchen is the centerpiece of this home, characterized by a sleek, minimalistic design with white cabinetry, high-end appliances, and a marble island with waterfall edges. The living spaces emphasize an open layout, featuring large windows that bring in natural light, while the living room centers around a modern fireplace, complemented by plush seating arrangements. The design exudes elegance and comfort, with neutral tones, polished hardwood floors, and clean lines that offer a spacious and welcoming ambiance. The overall aesthetic creates a luxurious, yet functional home suitable for both relaxation and entertainment.
 Arizona Tile
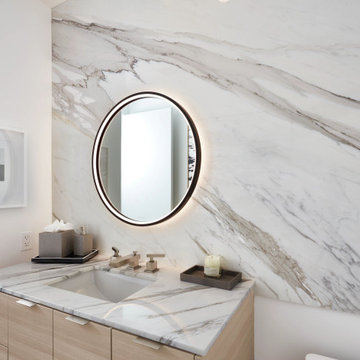
It is characterized by light grey veining in varying thicknesses. Thin gold veins and spots of pyrite adorn a creamy white background, making this marble a striking display of natural art.
 Wiles Design Group

In this Cedar Rapids residence, sophistication meets bold design, seamlessly integrating dynamic accents and a vibrant palette. Every detail is meticulously planned, resulting in a captivating space that serves as a modern haven for the entire family.
Characterized by blue countertops and abundant storage, the laundry space effortlessly blends practicality and style. The mudroom is meticulously designed for streamlined organization.
 User
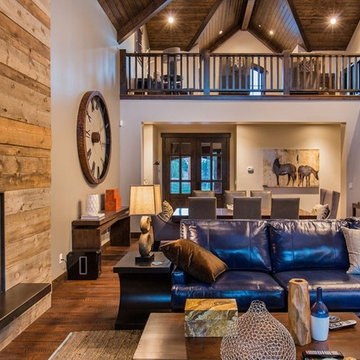
UserRed Ledges is premier community located nor Heber Valley in the mountains of Utah 45 minutes from Salt Lake City International Airport ... It is characterized by beautiful topography, wide open spaces, fascinating terrain formations and some of the most beautiful mountain views in any place ... With about 2,000 acres built into rugged Mountain West, Red Ledges is a set of carefully designed neighborhoods that feature luxury homes starting at $ 650,000 to $ 2 million and homesites starting at $ 195,000 USD.
* This property is subject to change of value and confirmation of availability without previous notice. The informative data should be confirmed by documents provided by the owner or official authorities.
 LeichtUSA

With our new collection, 2023 CONTINO Ξ12, we are offering a furnishing concept the design
of which is characterized by delicacy
and minimalism.
The different lines of
CONTINO Ξ12 results from its minimal front thickness of just 12 mm in combination with our tried-and-tested, integrated recessed handle concept so that the materiality of the slender front scan be experienced
visually and haptically.
 Angiletti Design Studio
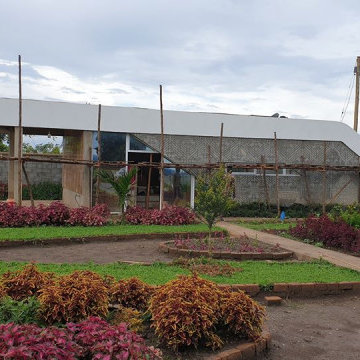
Mimicking the form of a gliding bird that is gently brushing the water surface, the Edge House sits in seamless harmony with its site and context. The house is generally characterized by a solid monolithic sculptural form which smoothly swoops over and appears to be suspended on top of the building's glass. This creates the feel of delicacy, and a display of boldness of the building form.
 DOCA Boston Kitchens
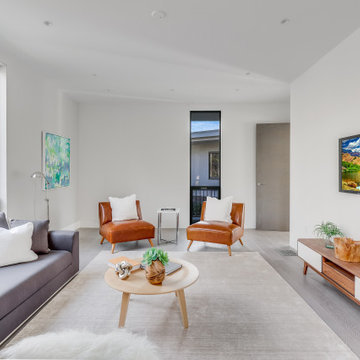
This project showcases a stunning modern luxury home renovation featuring a seamless blend of contemporary architecture and sophisticated design elements. The kitchen is the centerpiece of this home, characterized by a sleek, minimalistic design with white cabinetry, high-end appliances, and a marble island with waterfall edges. The living spaces emphasize an open layout, featuring large windows that bring in natural light, while the living room centers around a modern fireplace, complemented by plush seating arrangements. The design exudes elegance and comfort, with neutral tones, polished hardwood floors, and clean lines that offer a spacious and welcoming ambiance. The overall aesthetic creates a luxurious, yet functional home suitable for both relaxation and entertainment.
 Revolve Furnishings + Interior Design
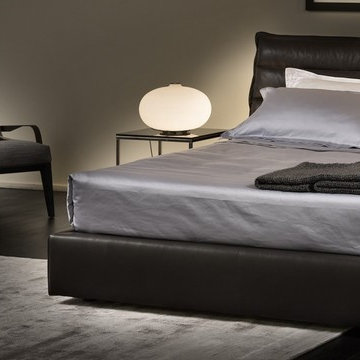
Masculine and modern, the Onda Platform bed is shown in Chocolate Leather with the Viaggio Armchair in Taupe Fabric and accessorized with the Swing Magazine Rack, the Zen Table Lamp and the Rossellini Rug in Grey.
The bed Onda, designed by Claudio Bellini, is characterized by the headboard of the bed constructed as a single soft piece, integral part of the structure. It can be transformed into a “wing” that enhances the base. This ensures the utmost visual comfort from every angle and gives to the product a glamorous look. Some dreams never stop making us happy. For custom order only. Price reflects model in showroom.
Dimensions: 94" x 98" x 42"H
 Bath and Kitchen Town
Artika
More then function
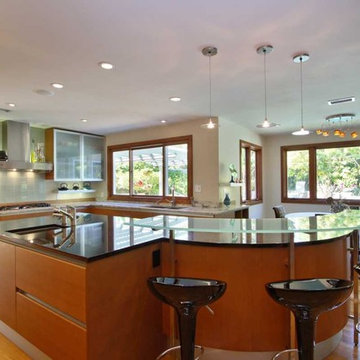
The original curved kitchen. An Italian kitchen design classic that has already been copied by several European kitchen companies. Artika is characterized by curved base, pantry and wall cabinets, in addition to a radius edge detail on both top and bottom of front panels. Opening of the handless fronts is accomplished via a continuous horizontal aluminum “L” profile. The Pedini innovation of drawers in the curved units maintains the uncompromising functionality of this kitchen.
Artika is available in matte or high gloss cherry as well as matte, textured and high gloss lacquer in any color.
 Heine & Croghan Architects, Inc.
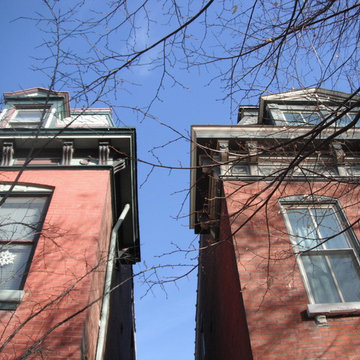
Decorative wood cornices and window headers characterize the historic neighborhood
Mid-sized traditional red three-story brick exterior home idea in St Louis
Mid-sized traditional red three-story brick exterior home idea in St Louis
 GRAPHITE Architecture & Interiors
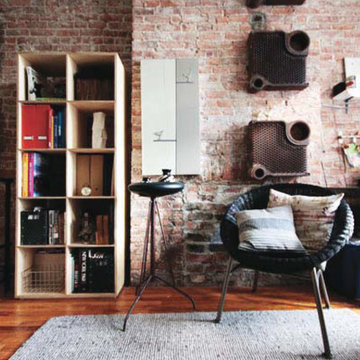
Most of the effort in this small flat for a couple in Brooklyn’s Prospect Heights neighborhood was characterized by the removal of walls and finishes to reveal the space that was hidden behind multiple renovations. The exposed brick and concrete were supplemented with wood and steel to create a raw but elegant palette. Built-in and custom storage make clever use of valuable Brooklyn real estate, where mere inches count for everything.
Full architectural design services, regulatory approvals, HOA approvals, construction administration.
43